

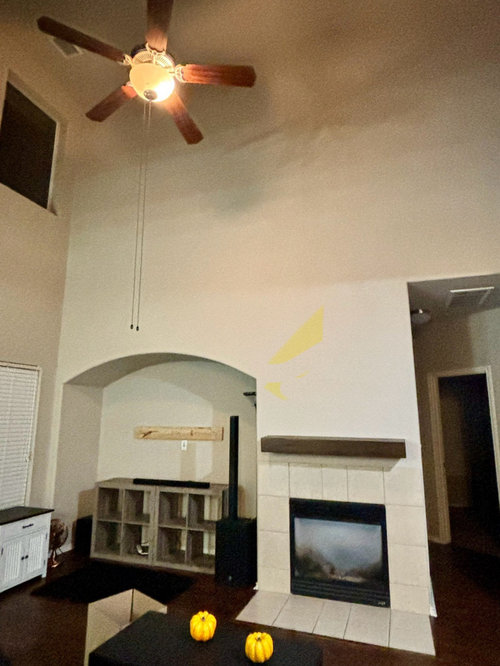
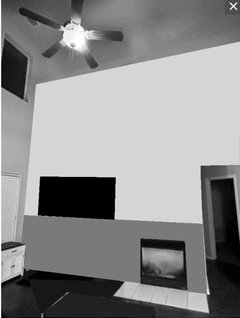
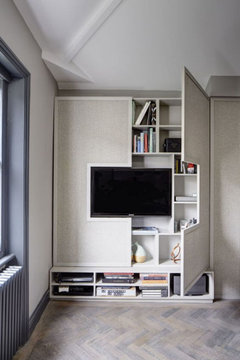
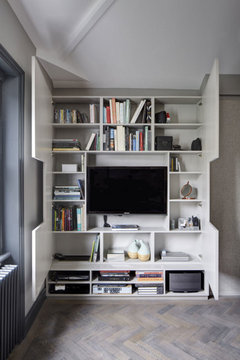
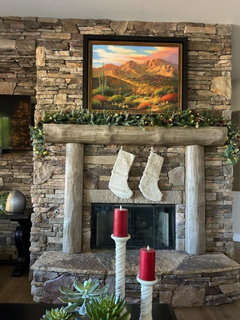
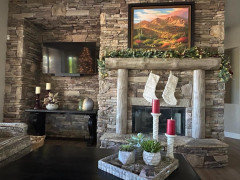
Any ideas on how to design this wall?
2 years ago
Featured Answer
Sort by:Oldest
Comments (21)
 2 years ago
 2 years ago
Related Professionals
Elko Interior Designers & Decorators · Danville Architects & Building Designers · Newport Architects & Building Designers · Clearlake Architects & Building Designers · Washington Kitchen & Bathroom Designers · Spanish Fork Kitchen & Bathroom Designers · Charlotte Kitchen & Bathroom Designers · Sugar Land Kitchen & Bathroom Designers · Amherst Kitchen & Bathroom Designers · Rochester Furniture & Accessories · Flint Bathroom Remodelers · Raleigh General Contractors · Salinas General Contractors · Emporia Interior Designers & Decorators · Worthington Interior Designers & Decorators 2 years ago
 2 years ago
- 2 years ago
- 2 years agolast modified: 2 years ago
 2 years agolast modified: 2 years ago
- 2 years ago
- 2 years ago
- 2 years ago
- 2 years ago
- 2 years ago
 2 years ago
- 2 years ago
- 2 years ago
- 2 years ago
 2 years ago
- PRO2 years ago
 2 years ago
- PRO2 years ago

Related Stories
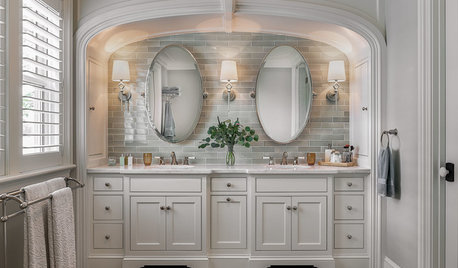
BATHROOM DESIGNNew This Week: 5 Vanity Walls With Fresh Design Ideas
Wall treatments, custom millwork, fancy mirrors and more can elevate your vanity area
Full Story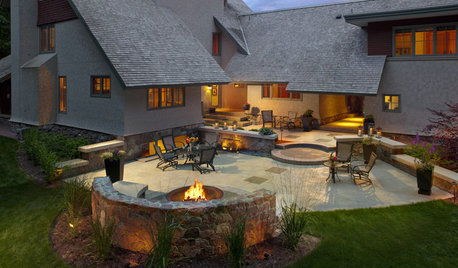
GARDENING AND LANDSCAPING10 Rock Wall Ideas for a Style-Strong Patio
Strengthen the look of your yard — and solve landscape design dilemmas — with a rock wall that fits right in
Full Story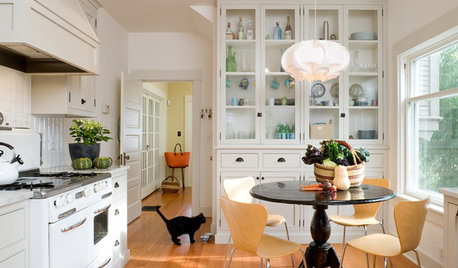
KITCHEN DESIGN9 Ideas for That Spare Wall in the Kitchen
Consider outfitting that outlying wall or nook with a coffee station, a wine bar, a china cabinet or cookbook shelves
Full Story
LANDSCAPE DESIGN10 Contemporary Retaining Walls Offer Fresh Ideas for Slopes
See how retaining walls can step up landscape designs with built-in water features, benches and cool building materials
Full Story
BEST OF HOUZZ11 Great Design Ideas From the Best of Houzz 2023 Award Winners
These popular photos earned pros praise from the Houzz community and offer design details worth considering for any home
Full Story
LIVING ROOMSDesign Dilemma: Share Ideas for a Navy Blue Room
Help a Houzz Reader Work With a Bold Choice for the Living Room Walls
Full Story
LANDSCAPE DESIGN8 Ways to Bring Modern Design to Any Outdoor Space
Break out of the box with these creative ideas for contemporary plantings and hardscapes
Full Story
TRENDING NOWDesign Ideas From Spring 2020’s Top Living Rooms
See how built-in firewood storage, accent walls and vaulted ceilings create inspiring spaces in the most popular photos
Full Story
BATHROOM DESIGN6 Bathroom Design Ideas You Might Have Missed This Week
Check out a wall-mounted faucet, a bucket sink and other great options for your next bathroom update
Full Story
KITCHEN DESIGNNew This Week: 4 Kitchen Design Ideas You Might Not Have Thought Of
A table on wheels? Exterior siding on interior walls? Consider these unique ideas and more from projects recently uploaded to Houzz
Full Story
Sponsored


palimpsest