Software
Houzz Logo Print
frank_maddin

Advice on plank orientation for very short entryway

2 years ago
Hi,

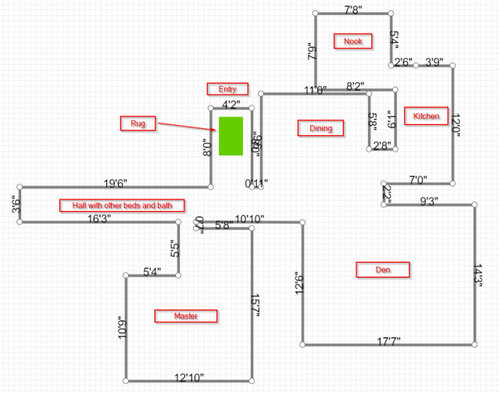
I know the general rule for floor orientation is "with the entryway". I have a very short entry, and even that is mostly covered by a rug. My thinking is orient with the hallway. If orienting with the hallway, the main thing that might not be optimal to me is the kitchen.

Shows my general walkable layout where we'll be putting wood floors.

Not shown is that my den is sunken, if that matters at all for orientation.

Thanks


Comments (14)

  • PRO
    2 years ago

    To me the den being sunken is the design driver. Assuming the steps will match the floor material having the steps perpendicular to the floor will make them much more visible. If the steps are contrasting- stone for instance- I would have the floor parallel to the step. I would never base my floor orientation solely on the entry since you spend very little time there.

  • 2 years ago

    Thanks for the input. I’ll update the photo soon with how the step is oriented so you can see that, it’s not straight.

  • 2 years ago
    last modified: 2 years ago

    Shows sunken step now (Approx)


  • PRO
    2 years ago

    Always perpendicular to floor joist.

  • 2 years ago

    This is on concreteT

  • 2 years ago

    This is on concrete

  • PRO
    2 years ago
    last modified: 2 years ago

    Install herringbone or chevron at entrance. This can be wood or stone. Then install wood planks lengthwise of long hallway. Continue throughout entire home.


    You can also, install at 45 degrees just in entrance area. Then lengthwise of hallway through out.

  • 2 years ago

    G & S, thoughts on Hallet and Co above said about the sunken step? It makes some sense to me that you’d want to accentuate the step so people don’t miss it. But I don’t really like the idea of how that would be perp to the hallway. Maybe a different way of accentuating the step?


    To me, I’d really like to do lenthwise down the hallway and let that be the deciding factor. The wife hears the rule about going with the entryway, and wants to follow the rules.


    Not sure I could convince my wife of the herringbone in the entrance. (Is that a bit ”faddish”?) It’s so short and with the rug and all, I don’t think it would bother me to have it 90 to the entrance.

  • 2 years ago

    We did planks at angle and it looked amazing!!

  • 2 years ago

    The step has two surfaces. tread and riser. Those are going to be separate. You can also run a border along walls.


  • PRO
    2 years ago
    last modified: 2 years ago

    The angle on the nosing will be noticable. No need to worry. You can always set a vase or something in that area as a visual warning. You can install lighting along skirts or risers. Kids will fine ways to have fun with the steps.

  • 2 years ago
    last modified: 2 years ago

    So far considering what people said... here are the MAIN issues.

    • I dislike (hate?) the idea of having the boards go against the long hallway (with the view all the way to the living room/dining room). It's a looong view. The longest in the house.

    • My wife dislikes (hates?) the idea for the kitchen of the boards not following the longest wall. I think I'd be ok with it, but I understand.

      • Less of a problem, she also dislikes having the boards not go with the longest wall in the master bedroom. It's at least closer to square-ish in places.


    My wife really likes to follow rules. Here are the ones she's going by.

    • Orient with the entryway direction
    • Going with the longest wall
    • Pick a direction and never change
    • Don't get too creative due to "fad" issues, keep it simple. Creative seems to mean, don't do any 45s or herringbone etc.


    My point on the entryway rule is this: Our home entry view "straight ahead" is a wall. We actually we have an open view to the left of the dining/living on entry, there is just a brick bar/separator for there for keys a whatnot. LOTS of home entryways open into the living dining straight ahead. I don't want to decide the the direction of our planks based on a short view of a wall. You come in, look left toward the living/dining, then turn/walk left which I see as the real "entryway" to our home. Not a short view of a wall that's mostly covered by a rug.


    So looking for solutions that might make both of us happy. What are the least offensive rules to break? What about changing direction over the threshold to the kitchen? Have only the kitchen change directions?

  • PRO
    2 years ago

    Your front entrance hall is the smallest room in the house and the room you spend the least amount of time in. Plan for spaces you actually see all day. Furthermore, wood direction is far less important after it’s installed than how it feels to you right now.

  • 2 years ago

    Just an idea:

    • Porcelain tile laid east-west in entry, continuing to the left down the long hallway and to the right across the den step, stopping at the wall labeled 2'2". Also continue the tile into the bathroom off the long hallway.
    • Wood planks laid north-south in all other rooms.