Software
Houzz Logo Print
genab

Help with kitchen design

2 years ago
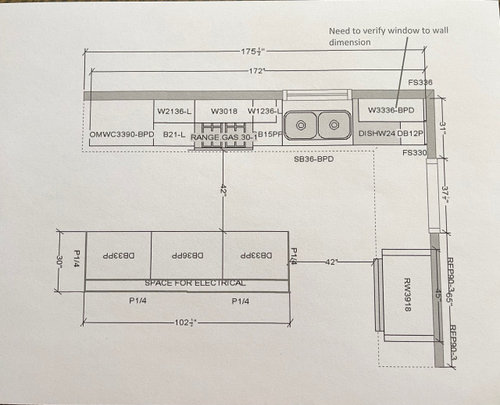
We're in the process of remodeling our kitchen. The kitchen designer sent me a premliminary design and I would like to get some opinions. I wanted to have a pretty large island to accomodate seating for 6 people, and have room for work space and buffet etc. The design has a 102" x 30" island and I suggested a 108x48 to accomodate 4 along the length and 2 people at the end. The frig is sitting alone along the back wall, accross from the island. I thought about moving the back door to the other side of the frig where there is currently a window in order to have a corner cabinet area on the frig wall but not sure it will be feasible. There's a breakfast nook at the open end that we never use and I thought about incorporating it into the kitchen and using that space to help accomodate the island visually. I hope I'm making sense. There's a family room next to the kitchen. They share the same space. So a nook to the left of the photo and a family room area on the other side of the island. I can add pics of the current space if it helps.


Questions:

Does it look odd to have the frig sitting alone on the back wall?

Is a 108x48 island too large for the space, visually?


I'm attaching the design. Thanks for your input.


Comments (13)

  • 2 years ago

    Do you have more cabinets than shown here? What you show lacks storage space. Are you proposing wall ovens plus a range? Please tell us about the rest of the kitchen.

  • 2 years ago

    Can you post a to scale 2d floor plan of the whole space? hard no on putting range that close to sink - that is your priority prep space. it looks like an apartment kitchen with a huge island. better to move sink to island or expand kitchen into nook or do only one oven. lots of potential options!

  • 2 years ago

    Your kitchen is not large enough for the island size that you want of 108x48. If you enlarge the island to make it the 108x48 you want, you will not have sufficient aisle clearances. The 42" aisle clearance that is on the drawing with the designer's island size is the minimum aisle clearance. You can't have an oven door and a refrigerator door swing open with the larger island you want in the space you have.

    Also keep in mind the counter for that large island - think about seams for it, and the ease/difficulty of cleaning the center of that island.

    Do you have a table for eating elsewhere? If I needed to seat 6 people all the time as you indicated, I'd rather use a table so that I don't have that "diner counter" feeling.

  • 2 years ago

    I don’t think an accredited kitchen designer designed your kitchen. I think it was a cabinet salesperson. The dishwasher is too close to the back door. As mentioned above, there is not enough prep space next to the stove. Moving the sink and dishwasher to the island will free up the space. Yes, I would move the door as well.
    Hoping the pros will see your post. They will give you much more valuable recommendations.

  • 2 years ago

    Can you draw a simple overhead view of your space? It is hard to imagine where the other rooms are and what space is on the left side and bottom side of the drawing. I wonder if you could combine the breakfast nook with the kitchen and put a real table in that new area, leaving the island for seating fewer than six.

  • 2 years ago

    Yes, posting photos of the existing kitchen and the other surrounding rooms would be great!

    As mentioned, can you please post a floor plan or drawing showing the dining nook, family room, and other rooms that surround the kitchen. That way we can see how much space we have to work with.

    The 42” isles are the minimum recommended for one person working alone in the kitchen. Will you have 2 or more working in the kitchen at the same time?

    Are the separate stacked ovens a must have or would you be willing to have a range only and a microwave somewhere else?

    Is there a separate formal dining room? If you lose the dining nook, will the seating for 6 at the island be the only place that everyone eats meals?

    Is the back door that you are thinking of moving to the other side of the fridge coming from a garage? Is that door where you would normally bring in the groceries?

    Here is a link which has more info on how to ask for layout help.

    https://www.houzz.com/discussions/5500789/faq-how-do-i-ask-for-layout-help-what-information-should-i-include

    It helps to know more about you and your family, your cooking style, etc etc…in order to help design a kitchen that fits your needs the best.

    I agree with everyone’s observations so far.


    Gena K Bourland thanked rebunky
  • 2 years ago
    last modified: 2 years ago

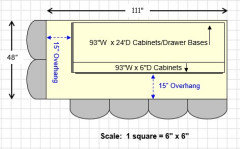
    In addition to the other comments, which I agree with, to have 4 people across the back and two on the side, your island would need to be 111" wide with a 48" depth. The minimum recommended seating overhang for counter-height seating is 15" of clear leg/knee space and 24" of linear space per seat. Note that two seats cannot occupy the same corner b/c two people cannot share the overhang space. So...

    • 4 seats x 24" = 96" for seats along the back
    • 15" overhang for seats on the short end = 15"
    • 96" + 15" = 111"


    Can your Kitchen support such an island? It will depend on the overall size of the space, including nor just the Kitchen, but any spaces the Kitchen is open to.

    Gena K Bourland thanked Buehl
  • 2 years ago
    last modified: 2 years ago

    We need to see a sketch of the entire floor the Kitchen is on. The sketch lets us see how the Kitchen relates to the rest of the home. It should show how the rooms relate to each other and should include all interior & exterior doors and a label telling us the dimensions of the rooms. In addition, it will help us see how traffic flows in, around, and through the Kitchen. Label the front entry and family entry. The family entry is usually a garage or side entry, but it might not be. It's helpful to know which door you use to bring in groceries.

    Other questions...

    • Tell us about you and your family and how you plan to use your Kitchen. All-adults? Empty Nesters? Children (now or in the future)?
    • What appliances (& their sizes) do you plan to have?
    • Where are you flexible? Can walls/windows/doors/doorways change (move, change size, add, delete)?
    • Do you have a basement under the Kitchen or are you on a slab?
    • Do you have a separate pantry for food and other items that don't fit in the Kitchen?
    • Do you have a separate Dining Room or other table space? If so, where? (This is where the sketch would help.)


    See the Featured Answer of the "New to Kitchens? Read Me First!" for more information.

  • 2 years ago
    last modified: 2 years ago

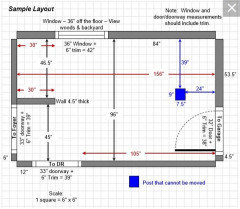
    Just noticed that the 2D layout in the original post is missing some key measurements, so, please post a fully-measured layout of the space under consideration. It can be either hand-drawn, computer generated, or drawn up with computer/app tools.

    By "fully-measured", we mean a layout with the widths of each wall/window/door/doorway and the distances between each wall/window/door/doorway labeled. See a sample below. If something cannot be moved or changed, label it precisely on your layout (see post in sample) and tell us why it cannot be moved/changed -- we may have some ideas for you.

    Regardless of how you draw it up (by hand, computer, etc.), please be sure all measurements are labeled. (Note: Computer generated layouts often lack key measurements and, sometimes, measure to/from things like the middle of a wall or the middle of a window. Neither are useful. Measure each item and the distances between each item.)


    Gena K Bourland thanked Buehl
  • 2 years ago

    We look forward to seeing more of your info whenever you're able to post it. Right now the kitchen design above is VERY DISFUNCTIONAL.

    Note that we normally take food out of the fridge, bring it to the sink to rinse and then prep between sink and cooktop. The absolute minimum space for prepping is 36". You have 15".

    Gena K Bourland thanked cpartist
  • 2 years ago

    If this is your whole kitchen, you need to give up on wall ovens and get a better layout on the periphery. If we're missing a wall, there might be rearrangements that would make everything work better.

    Gena K Bourland thanked acm
  • 2 years ago
    last modified: 2 years ago

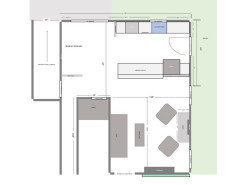
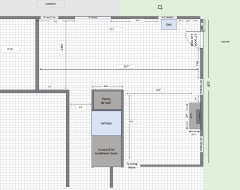
    I’m back! Finally. Thank you all for your input last year and the diagrams you posted. They were so helpful. I hope I have everything you need to see what we’re working with.

    The first diagram is our current kitchen.

    The second is cleared and modified space ready to design kitchen layout

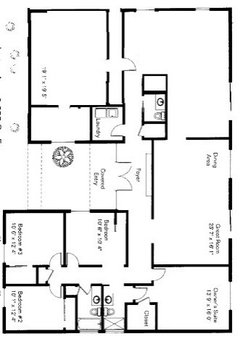
    The third is our whole house floor plan

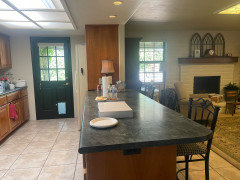
    The last pic is our current kitchen, long overdue for remodel.

    One square = 6x6 in the future space

    We are empty nesters but still have family get togethers and birthday parties at the house. Our Tucson home is slump block on concrete slab. I’ve never had a good space for sitting around a table and the limited dining area is on the other side of the den and we have used it just a few times in 30 years. We tried turning the den into a large dining area but we missed having our morning coffee in the area and turned it back into a den.

    I’m hoping to have room for a table for 6 plus a large island in the kitchen area. There’s a pantry closet in the kitchen area, shown in the diagram. Not huge, but adequate.

    I’ll use a 30” wide range, and a 36” wide French door fridge (flexible on depth). I haven’t picked out a sink yet. Thank you, acm - I’ll let go of the idea of double ovens. Just wishful thinking and I don’t really need them.

    What we can change or move…

    The current kitchen has a dropped ceiling, which we plan to raise to put in ceiling lights.

    We’ll remove the pony walls and push out the wall to the left to incorporate the breezeway, giving us more room for a table, china cabinet or whatever. The door to carport will

    move to the end of the breezeway area which opens into the carport but it can be moved to the area with the 6’ window, if that would work better for traffic flow.

    We can remove the short wall where the current fridge sits.

    We can move the stove to an outside wall only but the sink will have to stay where it is unless it’s critical to the design and depending on cost.

    I have considered moving the back door to the closest window area (by the fireplace) so we can add cabinets on that wall, but not sure if it will infringe on the den area, specifically the chair by the fireplace. We considered a 5’ sliding door to eliminate the swing. We can also remove the hearth or cut it back some to give more space in the den.

    I would so appreciate any advice from a pro or someone wiser than me before we tear into things. Thank to everyone who posted responses last year and thank you in advance for any help you can offer.