Software
Houzz Logo Print
hzdeleted_78967522

house exterior help needed

2 years ago
last modified: 2 years ago
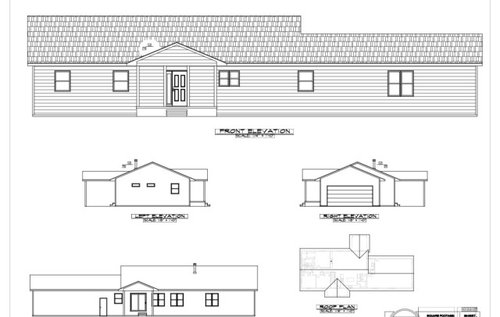
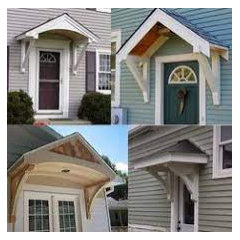
Ok, y’all. We need to jazz up the exterior of our house. Foundation has been poured, so can’t change porch so please do not suggest that. We’re already planning on doing shutters and taller windows for sure. I’m wondering about the porch. Should we raise the pitch of the porch and add a false dormer on either side? OR…make the porch roof extend flat, and put a false gable over? Pictures attached for reference…I like false gables more, but I’m not sure it’ll be as impactful as dormers. Or, should we just raise the porch pitch and call it good? Curious if there’s a huge cost difference between the two, as well.


Comments (42)

  • 2 years ago

    Why does your house need jazzing up?

  • 2 years ago

    @acm

    I’m not entirely sure it does. Hence why I’m asking for opinions.

  • 2 years ago

    " We need to jazz up the exterior of our house "


    That is saying you need to jazz it up, not if it needs to be jazzed up. It does not need to be jazzed up at all.

  • 2 years ago

    @cpartist

    If we’re doing an off white for the house, does the window trim get painted to match? And so you recommend just forgoing shutters all together? Thank you

  • PRO
    2 years ago

    Fake anything is never a good idea. None of the windows should have fake or even real shutters .

  • PRO
    2 years ago

    No fake anything needed. It's a simple house, that looks affordable to build and is appropriate for what it is.

  • PRO
    2 years ago

    Part of the reason for the perceived need to "jazz up" the house is it is being judged by a black and white computer generated un-natural flat view of the house. Color and landscaping help the appearance of a house, much like a frame on a picture. it is important to think of these things when designing a home; design a home all the way out to the property lines and take into consideration beyond that. Be sure to treat each side of the house with same attention that is applied to the front of the house.

    Detailing of the exterior trim and elements will help, like adding a water table, classic columns, frieze boards, different window trim, cupola, and more. Find a house the style you like and determine what it is about that house that makes you like it.

  • 2 years ago

    The placement of the rear door and gable is awkward way at the end. Also - the length of the lowerer roofline (less deep house) on the right side is different than the rendering and makes the proportions off - I'd much prefer a 2/3 vs 1/3 split (like the rendering) that what looks more like 55/45. Also - the placement of the window second from the right looks weird in the "flat" drawing and also not aligned to the rendering.


    The rendering also sets back the garage.


    Your increase in window size will help. Don't fake anything!

  • 2 years ago

    If we’re doing an off white for the house, does the window trim get painted to match?

    You can paint it to match or paint it a contrasting color. Both would work. However I'd consider painting the house a color such as a green or blue so it feels more grounded.

    And so you recommend just forgoing shutters all together?

    No shutters!

  • PRO
    2 years ago
    last modified: 2 years ago
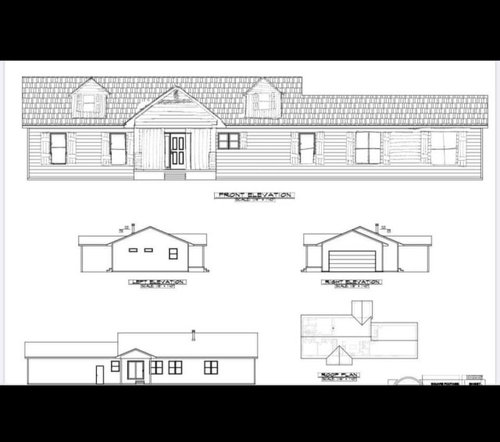
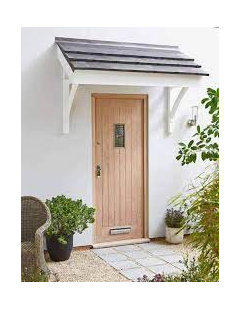
    IMO you need to think about how you plan to cover the front door from the elements.

    Canopy? Awning? Front doors need some type of protection as do guests who arrive at the front door.


  • 2 years ago

    Hard to do much 'jazzing' without the floorplan, orientation and climate location. Plus, the lot info. I'd begin with working the landscape to make larger casement and fixed windows work.

  • PRO
    2 years ago

    I’m going to preface this by saying I’m not an architect, and my opinion is that of a layperson. I disagree with everyone who thinks the house looks good as is. It has no style or charm at all. The photo is much better. (I’m assuming the photo is NOT the house since the OP said that only the foundation has been poured.)The windows are too small and not well spaced. The right side of the house is too long and the front entrance has no presence.
    Granted that the drawing is a flat, black and white computer rendering which is not flattering, but even so, looking beyond that it has no curb appeal.
    However just tacking on ornamentation isn’t going to solve the problem. It needs reworking by the architect or whoever designed it.

  • PRO
    2 years ago

    Also why such a hate for shutters? If done well they add a lot to a white exterior.

  • 2 years ago

    I like that you are enlarging the windows and heightening the porch roof pitch, but I'm in agreement with Diana that the house as it is designed looks too long. The inspiration pic is a long house, but is broken up by a change in the roof line and set back for garage. Plus the brick on bottom with the vertical siding helps "shorten" the home visually, whereas the horizontal siding you have exaggerates it. If the budget allows I'd play around by doing the same: brick on bottom and vertical siding. I'd also suggest beefing up the window trim and not using shutters. I'd have it drawn both ways and see which you like.

  • 2 years ago

    You have fake shingles and fake stone and fake siding and fake muntins. I don't see why the shutters are especially fake.


    (You don't need the shutters with the nice larger windows. I am just pointing out that almost everything we put on houses is a fake or representation of something that long ago had function but no longer does. Singling out shutters is odd. )

  • PRO
    2 years ago

    The house on photo is self-sufficient. It does not need any shutters. It has nice covered porch.

  • PRO
    2 years ago

    I am trying to find a wood that looks like Hardie Plank.

  • 2 years ago

    Diana, foundation is already set and poured, so length is what it is. Let me know if you have any suggestions to help where we’re at!

  • PRO
    2 years ago

    Except for changing the length, all of Diana's suggestions are worth considering.

  • 2 years ago

    @rapparchitecture sorry, I’m not reading any suggestions from Diana except for bigger windows, which I already stated I’m doing. Let me know if you have thoughts.

  • PRO
    2 years ago
    last modified: 2 years ago
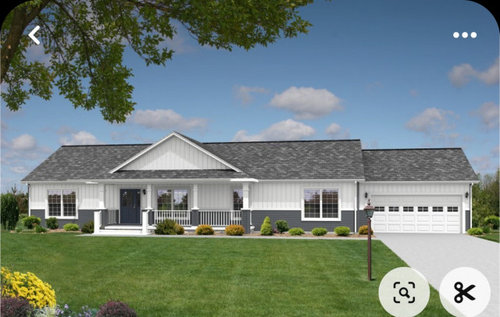
    Fewer single windows, more pairs or even a triple. Some sort of bay or projecting window to break up the flat facade. Bigger posts on the porch. Steeper gable over the porch with some sort of shingle "design" in the gable. A more prominent entry door, maybe sidelites on each side. And then a whole lot of landscaping.

  • PRO
    2 years ago


  • PRO
    2 years ago

    Make all roof pitches the same. Do not raise just the porch roof pitch and not all the others.

    Make sure bedroom windows meet egress code.

    Diane makes good points that can act as a guide for the re-designer to address in coming up with solutions.

  • 2 years ago

    Thank you all for the feedback. Should I change any parts of the house to vertical siding?

  • 2 years ago

    Also why such a hate for shutters? If done well they add a lot to a white exterior.

    Shutters are fine if they look like they could do the job they were originally used for which is to cover the windows during storms, cold weather, etc. The shutters she's showing are too narrow to do anything other than look like an afterthought.

  • 2 years ago

    Should I change any parts of the house to vertical siding?


    I would try a vertical siding on top with the bottom portion being brick or stone. I like on your inspiration pic how the two color tones break up the space too.

  • 2 years ago

    Would it be possible to have an open porch, with the door on the inside? Leave the roof and everything as is.

  • PRO
    2 years ago

    I guess it's too late to do anything of substance, since you've already poured the foundation.

    Sorry I can't be of more help. Maybe the architects can come up with something.

  • 2 years ago
    last modified: 2 years ago

    The roof ridge is not high enough for a real dormer so a fake one will probably look fake especially from a side view. It would be like the shorter upper stories at DisneyWorld. The polite word for it is Forced Perspective.

    I would build the attic floor as if it were a second floor (platform framed), rest 8 in 12 sloped rafters (not trusses) on the attic floor deck and build some real dormers. That would make the exterior wall taller and create an attic space that can be finished later.

  • 2 years ago

    Here's a post from a thought I had on another thread by the OP when he/she asked for comments on widow grids. For reasons unknown the OP read it and deleted the thread....


    "What would help more than grids is to get rid of what looks like a 60' long mono-plane wall. The rear elevation actually looks better than the front. And get a more visually substantial entry porch."


    Seems to me free design thoughts should be valued, not deleted.

  • 2 years ago

    Other posts were deleted because they only received a couple comments that didn’t pertain. Im unsure why I need to justify removing my own posts on the internet? If you don’t like, move along…I don’t like to have lots of threads floating around. If you actually read this post, you can see that the foundation has been poured. So your comments are null. Thanks.

  • PRO
    2 years ago

    My comments are for anyone that reads them and many are pretty darn good. I will move along.

  • 2 years ago

    " Other posts were deleted because they only received a couple comments that didn’t pertain. Im unsure why I need to justify removing my own posts on the internet? If you don’t like, move along…I don’t like to have lots of threads floating around. If you actually read this post, you can see that the foundation has been poured. So your comments are null. Thanks. "


    Good luck with your project. I will move along as well. Maybe the internet is not he place for you if you cannot learn to scroll past info you do not like. You give half answers, do not answer questions and then get mad when you do get the answers you want. Again, good luck with your project.

  • PRO
    2 years ago

    You didn't respond to any of my suggestions for improvement, so I'm out of here as well

  • PRO
    2 years ago

    I am also gone since you really do not want help just approval which you will not get here .

  • 2 years ago
    last modified: 2 years ago

    Add me to the list of those out of here. People are offering their time and free advice and that's how you respond?

  • PRO
    2 years ago

    HU-876180766 left the thread AND Houzz.

  • 2 years ago

    Definitely add shutters and taller windows. Raise the pitch of the roof and add the dormers. There, is that the affirmation you wanted? Of course I'm not an architect, but who cares.

  • PRO
    2 years ago

    I don't think the OP cares.

  • PRO
    2 years ago

    Ha, usually when they leave Houzz they take their thread with them!