Software
Houzz Logo Print
1923chicagobungalow

Cabinets under a 1920s drainboard sink?

2 years ago
last modified: 2 years ago
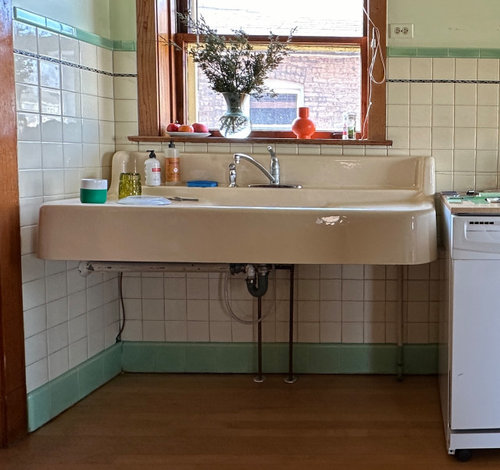
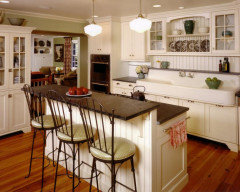
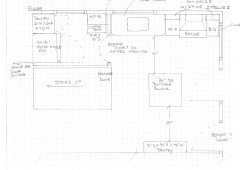
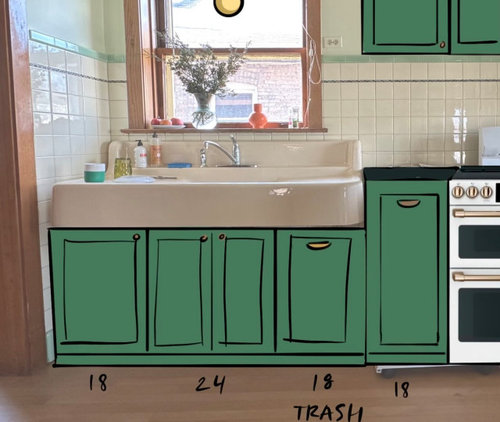
I was planning on sewing a skirt for my 1920s 5' long double drainboard Kohler sink. My GC's cabinet guy (who is not very into vintage) suggested two side cabinets, one with a garbage pullout and a double door in the center. To the right will be an 18" panel front dishwasher. I mocked the look up on my own and think the cabinets will look good and give me a lot more workable space in a kitchen with very little useable walls for cabinets.

Despite liking the look of more cabinets, I am hung up on the corner detailing. He simply said "no" when I suggested anything rounded. Is there any solution to adding an post, or fill in piece without it being a huge custom job? I was hoping there was something inbetween squaring it off and a totally custon cabinet (which is not in the estimate).


Comments (46)

  • 2 years ago


  • PRO
    2 years ago
    last modified: 2 years ago
    If you want the curve? Even a trim curved to that sink You will need a custom cabinet guy. Not a " Kitchen and bath cabinet shop"

    It has nothing to do with "he's not into vintage", its a shop with standard sizes, shapes, and fillers.

    You simply need a local, craftsman

    which you could and should investigate .

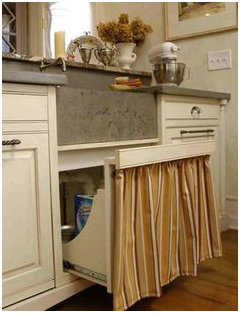
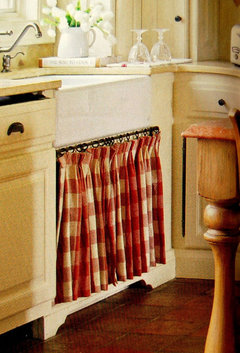
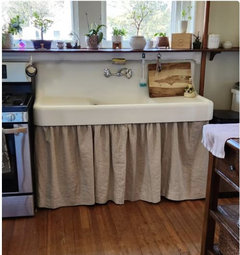
    On the other hand? A really well done skirt could be darn cute, just roll outs below: )

  • 2 years ago

    I agree with Jan that a nicely done skirt would be great. Very period appropriate. Inexpensive. Easy to do. I wouldn't fret about a cabinet...to get an acceptable cabinet solution you need a craftsman with passion, not a run of the mill GC's 'cabinet guy'.

  • PRO
    2 years ago

    Waht afabulous sink I garee get a real craftsman to do this right I do not love the curtain thing under a sink they get dirty a lot. Plus it would be nice to have the DW and at least a small trash pullout. I bet you can find a real good cabinet person who loves vintage .

  • 2 years ago

    I love your vintage sink!!!

    So, if the cabinets proposed by your contractor for under the sink would be custom made, but are still the normal square front cabinet, maybe just the trim that extendes towards the top can be customed cut to be rounded to the sink???

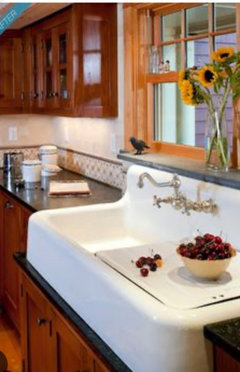
    Rounding the entire sink cabinets on each side to match the curve of the sink, as the amazing examples shown, is going to be custom and by custom, I mean super, super EXPENSIVE!

    The sink skirt would be so adorable, cheap, and fit the vintage look perfectly!

    So it gets dirty? Wash it. Wash it again after a few months. After a while, make a new one. Those rounded edge custom sink cabinets are beautiful, not doubt, and if you can afford it, that would absolutely be the perfect option. But, I am thinking that might be out of the budget?

    I would go with your contractors normal square cabinet. Then if it was not too much extra, I woukd pay to have him custom make the side filler/trim piece to be rounded to match the sink and look good.

    But really the skirt would be my first choice!


  • 2 years ago

    Ok just looked again….

    I see in the green cabinet drawing from your contractor that you would be losing the existing DW to the right of the sink and instead adding an 18” cabinet and then the white/bronze handled GE Cafe range?

    Can you post your existing layout and then the proposed new layout? Just curious what is happening in the rest of the kitchen.

  • PRO
    2 years ago

    I noticed that too Rebunky.

    Might be the lack of cabinetry wall in the kitchen and she traded DW for a cabinet elsewhere? I mean........its a big sink : )? right?

  • 2 years ago
    last modified: 2 years ago

    The OP said the 18" cabinet, in the illustration, to the right of the sink is a paneled DW.

  • PRO
    2 years ago

    How about a cabinet sans doors that would fit well underneath your sink plus a skirt that would cover it but allow access to the contents below?

  • PRO
    2 years ago

    AHA!! !8 inch dw with a panel ? Show the kitchen, as before you pay for less DW and a panel? You could be halfway to the custom cabs under that sink

  • 2 years ago

    If you were willing to give up the space, you could get smaller cabs and put a round column on the edges. I'd bet your contractor can buy a piece of round wood in the right diameter. There are catalogues that will sell all sorts of bits for this kind of thing.

  • PRO
    2 years ago

    Since you love your sink so much and you have a specific idea of what you want, I would suggest going to a professional and having it made exactly to your liking, I would love to see the rest of the kitchen some pictures would be great to see how it would all look together.

  • 2 years ago

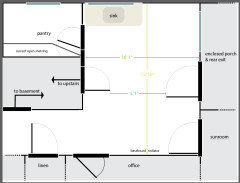
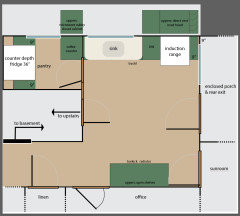
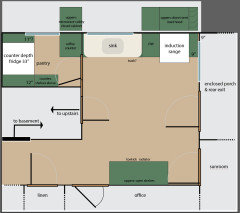
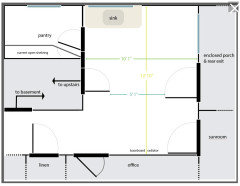
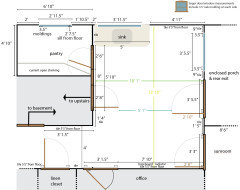
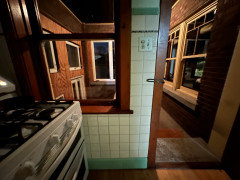
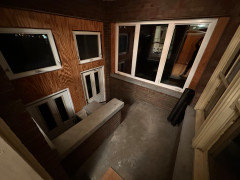
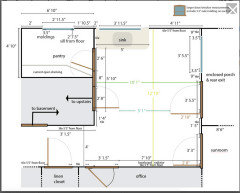
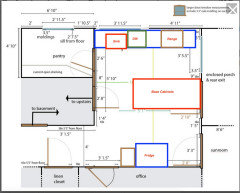
    As asked for, I drew up a floorplan. All drawings, including above, are my own. Cabinet guy gave me a pencil back of napkin drawing. The entire kitchen and hallway has tile all the way 65" from the floor, which I'm keeping.


    The panty is plain with traditional plain wood shelving. I've thought about playing with which way pantry and sunroom doors open, but you still need space to walk through the door so I'm not sure changing the opening of the doors will help much. In fact, the pantry door used to open out and you can see where previous owners switched the swing direction.



    Additionally, the beautiful vintage windows in the pantry and next to range are low (apart from over the sink), about 3" lower than cabinets. All doors and trim are original oak, which you can see in the first photo I posted. The real question is the fridge and pantry. The fridge is currently in front of the baseboard radiator and blocks the light/air/flow to the front of the house so in the pantry would be nice.


  • 2 years ago
    last modified: 2 years ago

    We need to get clever about helping you find a non-rounded, non-custom cabinet look that you will still like with your vintage sink and won't break the bank. The lower cabinets are such valuable storage that you won't get with a curtain.

    Front right corner is the real problem area. What is going to fill that space? What will the sink sit on top of where the rounded area is? I think if the cabinets and a counter extend an inch beyond the sink, it will look like a surface mounted vintage sink, which is not a bad look.

    Pretend this sink isn't already in your kitchen. Pretend you are building a new kitchen with stock cabinets, found this cool sink, now how would you place it on the cabinets?




    Do any of these pics help open your design eye? I know your limitations are different but maybe they can spark some ideas.


    Repurposing a salvaged sink · More Info


    Kitchen Transformation · More Info


    1920's Historic Kitchen · More Info


    Turn of the Century Style Kitchen- Remodel · More Info


    Roanoke 4 Square · More Info


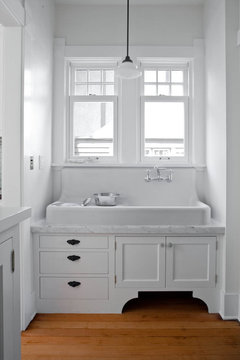
    I know you really want a rounded cabinet like this one below, however, I don't think it is worth the extra money for custom cabinets to acheive that look.

    Ft. Worth Historical Residence · More Info


    1923chicagobungalow thanked Kendrah
  • PRO
    2 years ago
    last modified: 2 years ago

    Please go back, and add feet and inches to every wall, window, passage, door on this plan?


    If you are up to a new drawing? Include the surrounding areas as well, same thing.

    Photos of the existing whole and surround are also helpful.

    There are possibilities you may not see, and get rid of the guy who planned on the back of a napkin.

    Why? He is not actually interested, it isn't worth his time, nor is he worth YOUR money and disappointment in result. Please don't ask how I know that. Thirty three years of experience in this business is how I know : )

  • 2 years ago

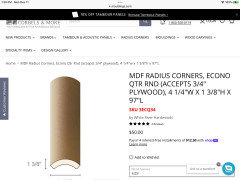
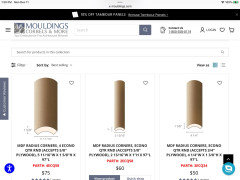
    If you want your base (under sink) cabinets to have curved corners, your cabinet maker should be able to find these moldings. They are added to the base (or upper cabinets) to create the curves you see in the photos. If I can find them in 15 minutes, a cabinet maker can add them to any custom base.

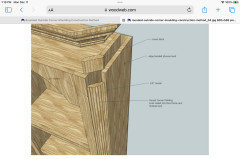
    Your drawing doesn’t show the curved edges and it think that look would be more than “acceptable”. I think it would be great. However, if you want a more vintage look, here are panels that go on the sides of cabinets. I would discuss with your cabinet maker to see if this idea is viable. (One sample is fluted, but it’s also an attachment to a cabinet.)

  • PRO
    2 years ago
    last modified: 2 years ago

    "your cabinet maker" should be able to find these moldings. They are added to the..........."

    Wrong words. He is not a cabinet maker. He's a (hack)salesman with no real interest in this job. He couldn't be bothered beyond the napkin back to grab a pencil and pad . NO. Please, no.


    I think this man has shown you exactly who he is, without uttering a single word.

    "People don't tell you who they are, they show you" ....consider yourself shown : )

  • 2 years ago

    I have looked at a lot of vintage renovations to get ideas. I do like the look of the original apron front being visible—so not covering it with a false cabinet front like many of these photos. The sink depth is 24" and height is 36" so it makes sense if the counters are flush/the same height as base cabinets. But maybe in my case it makes sense to give myself a tiny bit more depth on the 18" wide counter above the dishwasher and push out the cabinets to be flush with the stove closer to 30." I have so little counter space right there it might look nicer if it's all flush. That would make the sink less deep or maybe allow a tiny bit of room to add a rounded something. Usually the sinks stick out more but I guess it could also be less deep than counters too.


    You're right, the entire area to the right of the sink is trouble. Right now, planning a 9" wide cabinet on the bottom with a pull out for cookie sheets. On top, the depth of the wall next to the window is only 9" so the only thing I think I can do is a half circle shelf cabinet insert. I like the idea of a 9" deep cabinet there, which doesn't exist without custom work, or oak open shelving and perhaps the wall behind painted the same color of my cabinets to make it feel more symmetrical.


    The other issue I'm facing is the height of the uppers above the dishwasher and range. I can drop them down on top of the tile wihtout damaging the tile but the cabinet insert range hood needs to be minimum 24" from the surface. It will look really weird if I have one left 18" upper dropped down to reachable height next to a cabinet hood ~6"+ higher, and the on the far right... a totally different height? That 9" space won't balance out uneven heights. So it seems the bes taesthetic option is to rest all uppers at the top of the wall tile at 65" from floor/27" from countertop. Any ideas here?

  • PRO
    2 years ago

    Fully dimension your plan?Please: ) My earlier request up there

  • PRO
    2 years ago


    Below, velcro used to attach curtain to sink.


  • 2 years ago


    Here is a photo of a vintage sink similar to yours where only a supporting slab was rounded to follow the sink. The cabinets were standard rectangles below it. Photo #3


    What a Charmer Exposed cabinetry, wood floors, vintage lighting and a retro sink are the stars in this charming kitchen.


  • 2 years ago
    last modified: 2 years ago

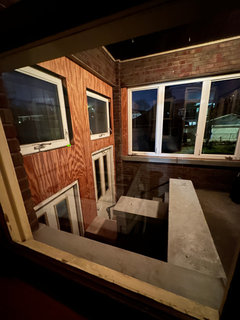
    Below are more measurements, as requested. Sorry it was not quick but I had to create it this afternoon. The enclosed back porch is all face brick and obviously meant to be exterior/open to the elements. Sun porch is 3 walls of lovely original counterweight wood windows. We talked about moving the stair but that's a bigger project and would mean demolishing a wall of tile (across from linen closet). Linen closet is the only closet on first floor not in a bedroom so I would like to keep it.


  • 2 years ago

    Exterior porch that window near range and back door lead to.


  • 2 years ago

    draw out full floor plan and how it relates to kitchen and post pics please your full plan doesnt need dimensions its just for how all rooms flow together

  • 2 years ago

    Even if he doesn't round the corner, standard cabinets won't work with this sink, because they all need to be at some nonstandard height. Fun project, though -- hope you find a great solution!

  • PRO
    2 years ago
    last modified: 2 years ago

    I completely understand the history. But when it gets in the way of function?

    Have you considered removing the wall to the pantry, letting in more light, fridge and cabinet where open shelving is?? Do you need both the door to sun room and the enclosed porch? Could you exit at sun room only or vice versa?

    You're in desperate need of wall space, and in a ten foot run ? the treasure sink is taking half: )

    If no? No alterations? I'd do the sink skirt - truly vintage. Buy an island surface you can roll around that has storage beneath!

    Truth is? The porch feels not at all historic or vintage. The kitchen is different.


  • 2 years ago

    Next to the linen closet is a bathroom. Next to the basement door is a bedroom. Beyond that on left is the dining room and living room in front on the right. That should give the flow. It's a pretty standard Chicago bungalow layout.

  • 2 years ago
    last modified: 2 years ago

    Yes, Jan I get it. I know. The porches can't be combined. Sunroom is a 4 season, heated room and the porch is literally a fancy cement and brick back entrance to the house and basement. I have considered opening up the wall to the left of the sink to include the pantry in the overall space. Downside would be not being able to close off a pantry. I don't think I'd get muchmore counter space there anyway? I've also considered if it's worth shortening the window next to the range so cabinet or counter could go under but it's so narrow it's not worth it.


    I'll also have the counter/base cabinets across the room and have room for a small moveable island. I'm going to use something I have on hand for now and keep an eye out for a vintage/look wood piece that can be used as an island. I will need ability to move it for getting surniture upstairs. This kitchen has TONS of natural light (sink window, range window, panty if open, back door glass, glass french door to sunroom, sun coming down hallway from front south facing front of house). In fact when I walked in there and saw the kitchen in the afternoon sunlight I decided to buy it.

  • 2 years ago

    Rounded corners are not that difficult! I am an amateur carpenter with just a little training and I could do it! (I work an office job - carpentry is just something I do for myself because I have an old house and like to save money).

  • 2 years ago

    When I moved into our 1917 bungalow, in 1977, I had a skirt under mine. There were no cabinets , just the bog ole sink, a metal stand alone cabinet, a fridge and stove. So with a baby on the way I wanted to make life easier so the sink went and we modernized the kitchen :( I regret not keeping it.

  • 2 years ago
    last modified: 2 years ago

    How large is the room labeled 'office'? Would it be possible to cut into the office wall for a recess for a counter depth refrigerator? Then remove the pantry wall and get a nice run of counter top?

    Or recess refrigerator into sunroom and create another entrance to the sunroom from the office?

    How many people in the household? Maybe think about a 24" wide column refrigerator?

  • 2 years ago

    Beautiful, beautiful sink! I realize skirts are trending again, but to me, cabinets make a kitchen look more finished and less "make do". You can still keep a beautiful vintage look with cabinets, if you can have them made the way you want them. Just my opinion, folks, to each his own.

  • 2 years ago

    What about recessing the cabinets a little, having them a bit shorter than the sink length and putting turned legs on either on either side? And/or a ”shelf” under the sink above the cabinets. It could be rounded and stick out a bit.


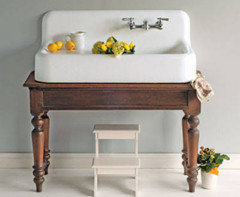
    imagine something like this with a cabinet under it:


    Here’s an example of recessed with a shelf. These are obviously very custom, but imagine if the doors weren’t so wide and there were legs on either side:


    here’s another sink on a shelf, here the cabinets come out further than the sink:


  • 2 years ago
    last modified: 2 years ago

    I got rid of my vintage sink--which looked a lot like yours, except it was white--in my first house, which was an 1890s Victorian. I don't think my sink was original to the house like yours is. I replaced the old sink with a new Kohler cast iron sink. Even though I thought the old sink was cool looking, it truly was a beast like yours, and very hard to keep clean because the finish was so worn. It was time that it was retired, so I had no regrets.

    Just to give you some food for thought, I thought I would share what I might consider if your kitchen were mine. I would consider replacing the sink with a new apron sink and leave a bit of air on the right side of the cabinet run--right of the range near the wall--to accommodate the window. If you are able to lose the doorway to the porch and instead access the porch through the sunroom, you might be able to add a peninsula in the middle of the room for additional storage and counter-space--only if there is room, and you were willing to lose the door.

    It doesn't seem to make a whole lot of sense to me to move the fridge into the pantry because you are losing so much potential storage. I would keep the pantry and fridge as is, only with better shelving in the pantry and a cabinet to one side of the fridge to soften the look of it when approaching the kitchen from the living areas.

    If you made all or some of these changes, I wonder if you could find a field tile to match and fill in on the sink wall. I like your vintage tile a whole lot more than your sink. Maybe soapstone counters with a 4" BS of soapstone (or whatever other kind of countertop you chose to go with your tile and cabinets) to fill in where the back of the sink was attached to the wall?


    1923chicagobungalow thanked theresa21
  • 2 years ago

    Wow, this one is real challenge. Lots of obstacles: LOOKS is priority; doors, walls, rooms are off limits; traffic flow, sink, etc.

    I'm excited to see what creative ideas come out.

    I do like the idea of fridge/pantry but in this case, I'd choose European sized fridge, placed in corner, shop weekly, minimize dish/cook/bake ware and bulk items. Unless the basement is used for over flow.


  • 2 years ago
    last modified: 2 years ago

    Fantastic tile! to compliment your glorious sink.

    Yes, a skirted sink is nice but impractical compared to cabinets. Drawers and/or pullouts help organize, without having to push aside a curtain.

    I have a cookie sheet 9" lower cab with a divider; have never thot it was lacking or that it would be improved much with a pullout.

    What's wrong with your drawing (with green/blk cabinets and counter)? That *looks* like a regular farmhouse mount = good.

    27" is pretty high for upper cabs, but the tile is worth it; as long as you can reach them, put them as your drawing shows.

    Just a ditty, but I've never used a range hood. I realize that's not normal, but just a thot. Kudos! on the invection range, btw.

  • 2 years ago

    Don't forget a vintage faucet, as shown in many photos.


    I'd have a semi-open rolling island that could fill in the only wall space, when not in use. It wouldn't block the heater. It can't be very deep or long, but at least it's extra counter space, when function is needed.

  • 2 years ago

    Some of the photos have sinks w/o aprons and yours does, so those photos do not help you. Usually in old houses they put an curtain under sink like yours. I would cover up any of the tile with upper cabinets. Everything does not have to be the same height, depth, etc. In a vintage house that is part of the charm being not all perfectly lined up and matching (and boring). I went a bit extreme on that using cabinets I like even tho they do not match each other, but the idea of all matching and lined up is not needed. One thing that is odd in my kitchen is that the vintage sink is just 24" deep from wall to front (54" wide), and most new kitchens have a 28-30" depth to everything, so my normal size frig sticks out 30" from the wall and that is 6" further out than the sink and the scale is off - sink w. drainboards are good size but the frig makes the sink/drainboards appear small. If I had had the space (and money), I would have put the big frig in a nearby pantry (I do not have) or other space and used a small vintage style frig. in the kitchen. I am having to store kitchen items in another room - just not enough cabinets in the small old house - but I refuse to live in a "new" (built after 1940 is "new") house. You may have to store items in a buffet or other antique storage cabinet in the dining room. Another thing - sometimes you just have to take your time and live with it "not all done" for a while. Have fun!

  • 2 years ago

    PS - dishwashers are not needed - if you have nice old vintage dishes like you should have in an old house, they will be ruined in a dishwasher. Dishwashers sand blast the color off Pyrex - so sad to see valuable Pyrex in thrift stores that some crazy person put in a dishwasher. That will give more space for a cabinet w/o an electric dishwasher.

  • 2 years ago
    last modified: 2 years ago

    @terrib962 I lived without a DW for 17 years, because having one would require a full kitchen remodel. I thought a DW was a minor convenience, and I told myself that I enjoyed washing dishes while looking out the window. And then it was time for the long-awaited kitchen remodel, boy was I wrong. Having a DW is a total game changer in terms of convenience and less time spent in the kitchen. And now I have a cleaner and more peaceful kitchen without a sink and countertop full of dirty and drying dishes all the time. I can't tell you how many times I went to bed without doing the dishes because I was too tired from the havoc of the day. Now that I have a DW that never happens.

    My daughter has a collection of vintage Pyrex that she handwashes. I think she's crazy to do all that extra work, but I know it makes her happy--as she has an older 1920 tutor-style house with a lot of charm. I used to be into vintage things too when I lived in an 1890 Victorian house, so I get it. But now that I have dish-ware that is durable, easy-care and that won't get destroyed by a DW, my Life is so much improved. Yes Life with a capital "L". Living without a DW really makes you appreciate its convenience.

  • 2 years ago

    I like the idea of having your cabinets above the tile, but thought you could have shelving come below the cabinets giving you back some of that storage. If you wade through this article to #9 and see the shelves, I think you could do something like that with the sides of the cabinets continuing lower to attach the shelf, and not need to mar your tile. https://www.jennasuedesign.com/10-simple-ideas-to-update-your-kitchen-cabinets/

  • PRO
    2 years ago

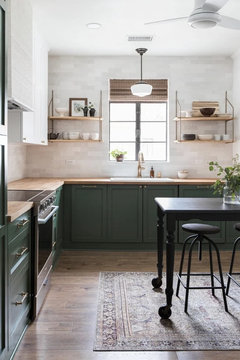
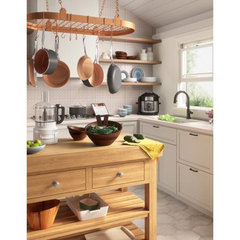
    This is a really difficult kitchen with all the doors and windows. Here are a couple of ideas to toss around. The first one removes the pantry wall and the pantry window. You may or may not be open to that but it does give you more counter space. I also added an island. If it were me, I would also remove the door going upstairs and the door to the sun room to eliminate some of these door swings. In both plans, I would skirt the sink and keep my trash, recycling and cleaning supplies below.


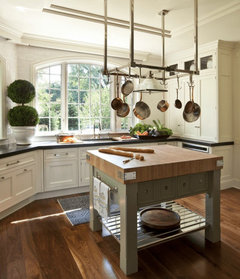
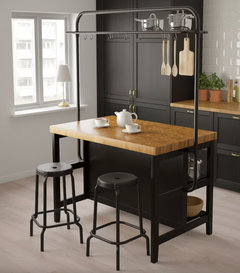
    Ikea island with pot rack above.

    msmadden's ideas · More Info


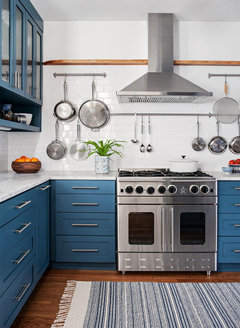
    Shelves on either side of the range

    msmadden's ideas · More Info


    msmadden's ideas · More Info


    The second one leaves the pantry wall and window but still eliminates some of the doors opening into the room.


    Butcher block island

    msmadden's ideas · More Info


    Pot rack on either side of range

    msmadden's ideas · More Info


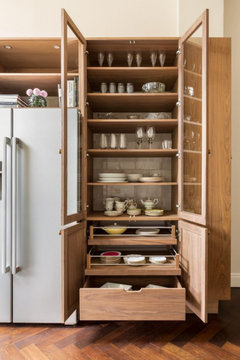
    Refrigerator next to pantry cabinet in pantry

    (60) Pinterest · More Info


    1923chicagobungalow thanked Madden, Slick & Bontempo, Inc
  • 2 years ago
    You have gotten many great ideas, but, please, no curtain. To me that style seems to be more from the 30s and 40s and not the cool MCM look. BUT, please, please share your final decision and pictures when the job is completed. I'm sure it will look fabulous!