Software
Houzz Logo Print
lilbirdfly

IKEA Kitchen Remodel - Help With Final Decisions

2 years ago
last modified: 2 years ago
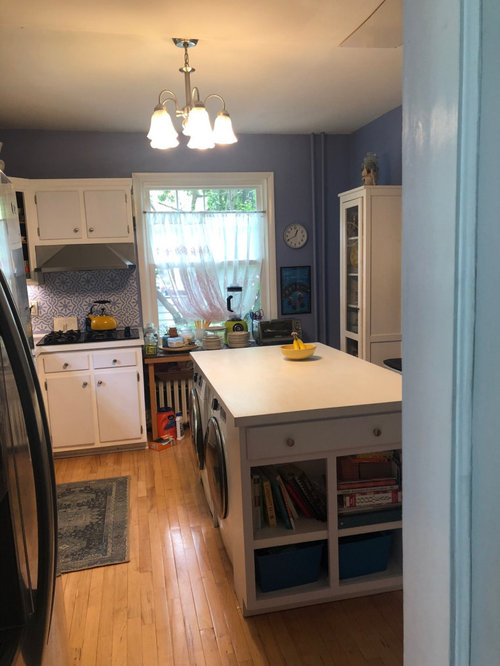
We are getting close to the end of our DIY IKEA kitchen remodel and I'm having second thoughts on a few design choices. Maybe I can get some opinions or reassurances.

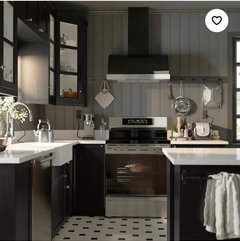
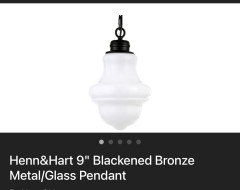
I purchased a stainless wall range hood but am considering doing the big black one and also black light fixtures over island and milk glass pendants/sconces with black over sink and window by stove. I'm thinking the black ikea hood has stainless on the front of it which could pull all the different appliances together.


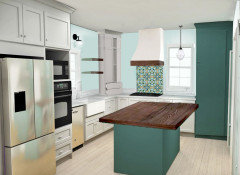
** UPDATE: Because of an issue with where the exhaust must be located, we have decided to DIY a custom hood. See way down for pictures of what we have chosen and a new mockup of how it will look!


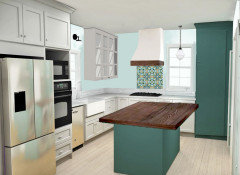
The fridge and dishwasher are stainless, the oven, microwave and stove are black. handles/knobs will be chrome and glass. Countertops will be white quarter with a turn up for backsplash. Island counter will be walnut butcher block and there will be walnut shelving.


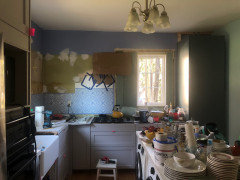
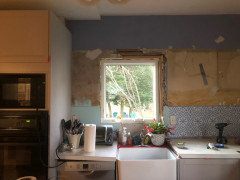
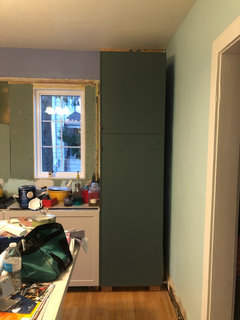
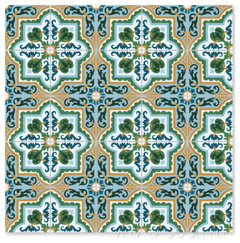
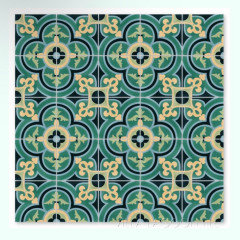
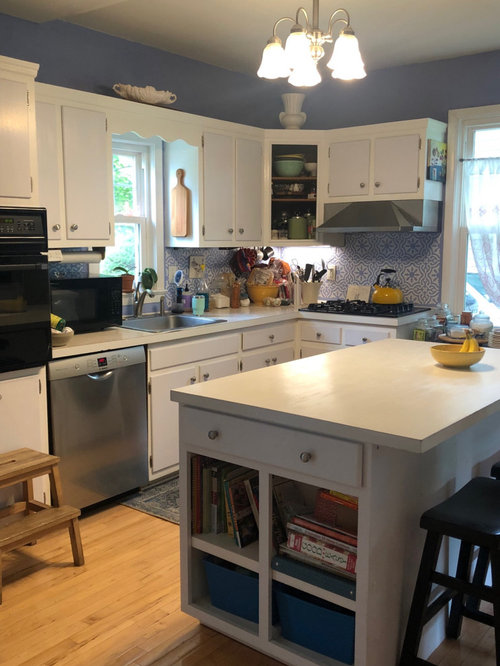
I'm sharing a before and an in progress. All lower cabinets and pantry are in. Both windows have been replaced. Drywall is next. Have one glass door cabinet and shelving to install to left of stove and on either side of sink. Also, bottom of island will have the green panels like the pantry. Wall color is the pale blue/green, and I planned to do a colorful ceramic tile above stove. to pull colors together and be a focal point.

Any thoughts about my hood, tile and lighting ideas?
**UPDATE: hood is about decided. tile over stove and lighting over island and sink ideas welcome!! The island light will move and be centered, but only one outlet


Comments (21)

  • PRO
    2 years ago

    Here is the current stage—can't believe I'm posting this mess. 😫 But it is what it is for now. Also— I am not positive about the floor choice either. I'm leaning toward doing a whitewashed wide plank. The rest of the house is old warm oak floors and I don't want the to clash or look like i'm trying to match them. Don't like this yellow maple we have at all.

  • PRO
    2 years ago

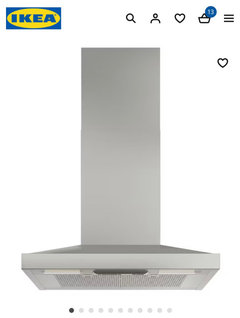
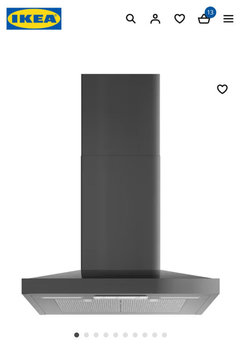
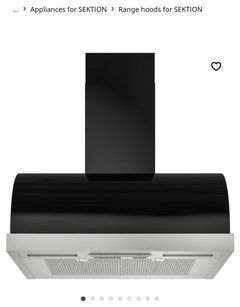
    Here are the hoods i'm looking at. (I already purchased the stainless one but can return it) the big one is twice the price but I do like it a lot... Would it be too big? Not willing to spend more than that for one.

  • 2 years ago

    You have a small kitchen, so go with the smaller hood. It won't dominate the space as much as the one you prefer. Avoid choosing invidividual features that are out of sync with your cabinets and size of your space. That big hood is way out of proportion to your space.


    Is your maple floor in bad shape? How well does it harmonize with your oak floors? As you see everything shape up, you may wind up finding the maple floor works well with the space It looks great in the photos.

    Kim Moulder, Art and Design thanked housegal200
  • PRO
    2 years ago

    Thank you for your thoughts housegal200. Yes, It is a small space, so I was worried about it being overwhelming. That cardboard on the wall in the picture is the size and height it would be. The pantry is already pretty big. And I was thinking of doing some tile (only below the hood and over the stove.) something like this (see pic)

    The floors are not in good shape. I had thought about painting them tho. 😬
    I see what you mean about them looking good in the pic. Maybe it's time for me to do an updated board looking at all the colors and things together. Might help at this point. easier to see it all coming together now. :)

  • 2 years ago

    I agree, the stainless steel hood is a better choice. The tile is busy, probably too busy. It’s a small space with 2 tone cabinets in 2 different door profiles, 2 different counter materials, and stainless appliances. If you have what you are calling a ”turn up” (I’m guessing a 4” piece) of your counter quartz as a backsplash then you are done. No tile. The floors can be refinished in a clear finish. They may look less yellow. As for lighting, will your pendants be the only light in the space?

    Kim Moulder, Art and Design thanked eam44
  • 2 years ago

    @ea-m44 makes excellent points: You have several visual finishes/color blocks white cabinets, stainless appliances, turquoise pantry and island. That's a lot in a small space. Keep flooring simple.

    Kim Moulder, Art and Design thanked housegal200
  • 2 years ago

    For a better layout, I'd move the ovens to where the pantry is now, move the pantry to where the fridge is and move the fridge next to the dishwasher.

    Ideally we take food out of the pantry/fridge, bring it to the sink to rinse and then prep between sink and cooktop and it's better if one doesn't have to cross zones, like having the ovens in the way of the fridge.

    Plus if you ever start something on the cooktop and then need to bring it to the ovens, you're not crossing zones again.

    Kim Moulder, Art and Design thanked cpartist
  • PRO
    2 years ago

    cpartist - I worked with a designer for the layout and for this space (it's small and quirky—almost 100 year old house) this was the only way it would work. We even bought a smaller fridge and kept it where it was to make everything fit. We had to keep laundry in the island for several reasons. Believe me, we thought of moving the oven and/or the fridge but there just isn't enough room without making the island smaller which we can't do except for on the near end. Anyway, because we are doing it all ourselves—and it's been a long process— nothing is moving. At every turn in this old house we encounter a new problem. I'm over the moon with my new sink, a pantry which i've never had, the stove moved over to the right allowing more room and the back window is bigger and unobstructed. Loving it. :). I don't cook much so it all works fine for us. (better than it was ;)

    eam44 and housegal200,
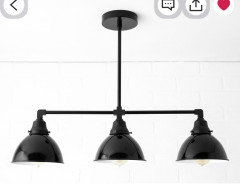
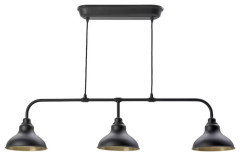
    As far as having a lot going on— I see what you mean. I need to try and mock up everything again more toward what is in my mind to see what it will look like. (btw—the stenciled wall and that color is going away. The cabinets are gray and just the pantry and island are turquoise. I like an eclectic look and didn't want just all white. The counters will be white and the trim around windows and doors will be white. The wood, I felt will add warmth. I was thinking of a black light over island like the ones here. and looking at maybe a pendant over the window by the pantry and a sconce or two over the sink. (I'll add some pics)

  • PRO
    2 years ago

    herbflavor -
    hmm. I see what you mean about the glass cab and the shelves. 🤔 I did the cabinet for fear of not having enough storage space. But, now I'm worrying about to many shelves (and clutter.) Was considering adding a glass corner and putting that cab on the sink wall beside it, then just have Twelve inch shelves either side of the window. (I was thinking two shelves instead of three as well.) But, I just hate corner cabinets. :/

    That is exactly what I was thinking about with the tile over the stove—to draw the eye away from the tall cabinets. I hate an oven under a stove and micro over it—especially in small kitchen with more than one person in there it's just annoying. So, that's the best solution for me. Lots of compromising.

    Here are the lights I was thinking of. I don't really want to do pot lighting. The milk glass over the window by pantry. Not sure about what for over the sink window... have looked at sconces with two lamps. ..

  • PRO
    2 years ago

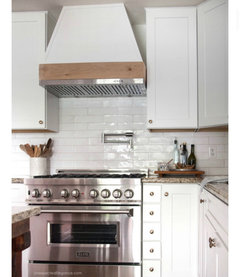
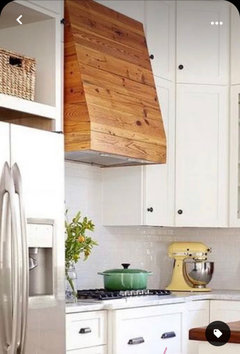
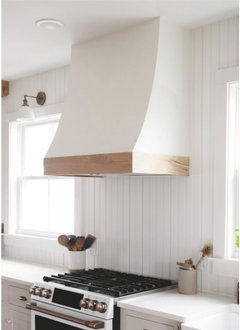
    Ok– so now we've had a change of plan regarding the range hood. Unfortunately it turns out that here is a stud directly to the left of center on the new location of the stove. And five inches to the right of it is the frame of the old larger window that we filled in to create a smaller window. We have thought and thought but there is no way to vent the exhaust with the chimney hood we bought. We will have to build a custom hood so that we can turn the ductwork and vent out on the left of the stud. So— have been researching and here are some that I like. I don't love this idea but will hav to make it work. I'm wondering if that glass cabinet may need to go after all. I don't want it to be huge if we can help it and not sure if i want it to go to the ceiling either. was thinking of having a stainless reveal of the hood underneath and maybe wood trim and paint the rest (but what color? white? or wall color?) I've got to mock this up.

  • 2 years ago

    here's an idea - keep the IKEA hood. the base of the hood you use / keep and then just use spiral ducting out the center hole of the base (it's likely 2 or 3 pieces anyway) to where you need to exit. Don't use the square duct cover at all. Then, build your custom surround around the hood.


    Use walnut trim to match your island top and paint the custom cover you make white.


    Bless you for 1) doing this yourself and 2) trying to live there during the reno.


    When in doubt in your tight space - simplify, simplify, simplify.

    Kim Moulder, Art and Design thanked just_janni
  • PRO
    2 years ago

    Thank you just_janni :) It has not been easy. Especially working with walls and floors that are not level or plumb. My teens are pretty sick if it. It's a good thing we've got a solid marriage! And dh is very handy. He did the windows himself! The one over the sink we paid a lot for, but the other one we found at the habitat restore for $30! So, Im hoping when I add it all up, we've saved a lot and will have some left for other things! :) Good thought about the hood—we may do that, but also might return it and get something a bit cheaper since it won't really show. Although I do want to be sure the quality is good so still thinking on it...

  • 2 years ago

    In my experience, something that looks less expensive / should be simpler - isn't. So the IKEA hood may be best - or..... maybe you COULD find something at the Habitat Restore that has a cosmetic issue and you'd just cover it up anyway!

    Kim Moulder, Art and Design thanked just_janni
  • PRO
    2 years ago

    ooh! that's a good idea!

  • PRO
    2 years ago
    last modified: 2 years ago
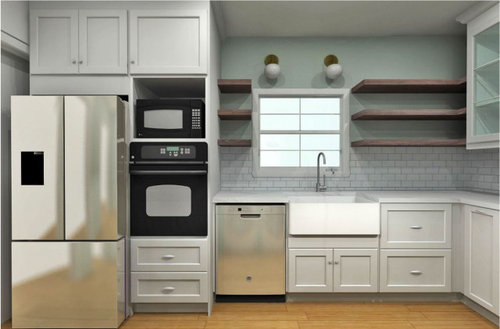
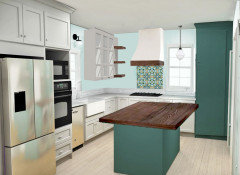
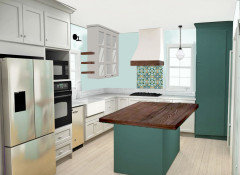
    Ok. I spent the last few nights into the wee hours thinking and rethinking. My husband found a tutorial for a DIY custom range hood that I love and we are sure we can make it. But, considering herbflavor's suggestions, and the new larger hood, I decided that the glass cabinet will not work. I found another cabinet that is wider and will sit on the counter with two low drawers. I'm thinking to put it on the sink wall in the corner, and keep the wall by the range hood blank. I'll do away with the glass doors and keep two floating shelves on either side of the sink window. That way, I'll have more storage and can put whatever I need to in that cabinet, but I can keep my everyday dishes and pretty things on shelves within reach. And—will still have the warm wood tones in several places throughout. I like this much better and I love the hood. I think that the tile works much better without a cabinet right next to the hood as well. Draws the eye away from the tall cabinets. Anyone have any ideas about my light over the island? (I'm in love with the one over the window right of hood.) Need it to be one pendant but can have three lamps.


    btw— we have replaced this fridge with a smaller simple one. And the island will have laundry all over it so don't worry about it overpowering the room. 😂🤪 just kiddin'!

    Thinking of small wooden stools with black rod iron legs. btw—I've already painted the two walls you can't see in this pale blue green color. If this is too much—I could still paint this side white. — I just don't like white walls in a small kitchen because they will get dirty and look grungy. The color has always lifted my spirits, so I was trying to have color on the walls. Also— the new cabinet is the same cabinetry and color as the grey on bottom. (I just didn't get the color quite right in my mockup. ;)

    hood. Changed my mind about revealing the stainless. I think there's potential for it to look odd, and just_janni said—simpler is better. (I also like those sconces...)


  • 2 years ago
    last modified: 2 years ago
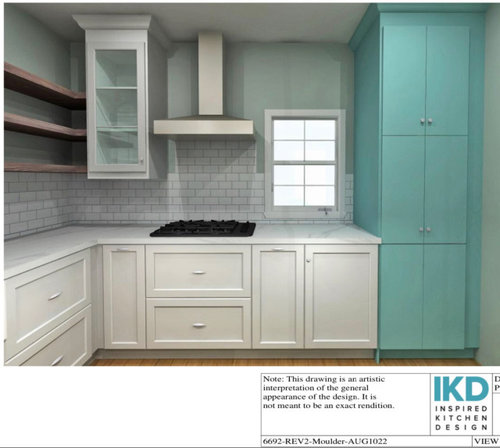
    I think I'd do more like the 42-48 in cab shown ..to the right of sink window......with a dummy panel at the end and butt your small shelves to that......still space between those shelves and hood. ..skip the cabinet down to counter....


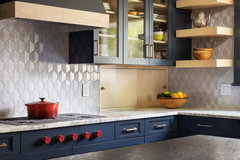
    how many inches is your space to the right of sink window......use the inches for a large cab w several equal sized glass doors like this......and the smaller shelves around onto hood wall.

    Hale Navy · More Info


    shelves left of sink window will correspond.

    Hale Navy · More Info


  • PRO
    2 years ago

    That's pretty. Alright... now i gotta draw this idea up and see it.... I was liking the idea of having those little drawers for spices and utensils that get used often. And thinking about how I always tended to pile "stuff" in the hard to reach corner... In that pic, it looks like one of the counters is half size. mine are both 24", so about 36" from corner of edge of counter to the corner wall...

    51" from window trim to wall. about 37" from wall to hood. . .

  • PRO
    2 years ago

    I will jump in now this is a small space and IMO a regular fridge dos not belong at least do counter depth No open shelving that clutters the sapce . The hood first and foremost needs to function and IMO those heavy looking hoods only work in very lrarge spaces so asimple proper CFM staniless good IMO is the right choice The fewer finishes and busy tile the better to make the sapce feel as big as possible .I would not do that cabinet beside the hood and not sure which layout is the one you chose. since IMO neither of those window wall layouts are ideal and for sure no wall oven in that tiny space you could do a fab range though. IMO the sink if not centered on the window should be a simple stainless undermount not an in your face farmhouse one at all.

    Kim Moulder, Art and Design thanked Patricia Colwell Consulting
  • PRO
    2 years ago

    Thank you for your thoughts Patricia. If I had come here in my early design phase I might have considered a lot of your suggestions—but most of them are done and not changing—even if they aren't ideal for this small kitchen—I have to honor my preferences and budget. We did get rid of our large fridge and replaced it with a smaller one which works much better. Any smaller would not have worked for our family. The sink stays because I love it and it is installed already. :) It is only a 24" sink but I like it so much better than what we had before. My counters will be white so it won't be as in your face as you might think. I don't mind things not being centered—and we actually don't have that luxury. We chose not to purchase new appliances and also not to move things too far from where they already were, that way we could go step by step while still using the kitchen. Also, I have never liked a stove/range combo—just annoying when more than one person is cooking in kitchen—just my preference.


    I have been convinced to change to cabinets on the sink wall and small shelves by the hood—or not, to correspond to shelves to the left of sink. As far as the hood, we have an issue with a stud and the old window frame which can't be moved or cut into, requiring us to have space to vent to the left of center. We figured this out after all of those cabinets, stove and even a heater connected to hot water piping was installed under the cabs. So, the bigger hood is the best solution. It's hard to see in pics but the ceilings are pretty high which helps make it feel bigger. Here is what I'm thinking of at this point. I think it's better —not perfect but oh, so much better than it has ever been. :) Like I said in a previous post, I think that the tile just under the hood draws the eye away from the tall cabinets and gives the kitchen a focus and a bit of excitement. Without it, it just seems really boring to me. Of course, it is the last thing i'll do, and it will be easier to decide when everythign is done.


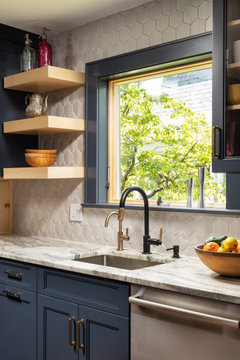
    I like how they did the shelves and the open cab for cookbooks here:

    https://www.houzz.com/hznb/photos/kitchens-by-ccg-inc-shabby-chic-style-kitchen-phvw-vp~115186709


    also like how they did it here...

    https://www.houzz.com/hznb/photos/1900-taylor-st-shabby-chic-style-kitchen-phvw-vp~151943449


  • PRO
    2 years ago

    I think I'm going to go with this. Corresponding shelves on other side of sink.