Software
Houzz Logo Print
webuser_350159310

Range fit dilemma - can't open cupboard

2 years ago
last modified: 2 years ago
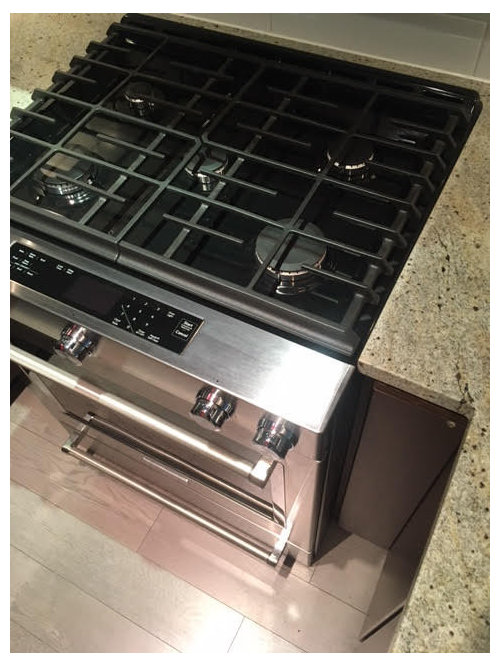


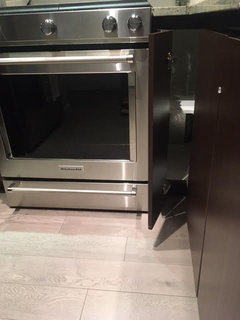
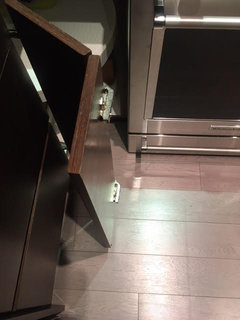
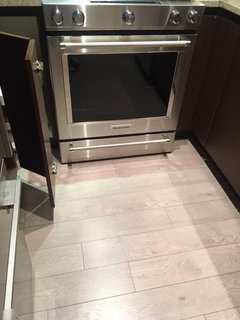
As you can see, this new gas slide-in range is too large for the space - it is meant for a 25 inch cutout. This counter cutout is 23 inches. The original range was approximately 27 inches in total depth to handle and had a slimmer front profile (KitchenAid Architect Series). The lower right corner cupboard door folds out from right to left and can no longer open more than halfway due to the oven panel. The lower left corner cupboard door barely clears the panel but access to that cupboard is still limited due to the front panel. I do not know why this range was purchased, as all measurements and cupboard clearance information was provided prior to purchase.

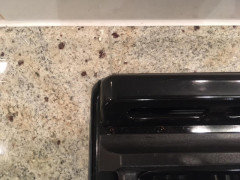
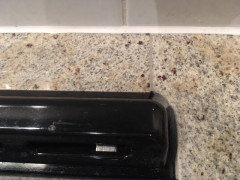
Removing the 2 inch wide countertop piece running the width of the range in order to push the range back against the wall will not improve the situation, as the lower right corner cupboard door will not open any further due to the front panel.

Suggestions? Is there a gas slide-in range that will be a better fit (30 inch wide, 23 inch cutout)? Can the cupboards be altered?


EDIT: see additional comment and photos, below.

Comments (41)

  • 2 years ago
    last modified: 2 years ago
    The range should be returned as it's unused.

    AJMadison lets you search using width and depth measurements. BlueStar has a model listed at 24" depth. BlueStar RCS30SBV2 30 Inch Freestanding Gas Range with 4 Sealed Burners, Convection Oven, Continuous Grates, Infrared Broiler, Porcelain Enamel Cooktop, and Simmer Burner: Natural Gas, Stainless Steel Finish, Standard Brushed Stainless Trim (ajmadison.com) Bosch 800 gas or induction is also listed.

  • PRO
    2 years ago

    You need to return the range and remove the back sliver as most stoves now are designed to push back all the way. That said verify that the stove you buy can be used against a wall without a heat deflector. Other than that we would need more photographs that show the cabinets for modification ideas

  • PRO
    2 years ago

    I agree with removing the back counter piece as well. Unfortunately , you have what appears to be a 33" lazy susan cabinet on that right side. Those never open well, if at all, when used next to a stove. There really isn't a way to fix that without changing the cabinet layout - and that is not possible now since the counters and everything are done.

    Gas ranges are usually that deep, so not sure how much shallower you could find.

    I would contact your appliance specialist.

  • 2 years ago

    My Bertazzoni is counter depth.

  • PRO
    2 years ago

    We see poor tile and countertop installations here regularly. The designer screw-ups never seem to show up on paper, but after installation, the failure to coordinate cabinets and appliances rears its ugly head.


    Proper kitchen design isn't easy:


  • PRO
    2 years ago
    last modified: 2 years ago

    All the uh oh mistakes occurred in a refresh that was very unfortunately not planned well. We can't see the original kitchen the cad plan for the appliances and cabinets. I haven't met a lazy susan I liked, ( opinion only , sorry ) I'd rather "waste" a little space.

    From what I can see with no plan? Its a range too close to a corner in any scenario. No matter the size. You've got a new floor, new tile over a 4" riser that need not have been there at all.

    Rather than guess what range might fit well? Show the two dimensional cabinet plan with the entire layout and every single dimension of every cabinet, wall, window etc.

    Joe is right.........if kitchen design were easy, everyone would do it. Unfortunately, too many try : ) and spend a lot of money only to be disappointed after the fail.

  • 2 years ago
    last modified: 2 years ago

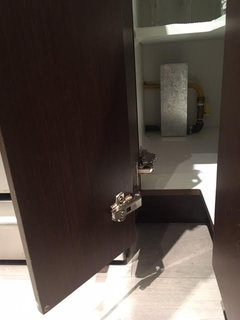
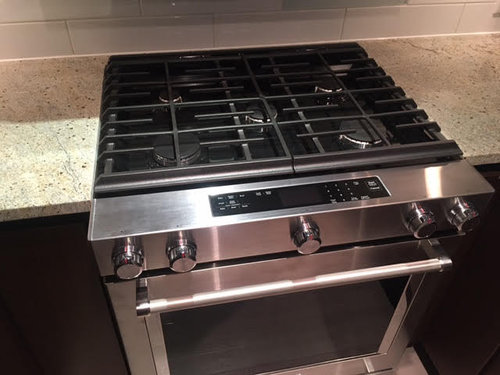
    UPDATE: So, this was the original (unfortunate) kitchen design. The only change is the too large replacement gas slide-in range, which I am trying to problem-solve. There is a lazy Susan in the lower left cabinet, which door just clears the oven but cabinet access is limited by the new range size. The lower right cabinet, which door is impeded by the oven, is a large, deep storage cabinet with two shelves, with the gas shut-off valve located in the lower left back and the water pipe running along lower right back (the cabinets immediately to the right of this are the under-sink cabinets).

    I am encouraging the owner to replace the new range, at a minimum, so that the lower right cabinet door can open again, allowing proper access to this very large storage cabinet. If this can be done without cutting off the back counter piece, that would be ideal (less mess). Unfortunately, finding a replacement range that will fit the space is a problem. Having read your helpful feedback, it seems that both a replacement range with a shorter depth/different front profile will be required in addition to removing the back counter piece.

    Additional photos for context:


    Thank you for sharing your thoughts.

  • PRO
    2 years ago

    "UPDATE: So, this was the original (unfortunate) kitchen design. The only change is the too large replacement gas slide-in range, which I am trying to problem-solve."

    Clarify please? In order to avoid moving gas or water etc, ( resources perhaps ) the original poorly designed kitchen was repeated? Just checking to make certain I understand.


  • 2 years ago
    last modified: 2 years ago

    No design has been changed yet. So far, the owner has only replaced the original range.

  • PRO
    2 years ago

    You are not the owner? What is your relationship to him/her/them?

    Can you replace the range with a cooktop and install a wall oven somewhere else?

  • PRO
    2 years ago

    "

    No design has been changed yet. So far, the owner has only replaced the original range."

    Now that we are all very confused?

    You're the cabinet seller or maker? The realtor? The mom or dad? Sister, brother, candlestick maker?

    Tell the owner to start over.: )

    With a real plan for the kitchen before he or she buys one more thing, inclusive of dish towels.

  • 2 years ago

    The kitchen is so narrow. Perhaps replace the range with a cooktop? Is there a place where a built in oven can be used?

  • 2 years ago

    Suddenly the solution is easy - make this way-to-small U kitchen into a galley.

  • 2 years ago

    ^^I agree that making this into a galley kitchen is the sensible thing. Looks to be less than 9' wide wall to wall.

  • PRO
    2 years ago

    There isn't enough information to advise on whether a galley would work better. And we're not sure that the homeowner has the budget to do a large-scale renovation.

  • 2 years ago

    "So far, the owner has only replaced the original range."


    As asked previous, What is your relationship to the owner?

  • 2 years ago

    Tenant

  • 2 years ago

    I can’t figure out the cabinet door handles. Can you get a picture if the handles or tell me what they are?

  • 2 years ago

    No handles

  • 2 years ago

    Tenant

    Sounds like you are stuck. About all you can do is remove the corner cabinet doors completely, ask for a reduction in the rent since you have even less storage in what appears to already be a tiny kitchen. Or move.

  • 2 years ago

    Sigh. Yes. Stuck.

  • 2 years ago

    What @ci_lantro said. As a tenant, this^^^^

  • 2 years ago

    Your landlord is the only one who can fix this.

  • 2 years ago

    Reverse the hinges


  • 2 years ago

    Without me offering suggestions, nothing further will be done. I appreciate the advice. I am going to compile a list of options to present to the owner.

  • PRO
    2 years ago
    last modified: 2 years ago

    If you would draw and measure the entire kitchen, stand back and show the same kitchen as in all of the kitchen - you might get options.

    All anyone knows at this point, is you are a tenant, the range doesn't fit well and you can not open a lazy susan and in 27 comments, you are where you are. Nowhere.

  • 2 years ago

    You are not going to get options by drawing the entire kitchen! The range isn’t going to shrink and the landlord isn’t likely to remodel the kitchen in a rental.


    This can be made better with hinges but I don’t see the landlord paying for that either as it would be easier and probably cheaper to return the range.

    On the left, replace the hinge with a 180 degree offset hinge, this will allow the doors to lay flat against the other cabinets and allow access.

    The right side is more complicated. There are some sliding hinges that can give you about 3” and will then clear the oven, but someone is going to have to know their hardware for that. You can also install a bi-fold hinge between doors and a lateral opening hinge on the right door.

    However, either way you need a landlord that cares enough to actually spend money fixing it and those are rare.

  • 2 years ago

    Until the range issue can be addressed, I'd remove those cabinet doors to access the space on each side.

  • 2 years ago

    Look at the dimension info for installation on some ranges. Find the models that solve the clearance problems. For example, the info on the Bosch I listed doesn't show how far the oven handle protrudes. Find that out. When you get a list compiled with pricing and your preference turn it in. The owner can evaluate using his criteria. I'd want induction.

  • PRO
    2 years ago

    It is not a venal sin to have an unused cupboard, the lazy susan largely inaccessible conveniently in the best scenario- as long as you find storage elsewhere.

    We can't see the entire thing....the entire kitchen.

  • 2 years ago

    Thank you all for your very helpful suggestions. As many of you have noted, I have very little control in this situation. The owner has denied any problem with the new range.


    I am hopeful the owner will swap the range with a 24" slide-in Bosch range (thank you @dan1888), which I will research and present to the owner. I will also suggest that the owner have the back counter piece removed (thank you @HALLETT & Co. and @Debbi Washburn).


    I appreciate that I now have some other options until the matter is properly addressed, or if it is not addressed: removing the cabinet doors to better access the space (thank you @ci_lantro and @jackowskib) or replacing the hinges (thank you @bry911).


    If the owner shows any interest in changing any of the kitchen design, I will be back with a drawing and measurements for @JAN MOYER.

  • 2 years ago
    last modified: 2 years ago

    I don't know why you think changing the range to the Bosch HGI8056UC 30" gas range is going to solve the problem. As shown on the spec sheet, that range is 27" deep (excluding the handles), extending 2" beyond a 25"-inch deep countertop (or 3" beyond a 24"-deep cabinet). The countertop behind the range pushes the range out more than 27". You're going to have the same problem with this Bosch range that you do with the KitchenAid one you have now.

    The Frigidaire GCFG3060BF is 26" deep, which would help a little, but the countertop behind the range would still have to be removed.

  • 2 years ago
    last modified: 2 years ago

    I believe the Bosch induction slide-in range, as recommended by @dan1888, is 24" deep. I will have to check the specs in detail when I have time.

    I will add Frigidaire GCFG3060BF to my list of options (thank you @wcdcruise).

  • 2 years ago

    Ask the owner to come and open your cabinet. Explain to him that the emergency shut off is in the back of the cabinet and is not accessible. I am pretty sure that by law he has to make this accessible, which means the door has to open.

  • PRO
    2 years ago

    Please keep in mind that changing from a gas stove to an induction could possibly require a new electrical line ( depending on what is there now) . Is that piece of counter behind the stove seemed? Usually that is what is done there. If it is- that will be easier to remove and have the stove pushed back.

    Good luck!

  • 2 years ago
    last modified: 2 years ago

    @Debbi Washburn, the 2" counter piece running along the back of the oven does have a seam at each corner. Unfortunately, the seam isn't flush with the edge of the oven so some cutting will be required, it can't just be broken off at the seam.


    I haven't pulled the range out yet to check the electrical hook up.


    EDIT: the circuit breaker switch for the range is labelled 15, 120/240V.


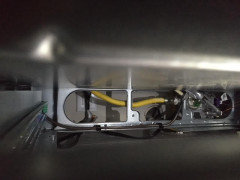
    I looked down the narrow gap behind the range with a flashlight. There is an electrical outlet immediately behind the range. The gas line also comes from the wall immediately behind the range, but there is a connection that goes into/out of the cabinet to the right of the range, where the shut-off valve is located (and very difficult to access at the moment).


  • 2 years ago

    What exactly should I be checking for behind the range?

    Don't know what Debbi is thinking but I would want to know if there is an outlet directly behind the range. And how the gas pipe is routed. And if there is a recess in the back of the range to allow for electrical & gas lines.

    It may not be possible to push the range back closer to the wall without plumbing & electrical hookup changes.

  • PRO
    2 years ago

    Darn - I was hoping that would be closer to the size of the range space. It would have been easier to remove it and push the stove back.

    Please be careful pulling the stove out and pushing it back - you don't know how that stove is hooked up or what sort of gas line is back there. You don't want to damage or pinch that line.

  • 2 years ago

    If you have a flashlight maybe you can pull the drawer out at the bottom of the oven and take a look see what’s back there. Might have visibility to something.

  • 2 years ago

    Thanks for the tips - here is the view from my oven drawer looking to the back wall. You can see the electrical hook up and the gas hook up.