

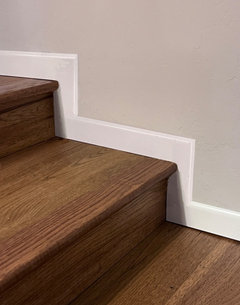
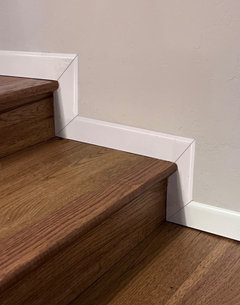
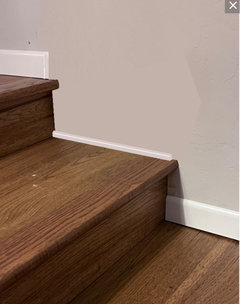
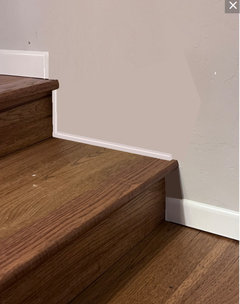
Help finishing steps into sunken living room
2 years ago
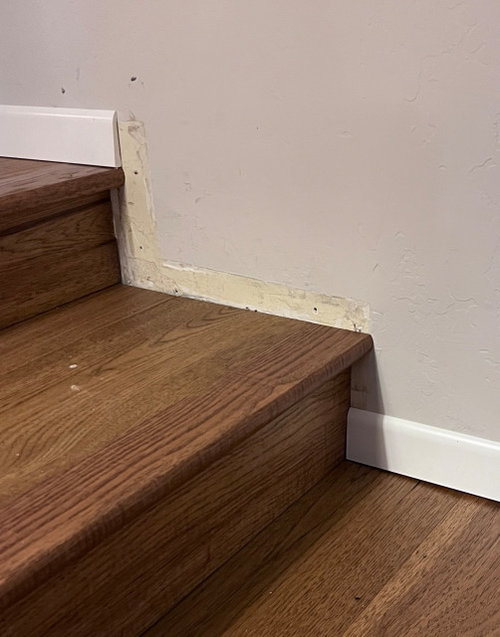
Featured Answer
Sort by:Oldest
Comments (18)
 2 years ago
 2 years ago
Related Professionals
Belleville Home Remodeling · Webster Home Remodeling · Vincennes Kitchen Remodelers · New Orleans Kitchen Remodelers · Marietta Kitchen Remodelers · San Bernardino Kitchen Remodelers · Plattsburgh Flooring Contractors · Fayetteville Tile and Stone Contractors · Logan Tile and Stone Contractors · Valdosta Kitchen Remodelers · Morgantown Kitchen Remodelers · Buffalo Kitchen Remodelers · Columbia Interior Designers & Decorators · Carson City Interior Designers & Decorators · Missoula Architects & Building Designers- 2 years ago
- 2 years ago
- 2 years ago
- 2 years ago
- 2 years ago
- 2 years ago
- PRO2 years ago
 PRO2 years agolast modified: 2 years ago
- 2 years ago
- 2 years ago
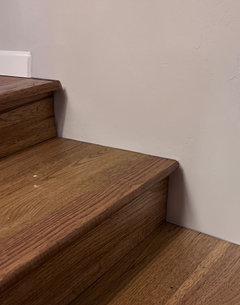
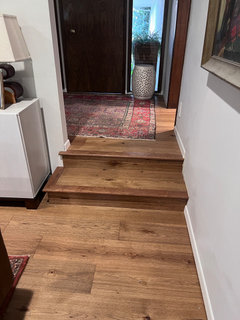
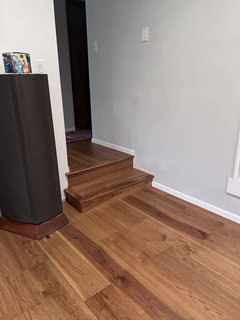

Related Stories

SMALL HOMESRoom of the Day: Living-Dining Room Redo Helps a Client Begin to Heal
After a tragic loss, a woman sets out on the road to recovery by improving her condo
Full Story
LIVING ROOMSDrop In on a Hot Comeback With a Sunken Living Room
Take the plunge into a new kind of practicality with an interior design feature that has a rich history
Full Story
ENTERTAINING10 Steps to Pull Together Your Living Room Before the Holidays
Boost comfort, flow and visual appeal in your main entertaining room to make guests feel more welcome
Full Story
LIVING ROOMSA Living Room Miracle With $1,000 and a Little Help From Houzzers
Frustrated with competing focal points, Kimberlee Dray took her dilemma to the people and got her problem solved
Full Story
LIVING ROOMSCurtains, Please: See Our Contest Winner's Finished Dream Living Room
Check out the gorgeously designed and furnished new space now that the paint is dry and all the pieces are in place
Full Story
ROOM OF THE DAYRoom of the Day: Right-Scaled Furniture Opens Up a Tight Living Room
Smaller, more proportionally fitting furniture, a cooler paint color and better window treatments help bring life to a limiting layout
Full Story
ROOM OF THE DAYRoom of the Day: Custom Storage and Furnishings Rock This Living Room
A space-savvy cabinet, bench and shelving unit near the entry help a busy New York family stay organized
Full Story
LIVING ROOMSRoom of the Day: Soothing Comfort in a Lakeside Living Room
A wood-burning fireplace, natural elements, mixed woods and inviting seating make this a relaxing spot after a day on the lake
Full Story
LIVING ROOMSRoom of the Day: Redone Living Room Makes a Bright First Impression
A space everyone used to avoid now charms with welcoming comfort and a crisp new look
Full Story
ROOM OF THE DAYRoom of the Day: New Style in a Creative Couple’s Suburban Living Room
Classic woodwork and built-in shelving add function and interest and take a Long Island family’s living space to the next level
Full Story




ci_lantro