Software
Houzz Logo Print
samantha_hucko

Layout picked, Needs Decorated top to bottom.

2 years ago
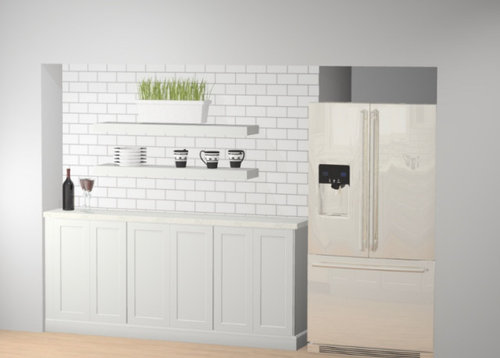
Hey everyone,

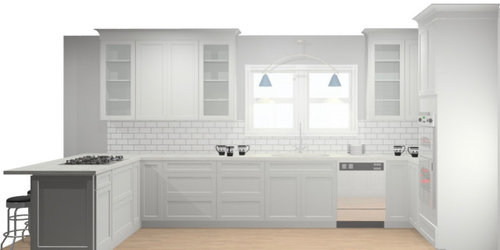
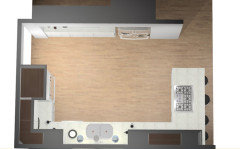
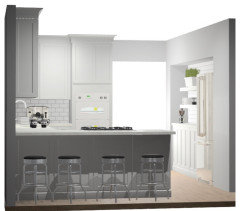
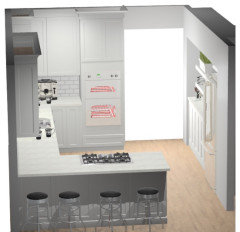
We have finalized a layout on a kitchen we are remodeling. This house is going up for sale when we are finished and I need help picking colors and ideas for an easy flip with a huge WOW factor. Floors(tiles?), Cabinets, backsplash.

The appliances are stainless.

Please shoot over any ideas!

Comments (45)

  • 2 years ago

    Unfortunately there wasn’t a whole lot of options as far as where stove placement could be.

  • PRO
    2 years ago

    I agree with jck910 - a cooktop in proximity to where people are seated isn't a good idea. There is just too much likelihood of people being splashed by hot liquid. Would defnitely suggest moving it elsewhere. Also, just having the countertop alone on the peninsula looks unfinished. You will also be restricted in the width of the countertop there as unsupported countertop can only span so far when unsupported. I would suggest adding an apron to the overhang just so that it has a more finished and substantial look. Good luck!

  • 2 years ago
    last modified: 2 years ago

    Stove needs to be to the right of the dishwasher. Or just sell as is now and let new homeowner deal with it.

    Several houses in our 1965 neighborhood were built like that and everyone is redoing them to move the cooktop. It is dangerous.

    ETA: If you must leave there, you need a wall and no seats. U shape kitchen.

  • 2 years ago

    Selling as is isn’t an option at this time. I can fix the layout with my designer. This post was more for color scheme and decor help

  • PRO
    2 years ago
    last modified: 2 years ago

    Can we see the actual space please . As for selling leave it as simple as possible a nice big bowl of fruit ar some fresh flowers Let the buyer imagine their stuff .The layout as seen is not perfect but I need pics of the sapce as is

  • 2 years ago

    Can you do a range instead of separate cooktop and wall ovens. This layout is a red flag to buyers that this is a low quality flip.

  • 2 years ago

    No I cannot

  • 2 years ago

    The solution to the stove issue, is to do a two tiered peninsula.

    regarding color, green is big these days. what part of the country are you in? maybe visit model homes or show rooms for the current trends. are you married to white cabinets or is that shown just for layout? white does look new and clean and it does sell. but two colors are a current thing. an interesting wood lower with white upper.

  • 2 years ago

    Then you need a two level counter where the cooktop is. Bar height for the stools And please NO GRAY!

  • 2 years ago

    It’s hard to suggest colors etc for a kitchen without knowing what the rest of the house looks like (flooring, trim, architecture etc)


    the space should be designed to complement the home— otherwise it’s easy to end up with a white box of a room that looks out of place and suggests a fast flip

  • 2 years ago

    So the rest of the house has no colors or theme. The theme of the house is going to be based off the kitchen.

    The house is located in a rural small town in a cute little neighborhood. The neighborhood is very broad with different looks of homes. So it can really be endless options

  • 2 years ago

    I agree with no gray! That’s going out!

  • 2 years ago
    last modified: 2 years ago

    I guess it depends on how tied to or aware of trends your rural small town and you know that better than the rest of us and who are you marketing the house to - young families or those who are downsizing. The spec housing in my city is still tied to white on white on white and grey was never a big factor.

  • 2 years ago

    Wood shelves, light toned if that would go with the rest of the house.

    Colorful coordinated items in the glass cabinets.

    The gas stovetop at the eating surface would freak me out. Gas cooktops in general freak me out. (I lived with one for a short time.) Consider induction. What if the buyers have little kids? Maybe you could sell the option of replacing the induction cooktop with gas if the plumbing for gas can be suppressed or used later.

    I think I saw a surface that could be placed over a glass cooktop for additional counter space. If you had an induction cooktop, and a way to cover it up so the space could be used for prep or eating, that might appeal to more buyers.

    As far as colors/finishes for everything, go with broad current appeal. If you have good light, I would do light wood or white cabinetry. Decorate with the green accessories. It’s tempting to do green cabinets, but give people the option to choose the color by doing green accessories instead. Marble is nice for backsplash. I think people like light countertops. Look at Taj Mahal quartzite or quartz. Obviously it all would have to be coordinated so pick one thing to start and build from there. A light wood and white palette with good natural light is nice for a rural setting.

    That being said, I now live in a rural area, and finishes are not usually the driving force in selling the property. It is about the land and location. There are not many comps. A ”finished” house is a plus especially since it is hard to get contractors. But the ”wow” factor can be done with accessories. Everything else just needs to be nice and versatile.

  • 2 years ago

    Move the dishwasher to the left and the cooktop to the wall with the ovens. Move the ovens to the wall with the fridge on the side with the wine bottle. Problem solved.

    Forget two lazy susans. Make the one on the left drawers or a cabine that opens to where the stools are for extra storage and make the cabinets on either side of the corner in the work zone wider.

    As for color, etc, since it's a flip, I'd keep it neutral. White or a rift sawn oak in a light color. What is your budget and brand of cabinets you're using?

    Post your 2D layout with all measurements and let us help make it better than what you have by getting the cooktop off the island.

  • 2 years ago

    ^ agree to keep it neutral - white cabs are nice as long as it doesnt make the adjacent spaces look dingy. I think continuous flooring is nice - not sure what’s in the rest of the space but when it doubt one floor (hardwood, LVP etc) - simple low key counters (skip the dramatic veined quartz) would keep it classic - once the counters & cabs are in, it’s easier to choose rhe backsplash or you could do a slab backsplash

  • 2 years ago

    "Post your 2D layout with all measurements and let us help make it better than what you have by getting the cooktop off the island. "

    YES!

  • PRO
    2 years ago

    Apparently they are not actully intersested in help since the kitchen is done already I just want to see the space but no pics no help IMO

  • 2 years ago

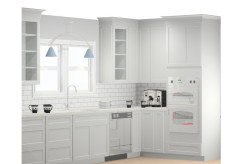
    Here’s some more pics of the kitchen layout. I think the idea of a tiered island is very feasible to eliminate the issues of the range being in the cooktop. As a side note, the range is a glass top stove, not gas.
    The floors throughout the rest of the home will be refinished hardwood. The flooring in the kitchen will have to be tile as the floors cannot be refinished there. There is no color schemes or themes throughout any of the house at this point. It’s still a construction zone.

    One thing I will say is this is NOT a low quality flip and it’s really disappointing that i came for advice and got a earload instead.

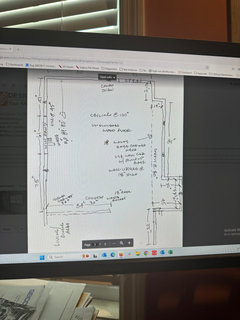
    I asked for theme and color advice. The pictures are a rough draft of the kitchen layout with changes to still be made. It’s not built yet but the appliances are already purchased and will be the ones used in this kitchen. I will also upload the photo of the measurements below that helped up come up with this layout.

    Any kind and useful advice is more than welcome. And I truly appreciate those of you who kindly pointed out this issue. It is a known issue that we are actively trying to resolve before this kitchen is built.

    Thanks,

  • 2 years ago

    Measurements

  • 2 years ago

    Also I noticed another question I think I missed,

    The target buyers would be a family with kids, or someone who needs space, As this is a 4/3 home.

  • 2 years ago

    Cpartist had a good layout suggestion - better than the much disliked two tiered island.

  • 2 years ago

    So the problem with moving the cooktop over there is it’s not as big as the picture really depicts it to be. It would be like standing with your hip in the cabinets anytime you wanted to use it. I don’t have any pictures at the moment of the space but it’s nothing but drywall right now. It’s all still under construction. These designs were put together by a specialist at Home Depot.

  • 2 years ago

    With the measurements posted, and the general idea of the shape of the kitchen, I would be open to new design ideas if anyone had them. But the double oven/micro and sink needs to stay on the wall it’s on as we just had the whole house upgraded with new electric and plumbing throughout and it can’t be changed now

  • 2 years ago

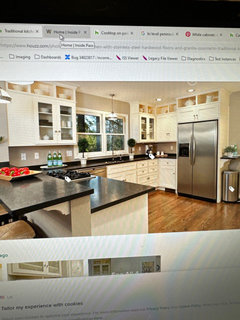
    I did find this which is very similar to our layout with only a few differences. Thoughts?

  • 2 years ago

    Yes, that high eating bar is was I was talking about to protect whoever sits there from the cooktop when it is in use.

  • 2 years ago

    The picture you posted is somewhat similar to my kitchen, but instead of the cooktop in the peninsula, there is no peninsula and the range is on the wall opposite sink, and I have a narrow movable island. I don’t love my layout, but I think it’s superior to having a cooktop on the peninsula, which I would hate - even with the high counter. Can you narrow the doorway next to the ovens in your picture to fit the cooktop there? It looks very wide in your rendering.

  • 2 years ago

    These designs were put together by a specialist at Home Depot.

    No such thing. They get a day or two of training and they're taught to sell cabinets.

    So the problem with moving the cooktop over there is it’s not as big as the picture really depicts it to be. It would be like standing with your hip in the cabinets anytime you wanted to use it.

    Switch to a 30" cooktop. In a small kitchen, one doesn't need a 36" cooktop.

    Also it looks like the opening is much wider than you need. How wide is the opening? ( can't read how wide it is)

    But the double oven/micro and sink needs to stay on the wall it’s on as we just had the whole house upgraded with new electric and plumbing throughout and it can’t be changed now

    It's very easy to add electrical to another area if everything is still open.


  • 2 years ago

    All the appliances are already purchased as stated above. Again I am already working on the stove issue but this is again not the advice I’ve sought after. In the end this is a flip home that my business is conducting and where it ends, it ends.

  • 2 years ago

    @Val B - the doorway is a 32”x80” and has been alter to become an archway. The door and framing has been removed and reframed

  • 2 years ago

    Again with the oven/micro, it is staying where it’s at

  • 2 years ago

    @cpartist
    They are not selling us cabinets. We buy all material ourselves, we do not let our contractors buy and mark up material.
    What we bought was a design layout from a woman who works at Home Depot but had prior experience. Although this shouldn’t even need to be explained

  • 2 years ago
    last modified: 2 years ago

    I think it is good that you ordered an electric cooktop rather than gas, since your cooktop is lacking a hood and it is not capturing toxic fumes. However, it would be even better if you had an induction cooktop in that location because it would be somewhat safer, with a cleaner surface and air quality And of course, it would be better if the cooktop were moved to a better location and had a proper hood. If you want to attempt to fix the situation with a tiered countertop that's your call, but it won't resolve the missing hood problem. As said, by others, tiered countertops are a dated look and will spoil the open feel of your open-concept design.

  • 2 years ago

    I don’t think anyone can suggest colors and materials for a “huge wow” without knowing your competitive market and price point. So it’s hard to engage with this question. I think the group here is reacting to a very serious layout mistake that will eclipse any materials choices. Even if you have to reselect and sell the selected appliances you may be better off with a change of layout. But we have no idea of your budget or other financial pressures so it’s impossible for us to evaluate.

    If you want to steer the discussion back to materials, please provide more context - who you’re selling to, what the comps look like, price point, is it a starter home or luxury home etc. you haven’t given us a starting point for the discussion.

  • 2 years ago

    We are looking at about 30k for cabinets, quartz counter and installation.
    The house aim is about $320k. Budget at this time isn’t an issue. I’m talking colors. Cabinet colors, tile colors, all option. Homes in the area range from $200-$450k.

    The layout is not a mistake. As I said we’re already actively fixing the stove but the colors will not affect where the stove is

  • 2 years ago

    I suppose I’ll delete this post as I’ve already addressed that this is a rough layout and my aim was color choices and ideas.

  • 2 years ago

    What kind of ventilation are you planning over the cooktop?

  • 2 years ago

    Sounds like the color advice above is good then- white or rift sawn oak, light color. Middle ground price point would make me think that neutral and non offensive is better than bold and flashy. I’d just look at the comps and copy. Stay away from gray and cold colors, that trend is over.

  • 2 years ago

    we’re going to be putting in a ceiling mount hood range for ventilation

  • 2 years ago
    last modified: 2 years ago

    I think the challenge here is that the focus seems more on how this kitchen looks and not on how it performs - particularly how it performs for your targeted potential buyer- a family with children. I have two elementary age children and they've learned a lot about safety in the kitchen. That said, I would probably not buy a house that has been remodeled/upgraded with a brand new kitchen that has a cooktop/stove on the peninsula that is also intended to have seating. It would not matter to me what the kitchen looked like aesthetically if the layout of this brand new kitchen wasn't optimal. You could put in cabinets in my favorite shade of blue and use fabulous wallpaper and make it my cheerful vintage inspired dream kitchen Iooks-wise, but I would still pass due to the layout.

    As someone in your target demographic, I'd highly suggest reconsidering moving the ovens/micro built ins over to fridge area and putting the cooktop in their place- leaving the peninsula wide open. (Also move dw to other side of sink.) That still allows you to use all the appliances you've already purchased. The only thing you may have to do is minor additional electrical work.

    Then, focus on how the kitchen looks. Is it very open to the rest of the floor/house? If its fairly contained you could have more fun with color. (Colored cabinets or color/pattern on backsplash.) If its fairly open you could keep it a little more neutral.

  • 2 years ago

    Again, I do not want anymore about the stove. I have mentioned over and over it is a ROUGH layout. My god.

  • 2 years ago

    Sorry Samantha, we were just trying to help. Very few people post their layout on this site without people wanting to tweak it to optimize its function and scrutinize it to make sure it is on trend. I think if you parse through the responses, you will find some really good advice as far as recommendations for decor. I think it looks like a Wow kitchen as planned. You have special touches like open shelving and glass doors on cabinets. What specifically more do you need from us?


    You asked specifically about flooring and BS. I think you can never go wrong with hardwood flooring, especially if it is carried throughout the first floor. I think I would not install a backsplash, let the buyer finish the kitchen with their own BS of choice, and please don't install the 4" BS, just paint the BS area the same color as the wall.

  • 2 years ago

    Since this is a lower end flip, I suggest a neutral palate consisting of different shades of gray: pale gray cabinets, glossy steel gray backsplash tiles, and white quartz counters with dramatic gray veins. The stained hardwood floors will add warmth.


    For accessories, pairing grays with pink or orange is classic.


    Is it too late to relocate the cooktop? Island cooktops are very unpopular.

  • 2 years ago

    @theresa21 thank you so very much. This is not a low end flip, in fact, it’s a quite expensive flip.
    I did find some fantastic recommendations but I’m sure I missed some in between all the repeated comments.

    The kitchen will be finished so the next homeowner won’t have anything they have to do or invest in once it’s bought.
    It will be 100% move in ready.

    I do think we’ve decided to go with lighter woods and lots of lighting. I will be doing 24in marbled tiles on the kitchen floors with matching quartz countertops.

    Any other color or decor recommendations are welcome.

    Thank you to those who answered the questioned I asked and didn’t belittle a picture that wasn’t even the actual kitchen but just an idea of the space

Sponsored
The Creative Kitchen Company
Average rating: 5 out of 5 stars52 Reviews
Columbus Area Kitchen Remodeling and Refacing Professional