

Layout Freak Out!
Hello internet strangers! Demo starts next month on our kitchen remodel, and I'm having a freak out that the layout isn't right. We hired a design firm and have spent $26K on design fees already, but there have been lots of issues with them (including errors picked up by the cabinetry maker), so now I'm questioning if we're making a huge mistake with this layout.
About us - 2 full time working parents with 4 kids. We cook most of our meals at home (when not at work/school/sports) and prefer to eat at the island, since we're always coming and going. Ideally, we'd like to keep the island clear (no sink, cooktop, etc) but not beholden to that. On weekends or when company is over, we use the dining room (and like that it's separate).
This is our current layout - kitchen is between the dining room (left) and family room (right). We currently have a peninsula, which we don't like since it blocks off the space.
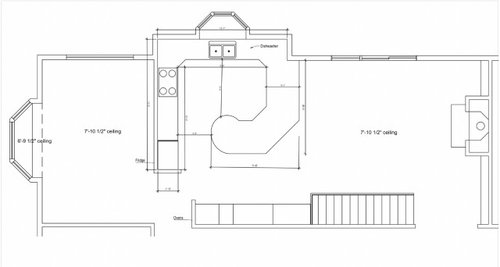
Current overall kitchen layout plan:
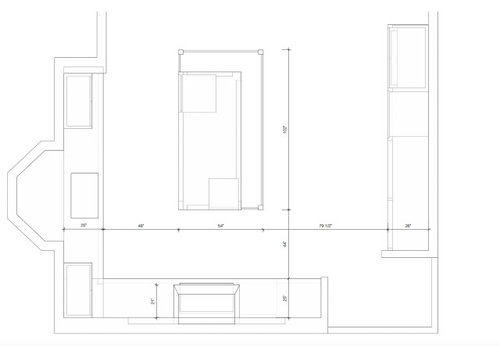
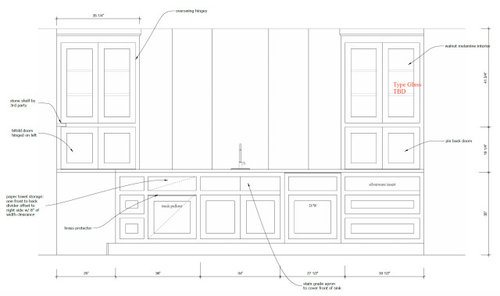
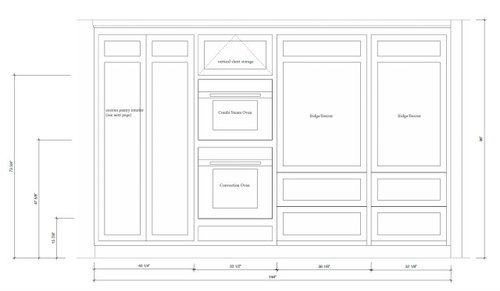
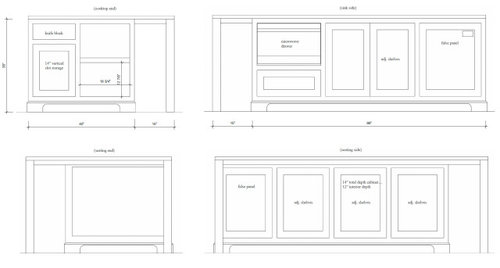
Appliances (already purchased!):
- 36" induction cooktop
- 30" CSO and conventional oven
- 24" microwave drawer
- 36" LH over/under refrigerator freezer
- 30" RH over/under refrigerator freezer
- DW
The cooktop/range hood was designed to be a feature wall. I'm ok with where the fridges are but I'm worried about the ovens. Are they too far away? Should the island be wider so that we don't have such a huge aisle between it and the oven wall?
Is our design awful or am I just freaking out because we're nearing demo?! I'd appreciate any help you can give me!
Comments (51)
 2 years agolast modified: 2 years ago
I see a number of problems.
1. All lower cabinets should be DRAWERS, not shelves and not roll outs.
2. With the cabinets on either side of the sink coming down to the counter, you don't have anyplace near the sink to prep. (We take food out of the fridge/pantry, bring it to the sink to rinse and prep between sink and cooktop normally.) You need a bare minimum of 36" of prep space.
3. The island is a barrier between the sink and the fridge/freezer.
4. When you take food out of the fridge, or freezer where will you place it down since the island is 79" away from those appliances? Even more you bring in bags of food to unload. Where do you place the bags to unload?
Even worse, you make a steaming hot turkey, roast or cassorole and need to take it out of the oven. Where do you place it once you take it out? What if you need a fork, knife, etc to check on those things in the oven, where do you leave them while checking? You should have counter space right next to both the fridge/freezer and especially the ovens.
5. I don't understand why the drawer below the induction cooktop needs to be 15" deep. I have an induction cooktop and my false drawer below is 7"
dmeah thanked cpartist- 2 years ago
Is the kitchen remaining in the middle like it is now? If so why wasn't it moved to where the dining room is and the dining room became the kitchen?
Related Professionals
Daytona Beach Kitchen & Bathroom Designers · Mansfield Kitchen & Bathroom Designers · Billings Kitchen & Bathroom Designers · Kalispell Kitchen & Bathroom Designers · Pine Bluff Kitchen Remodelers · Cape Coral Kitchen Remodelers · Morgan City Kitchen Remodelers · Shreveport Kitchen Remodelers · Vicksburg Kitchen Remodelers · Brooklyn Kitchen Remodelers · Hempstead Kitchen Remodelers · Burlington Kitchen Remodelers · San Bernardino Kitchen Remodelers · Mobile Custom Countertops · Canton Custom Countertops 2 years ago
I am puzzled anytime someone locates wall ovens far away from a cooktop. In my mind all the "hot stuff" appliances belong together.
At any rate, cpartist is right that you need landing space on that fridge/oven wall. And yes IMO it's all too far from the island.
I would move the wall ovens to the cooktop wall, but then I guess I don't understand the arc design in the elevation. Is that an opening to the dining room?dmeah thanked course411- 2 years ago
I think the oven location is fine but if you brown things in a giant cast iron skillet before moving to finish in the oven, it could be a problem. This is a user-specific thing and you should be familiar enough with your own cooking style to know if it is a serious problem.
However, you do not have a spot to put things hot out of the oven and you probably need landing space.
Cabinets down to the counter makes that counter useless. Might as well do tall cabinets there unless you have plenty of storage and counter space elsewhere. You might be able to spare it--it depends on the habits of your household.
Evaluate all your things--you probably would be happier with fewer shelves in lower cabinets and more drawers. Perhaps not ALL drawers, but for most things, drawers are better.
The entry into the kitchen seems tight and awkward. Do you have measurements on that? Tape it out on your floor and see if it is tolerable.dmeah thanked Iri - 2 years ago
We like having at least one oven seperate from the cooktop area because my husband uses the cooktop a lot while I use one oven for baking. That way we don’t get in one another’s way.
dmeah thanked akrogirl32 - 2 years ago
@akrogirl32 that makes sense, though in the OP's design it's still not wise to put ovens where they open into a walkway.
dmeah
Original Author2 years agoThank you so much for the comments! I think it's hard to tell from the pictures, but almost all of the cabinets are drawers. Some are tall drawers (with faux 2 drawer or cabinet front). The only cabinets are in the island behind the stools, and one set on the front for storage of odd-shaped things.
I'm really at a loss because we've spent so much money on design fees and I don't feel comfortable asking them for additional help. Should I put the fridges on what is now the cooktop wall, move the cooktop below the window (there's a bump out so the window is set back, and it's induction), and then move the sink/DW/trash into the island? Ovens could go either to the right of the cooktop or next to the fridges?
That would leave the back wall for pantry, appliance storage, etc.
I really appreciate the help! This is so expensive and we don't want to mess it up.- 2 years ago
We like having at least one oven seperate from the cooktop area because my husband uses the cooktop a lot while I use one oven for baking. That way we don’t get in one another’s way.
@akrogirl32 that makes sense, though in the OP's design it's still not wise to put ovens where they open into a walkway.
And the fact there is NO landing area near the ovens.
- 2 years ago
I'm sorry you hired what you thought were experts and somehow knew it wasn't right yet.
Label your new 2d plan with every measurement (windows, doors, walls, etc) and show us where the doors lead to and lets see what we can come up with.
Please also do a very rough sketch showing the rest of the floor in relation to what you've already shown. For example, where is the mud room if there is one, the garage, powder room, etc?
You have basically 2 refridgerator/freezers. Is there an adjacent space the smaller one could reside in, instead of in the kitchen? That would open up other possibilities.
Some are tall drawers (with faux 2 drawer or cabinet front).
Please explain better.
The cooktop/range hood was designed to be a feature wall.
The feature wall means you have lots of useless space. If you really want a fabulous feature, find a great tile or a fabulous natural stone.
move the cooktop below the window (there's a bump out so the window is set back, and it's induction)
Absolutely not because then your hood blocks the windows and in some jurisdictions, you're not even allowed to put a cooktop in front of a window as it's considered a fire hazard.
dmeah thanked cpartist - 2 years ago
Just as perspective, as someone who reads all the kitchen threads for several months now, that your kitchen is 95% better than most of the kitchen plans posted here. These guys are amazing, and can help you find an even better layout if you find their ideas meet the needs of your family. For example, is there a reason your island can't move toward the oven wall a foot or two? It might help you to search and go through older threads, and learn from those -- and just how bad some of those kitchen plans area.
And your oven wall makes me think of one of my favorite kitchen photos, which I can't link but has a stone back splash about a foot high, with a stone shelf on top of it. Love love love!
dmeah thanked Jenny dmeah
Original Author2 years agoThanks, cpartist! I will draw the plans and attach here shortly.
And thanks for the perspective, Jenny! Our reno costs have been ballooning, and the pressure to get it right seems to go up with every budget increase! This was the inspo for the recessed arch feature wall: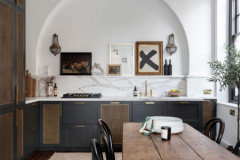
- 2 years ago
Very easy to use graph paper and a pencil or if you have a program online you can use
 PRO2 years agolast modified: 2 years ago
Agree that the layout is not that bad. My one worry for you is the sink at the very deep bay window. You'll need to climb up on the tops to wipe that section down....and risk cracking your countertops every time you do that. The sink section is one of the weakest points in your countertops, esp. with a dishwasher next to it.
I don't mind the ref/freezer location, but would consider a prep sink in the island. Then you would have a "cooking/prep" sink and a "clean up sink". If you don't mind the walking, then forget the prep sink.
I don't mind ovens farther away since I BARELY use mine...but that's just me. I use my toaster oven/air fryer combo almost all the time and its tucked away into my butler pantry. However, like previous posters have said...you don't have great hot food landing areas. if you are entertaining and people are seated around the island....taking out a big turkey will be a problem.
Two options to consider:
1) I would consider a 48" range instead....and not have "tall wall ovens". This option solves a lot of evils.
2) Or move tall oven cabinet to left of cooktop...and center up the cooktop.
Lots of other options out there ...but to me, the 48" range is only 12" wider than your 36" cooktop and is what I would likely do!
Ps. Plus your kitchen has the SCALE for a big range!dmeah thanked The Kitchen Placedmeah
Original Author2 years agoSorry for the delay! I don't have graph paper and don't know how to use an online program, so please bear with my amateur not-to-scale drawing of the floorplan.
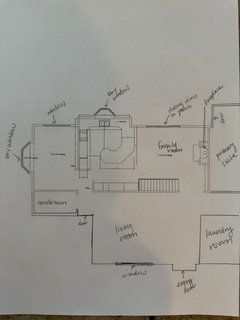
We discussed moving the kitchen to where the dining room is now, but the kids play in the family room, and we wanted to be closer to them while cooking.
This is what I meant by "faux door". Pictures are better than descriptions!
Knife drawer with cutting board storage on end of island: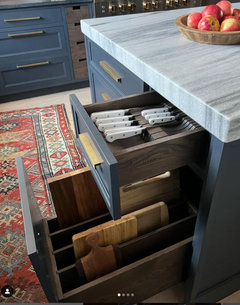
There are doors on the pantry, but this is the plan for storage there. Prefer doors rather than drawers here: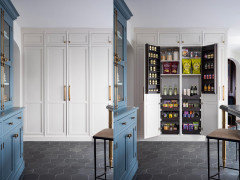
I like the idea of extending the width of the island and/or moving it over closer to the pantry/fridge wall as Jenny mentioned.
We want to keep both fridges in the kitchen. We don't have a separate pantry space and made the choice to go with 2 fridges because our current 36" isn't enough for our family size. I think I'd be okay with leaving the fridges on the wall they're on now, but we could move the ovens closer to the cooktop.
Thanks for all the help!- 2 years ago
I don't have graph paper and don't know how to use an online program, so please bear with my amateur not-to-scale drawing of the floorplan.
You did good! Let me see later what I can do and hopefully others can also help.
dmeah thanked cpartist - 2 years ago
I like the idea of extending the width of the island and/or moving it over closer to the pantry/fridge wall as Jenny mentioned.
The width is already pretty wide at 54". Are you tall? Think about cleaning the center of the island. I do like that you have lots of space there but as mentioned, the issue is landing space on the fridge/oven side.
We want to keep both fridges in the kitchen. We don't have a separate pantry space and made the choice to go with 2 fridges because our current 36" isn't enough for our family size. I think I'd be okay with leaving the fridges on the wall they're on now, but we could move the ovens closer to the cooktop.
Ok let's see what we can do.
Would you be ok with a prep sink on the island as The Kitchen Place suggested? It could be as small as 18" square to work. That's what size mine is.
dmeah thanked cpartist - 2 years ago
Any traction in doing something more like this, keeping a traffic pattern completely Out of the kitchen proper? This may not work at the upper right because of the stairs.
It shrinks the left aisle a bit, it shrinks the island, it gives you 48" between the back of the island and the fridges which may be a little tight but it's no longer a primary circulation aisle
That is a huge island considering it has no function like a prep sink or cooktop on it. Not that I would suggest the cooktop at all. You could lose the tall pantry but really there is probably room to make up for some of that lost storage somewhere else.
My entire kitchen is 13 x 7'6" and two people can work easily in it. Three if they are well coordinated with what they are doing, although it's not great. I know people love their gigantic kitchens, but the reality is most people end up prepping in one relatively small area no matter how much counterspace they have.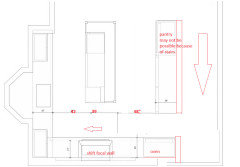 dmeah thanked palimpsest
dmeah
Original Author2 years agoThank you, thank you!
I think I was posting at the same time as The Kitchen Place so am just seeing that now. Thank you! You make some really good points! We aren't opposed to a range, per se, but we really, really love induction. After cooking on it, it would be hard to go back to the mess and heat (and venting expense) of a gas range. The largest induction range we saw was 36", and we didn't like that that meant a big 36" oven.
Hubby and I are tall (6'2" and 5'9"), but we don't want an island that's so huge it's hard to clean or looks abnormally large! And yes, we'd be ok with a prep sink. We talked about it at some point in the design phase, but we didn't know if we'd use it (we've never had one). I'll defer to the experts on what we should do!
Thanks for taking the time to read this and help think of solutions. :)dmeah
Original Author2 years agoThanks Palimpset! That's a great idea, but it would block off the entrance to the dining room. We could adjust the mudroom/dining room entry but that would make the garage entry hallway off-center and changes the symmetry of the dining room. All possible but also more construction! I have to think about it a bit more!
- 2 years ago
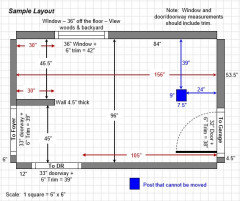
Could you include the missing dimensions please -- we need the widths of each wall/window/door/doorway and the distances between each wall/window/door/doorway labeled. See a sample below. If something cannot be moved or changed, label it precisely on your layout (see post in sample) and tell us why it cannot be moved/changed -- we may have some ideas for you.
Also, on my monitor, I cannot read the dimensions. When I stretch they're blurry and still illegible.
You can download free graph paper from the internet and either use Paint, PowerPoint or other app to draw the layout OR you can print out the graph paper and draw on it.
- 2 years ago
Actually the door to the dining room, if that is at the bottom of your plan, is still in the same place. But I don't think what I drew would work because of the stairs. That wall would have to be shorter and include only the refrigerator and freezer to get around the stairs, I think.
dmeah thanked palimpsest  2 years ago
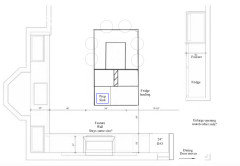
Here is a quick idea if you could move or enlarge doorways.
Sink wall and feature CT wall would stay put as designed.
I shifted the dining room door down so you could fit the 24” ovens on the end to the left of the cooktop.
Then make the opening between living room and kitchen wider, maybe make it match the larger opening on the stair side?
 dmeah thanked rebunky
dmeah
Original Author2 years agoThank you for the ideas! We could also leave the walls as is and move the oven stack to the left of the cooktop like rebunky drew. We like the arch but would sacrifice it for functionality, if needed.
Has anyone done undercounter wall ovens? I searched Houzz and the threads that came up were older. One thought was to leave the arch feature as is and move the wall ovens to the left and right side of the cooktop under the counter.
I'll try and find better drawings with the dimensions listed more clearly.- 2 years agolast modified: 2 years ago
I have had two different undercounter mounted ovens and they are fine. People hate them in here because they are several inches lower in the oven cavity than the oven in a range. People hate bending over, I guess.
I thought maybe it did not bother me as much because I am only 5'4". But the person who uses it the most is 6'1'' and has no complaints about it.
Getting the oven out of which is essentially a main hallway through the middle of the kitchen is an improvement. But there is still a main hallway right through the kitchen, and that's something I would not care for. Of course lots of houses now are essentially giant kitchen with a sofa and a couple of chairs and a TV at one end, so most people seem to like the kitchen being the entire downstairs, so I am in the minority that has a bias against it.dmeah thanked palimpsest - 2 years agolast modified: 2 years ago
Regarding a prep sink...if it's located correctly (near the Cooking Zone), has sufficient workspace (at least 36" on one side & 18" on the other side), and is big enough (at least 18" wide), then it will likely be used.
If it's poorly located, has insufficient workspace, or too small, it will probably not be used.
FYI...you want a prep sink, not a "bar" sink. A prep sink is a regular sink that's at least 18" wide, preferably 21" to 24". Bar sinks are usually shallow and narrow.
Regarding an under counter oven...yep, I don't like them. They are several inches closer to the floor. When we remodeled we toyed with the idea, but when we saw one installed, we immediately nixed the idea b/c it was so low. The oven handle barely cleared the floor (< 1" from floor)! I'm 5'10" and I definitely would not like one so low!
My suggestion to you is to go a showroom with one installed. Take your roasting pan & heaviest casserole dish along with a 20-pound weight and a 7- or 8-pound weight. When you get there, put the 20-pound weight in/on your roasting pan and put it in and take it out the way you would if it had a 20-pound turkey on it (including dealing with a less-than stable turkey compared to the 20-pound weight). Do the same with your heavy casserole dish + 8-pound weight but, this time, do it over & over a few times. Remember that in both cases, a blast of heat and hot racks that will need to be avoided so you don't burn yourself will also be present.
Finally, bend over to look in the oven as if you were checking on the contents.
If you're confident none of this will ever bother you or anyone else who will be using the oven, then go ahead and do it. (This assumes you will not be aging in place since this will not be nearly as easy when you get older.)
dmeah thanked Buehl - 2 years ago
Hubby and I are tall (6'2" and 5'9"), but we don't want an island that's so huge it's hard to clean or looks abnormally large! And yes, we'd be ok with a prep sink. We talked about it at some point in the design phase, but we didn't know if we'd use it (we've never had one). I'll defer to the experts on what we should do!
Tonight got away from me but I should have time tomorrow to play.
I think a prep sink would help. I use mine all the time.
dmeah thanked cpartist - 2 years agolast modified: 2 years ago
I thought the same thing as the TKP as far as climbing up on the counters in order to clean. And cleaning the windows of that bay window. Yikes!
I also know there is a better plan within the space. Everyone is correct as to the problems mentioned.
I posted a quick idea just to get started. 😆
You need a prep sink. And ideally, it should have the recommended space on either side. 36” at least on the prep side. 18” or so on the other. But unless you move the fridge, I was thinking you are stuck with using the shorter side of the island for a prep sink.
But, if you cannot squeeze the 18” on the other side of at minimum an 18” prep sink, I thought it would be better to push the prep sink all the way to the side opposite the fridge landing.
I am sure the others can come up with an awesome design for you once they have the actual measurements!
ETA:
I forgot to ask, can you please post photos of the kitchen as is, as well as, dining room, family, and living room? It helps so much to see the style of your home and get a sense of the entire space. Thanks!
Also, my main goal was to respect what you said about having four kids and needing a space for 6 to eat at the island and then be off to the races. It is nice if you can face one another as you eat, so that was my thought as to the island seating. I know having seats on the clean up isle is not ideal, but I hoped if the isle was wide enough and the DW did not interfere with the seats, it would be a compromise worth considering. I swear I have thoughts to my madness!
dmeah thanked rebunky - 2 years ago
Undercounter wall ovens are controversial around here lol. as i’ve said here before i would have had no idea they were lower than a range if people hadn’t said so here - i love mine! i’d certainly choose this over wall oven with no space nearby. cooking habits probably matter - i never roast 21 lb turkeys and roast trays of veggies weekly that i need to pop out and stir. moving oven and removing that cabinet to counter by sink would much improve this kitchen! i’m so sorry you have spent so much and are unhappy but definitely better to fix it now!
dmeah thanked lharpie dmeah
Original Author2 years agolast modified: 2 years agoUndercounter wall ovens are controversial! We have an appointment with our local showroom tomorrow to look at hardware, so we can also check out the appliances while we're there.
I still need to get new drawings with clear dimensions posted, but I can show our current pictures! Our living room and dining room reflect our style pretty well. Fireplace is going to be remodeled at some point, but we're opting to live with it for a bit to figure out exactly how we'd like to change it.
View from entry looking into living room:
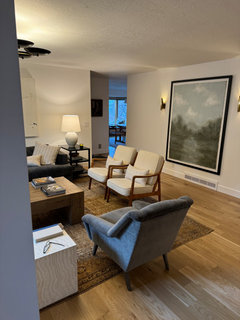
Living room: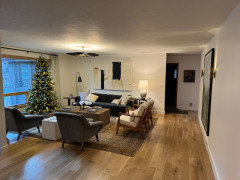
View from garage entry - first right is to living room, first left is mudroom. Then between the center wall is dining room (left) and kitchen (right).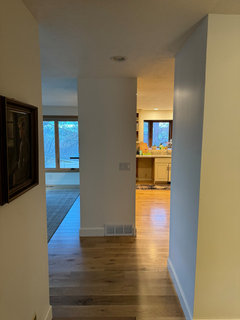
Dining room: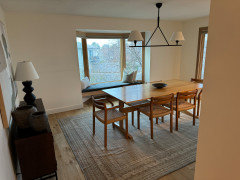
Current kitchen: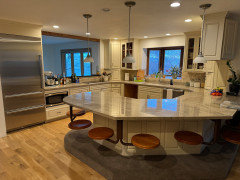
Current kitchen (ovens are currently in walkway. There's landing space next to the ovens that we have never actually used except as a catch all for junk!):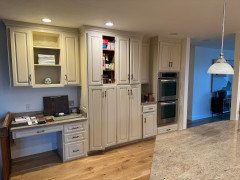
Family room (viewed from kitchen):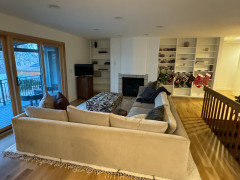
- 2 years ago
PS: I had an undercounter oven in my last place. I purposely chose to have a wall oven this time. I hated having to continually bend down to see what was in the oven, etc.
dmeah thanked cpartist dmeah
Original Author2 years agoThat's a great idea! This design does seem very functional. I like how the island now faces the family room. I'm not sure hubby will go for a table there (since we have the dining room on the other side), but we could just use the dining room more regularly. Would it be terrible to keep this layout and extend the island length a bit (not a monstrous island, but a bit farther) to allow for some stool seating?
- 2 years ago
Are you talking about adding to the short sides?
The layout I proposed gives you a 48" aisle between your sink and the island and 48" between the fridge wall and the island. In reality the fridge wall will be about 2" shorter to account for the fridge door handles. However mine is shorter too and it's rarely an issue. However I wouldn't go less in terms of aisles.
I'm not sure hubby will go for a table there (since we have the dining room on the other side)
Tell him it's a craft/homework table. ;)
Here's one other idea for the island. Make the seating table height and put in a pull out table as shown in the link below. When pushed in, it's sitting at the island, and pulled out it's a dining table. This way you can pull it out partway so when you need to seat more than 3/4 you can.
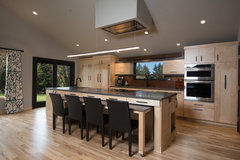 Southeast Portland Kitchen Remodel · More Info
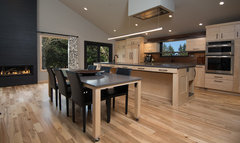 Southeast Portland Kitchen Remodel · More Infodmeah thanked cpartist
dmeah
Original Author2 years agoThat table idea is something I would have never thought of!
I think we're convinced on nixing the arch feature, moving the oven stack to the cooktop wall on the left, and then likely having upper cabinets on either side of the hood wrapping around the corner. i.e hood/upper cabinets like this: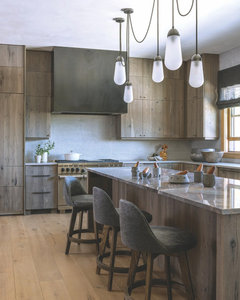
I like the idea of having countertop space by the fridges. Our microwave drawer is currently planned to go in the island, but it makes sense to have it close to the fridges.- 2 years ago
I had seen that table idea years ago and thought for some it might be a good idea.
If it were me, I wouldn't wrap the uppers. I'd just do uppers on the cooktop wall and have it die into the window wall. But that's because I really don't need lots of upper cabinet space. YMMV.
If you like the newer layout, now figure out where everything will go.
Our microwave drawer is currently planned to go in the island, but it makes sense to have it close to the fridges.
I originally tried to keep it in the island facing the fridge but that would stunt the cabinets in the island and I think you want as much storage as possible in the actual work zone.
dmeah thanked cpartist - 2 years ago
I would do Cpartist’s plan in a heartbeat! I don’t see a thing I would change. It looks very functional and you can still do some sort of a beautiful feature wall behind the range.
The separate table would be useful for so many things. Just think of the second table as a more casual “breakfast” table for quick meals.
As Cpartist mentioned, it would be a great table for family game nights, school projects, crafts, space for the kids to do homework as the parents cook dinner…… etc…
That way all four kids are not squished at the island. A couple could work at the island and a couple at the table. I could also see it being a place to set up a buffet line for parties.
I am sure you would still use the real dining room for all your dinners that are not so rushed or for more formal dinner parties. I like it!
dmeah thanked rebunky - 2 years ago
I like cpartists plan but would move the trash down to the end of the island by the clean up sink. If I picture myself prepping at that island I would stand where the trash is and would not be able to open it to dump stuff if I am standing in front of it. There are many times while prepping that the trash is open. Plus having it at the end of the island allows it to be shared with the cleanup sink. Just my opinion.
dmeah thanked vinmarks - 2 years ago
Moving the trash down would also bring it closer to the Cleanup Zone for use from there -- assuming you don't have another one in the Cleanup Zone.
It also allows someone else to use it while you're prepping in the island without that other person getting in your way.
dmeah thanked Buehl dmeah
Original Author2 years agoHaha, I agree The Kitchen Place - hire cpartist!
This is great. I feel simultaneously grateful to cpartist, rebunky, et al. and annoyed at having paid so much money to experts to still be figuring this out at the 11th hour!- 2 years ago
But at least you’re going to have an amazing and functional kitchen!! And tables are wonderful. you’ll wonder how you survived without a second one. ;)
- 2 years agolast modified: 2 years ago
Vinmarks, yes good call on the trash. I agree with your logic of moving the trash to the end of the island closer to the clean up sink.
Although, I think there also should be a second trash by the clean up sink, but that will all be worked out in the details. But overall, this is a great layout and you’ll be able to fine tune now from here!
Eta:
$26,000? So is that just so far what you have paid for this tentative design? I am a little worried how this will all play out. Although, I have seen this happen so many times here on this kitchen forum, and it is so sad. Make sure you get your $$$$ worth!
I also keep forgetting to mention… Your home is so beautiful!
How on earth do you have such an immaculate, pristinely clean home with 4 kids!?
dmeah thanked rebunky - 2 years ago
CPARTIST COME WORK WITH ME!!!! :-)
LOL. I was an interior design major for 4 days in college before switching to home furnishing textile design. The reason I switched is because I knew I would not work well with the public when they had bad ideas and I wasn't into commercial interior design.
dmeah thanked cpartist - 2 years ago
dmeah, regarding lower cabinets. I personally would NOT put a corner cabinet in between the sink and cooktop. Instead, I'd just make sure the cabinets on either side of the corner are as wide as possible.
You could have a 36" cabinet on the sink side next to the corner, which would work beautifully. (Remember the trash is being moved to the island...on the end.)
For the cooktop wall, I didn't measure exactly but it appears you have 138" to play with. The ovens take up 33.5" which leaves 103.5". The cooktop cabinet takes up 36" which leaves you with 67.5". That would give you two nice sized lower cabinets on either side of the cooktop of 33". Much better than smaller cabinets.
dmeah thanked cpartist dmeah
Original Author2 years agoHaha, rebunky. It's not always clean, but we have company coming for the holidays! And yes to spending so much money with nothing really to show for it. The design I posted above is after the cabinet maker fixed a bunch of issues. The most glaring was that the designers initially designed the hood to come down to the backsplash shelf...at 18" high! When I brought that up to them, they said we could pay them more to redo the drawings/renderings. No thanks! We're not working with them any longer.
Cpartist, I think that's a great point about the lowers in terms of size and functionality (and symmetry). We just got back from our local show room, and we like the oven stack better than mounting the wall ovens under the counter, so it confirms that decision as well. While we were there, we also looked at some prep sinks - Buehl mentioned 18"-24" wide. We envisioned the island to have open countertop space for rolling out dough, lining up plates for serving, etc. To maximize countertop space, would it be reasonable to shift the sink to the side somewhat (still leaving space on the end) and going with an 18" version? Or will that be less functional? For those of you that have them, what do you like/dislike about your current setup?
Thank you all again. It really is so kind of you to donate your time and ideas to help us out!- 2 years ago
We envisioned the island to have open countertop space for rolling out dough, lining up plates for serving, etc. To maximize countertop space, would it be reasonable to shift the sink to the side somewhat (still leaving space on the end) and going with an 18" version? Or will that be less functional?
I mentioned having 18" to the right of the sink. I personally wouldn't go less than 15" so that once you take food out of the fridge, you can put it to the right of the sink before rinsing.
I have an 18" square sink and it does what I need it to do which is rinse off stuff before prepping. As for space for rolling out dough? I do a lot of baking and I use my prep space for baking too. I just went downstairs and measured the actual length of the space. Guess what? It's 49" long except my prep space is along the perimeter so it's only 25.5" deep. You'll have a much wider space to work. You could even work along the short side of the island for rolling out dough which is 54"?
Additionally as a secondary area for rolling out dough, you'll now have the counter to the right of the cleanup sink which is 60" long. (Remember you won't have those cabinets on top of the counter.)
For those of you that have them, what do you like/dislike about your current setup?
I love having the two sinks so we stay out of each other's way.
I am getting up there in years and watched my Mom struggle in her later years so when I designed this kitchen, I put the cleanup sink on the island and the prep sink along the perimeter so I could just slide food over if I ever wind up with less mobility or other issues.
So when I designed the kitchen, I put on the short L wall going right to left; the fridge, then a microwave drawer cabinet, then the trash, then the prep sink, then a corner drawer cabinet, and then 49" of prep space on the long arm of the L before the cooktop. (induction! I will never go back to gas!) However since I prep on the long arm of the L and the trash is on the short arm to the right of the prep sink, I am constantly having to turn around to put the stuff in the trash. It was my one goof in designing the kitchen. The trash should have been to the left of the sink.
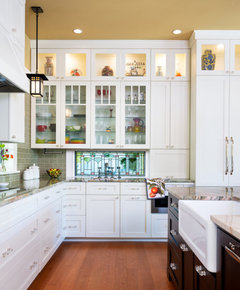
dmeah
Original Author2 years agoThank you, cpartist! I'm sorry I missed the detail about 18" to the right of the prep sink. Your description makes sense, and the layout does seem very functional! BTW, your kitchen is beautiful! I understand your regret, but if that's the only one, I'd say you did pretty well!
Also, really and truly, thank you so much for your input. I've felt off about the design and knew in my gut we needed to rework it, but we've spent so much money already and are so close to demo that I felt stuck. We physically walked out your design recommendations and they feel so much better! 2 years ago
A lot of people (like me) roll out dough on the kitchen table. Remember, you are going to have one now.
dmeah thanked mad_gallica (z5 Eastern NY)- 2 years ago
Thank you, cpartist! I'm sorry I missed the detail about 18" to the right of the prep sink. Your description makes sense, and the layout does seem very functional!
It will be. And tell your hubby it's a work table. ;)
BTW, your kitchen is beautiful! I understand your regret, but if that's the only one, I'd say you did pretty well!
I will agree with you. After all, nothing is perfect but I got close with my kitchen. My kitchen is very functional and as someone who doesn't enjoy cooking (but loves baking), it actually makes cooking less of a chore.
Also, really and truly, thank you so much for your input. I've felt off about the design and knew in my gut we needed to rework it, but we've spent so much money already and are so close to demo that I felt stuck.
You're welcome. Never feel you have toaccept poor design just because of sunk money. When I designed my house, we were already in permitting and both myself and my DH felt it was still off. We pulled it out of permitting and redid it and now have a house we love.
We physically walked out your design recommendations and they feel so much better!
Excellent that you did that. I wish more people would do the same as they would then know if the kitchen will truly work for them.
dmeah thanked cpartist










cpartist