

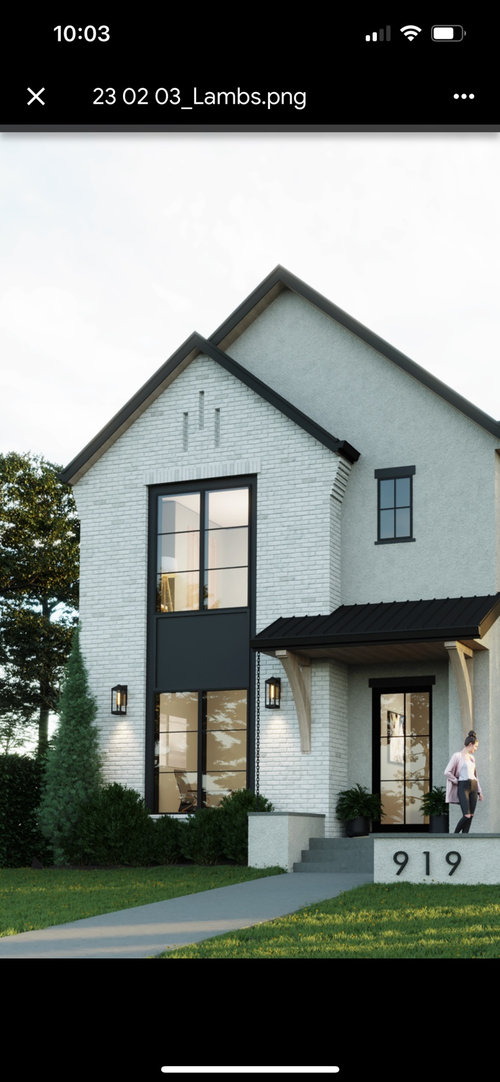
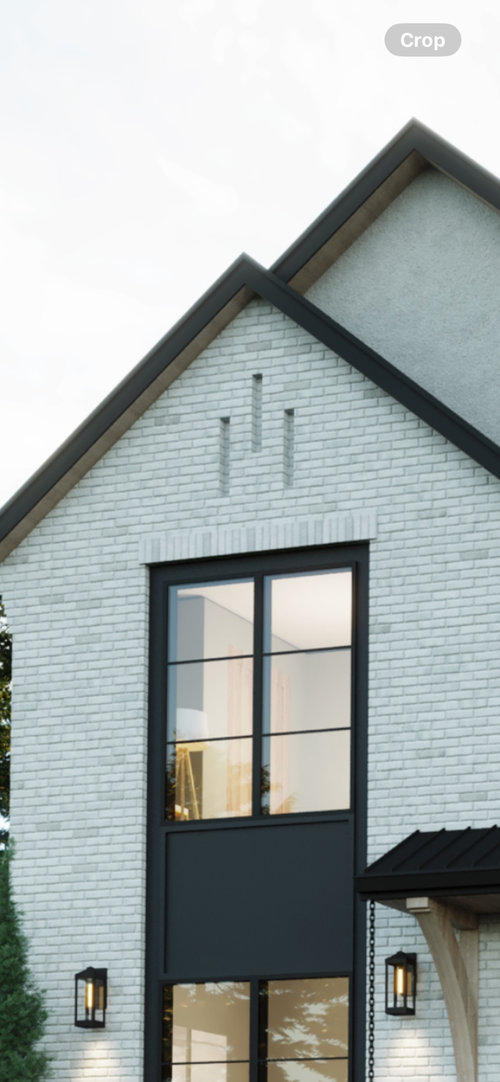
Full brick detail with veneer
2 years ago
last modified: 2 years ago
Sort by:Oldest
Comments (11)
Related Stories
CURB APPEALKnow Your House: Anatomy of a Brick Veneer Wall
Brick's new role as skin versus structure offers plenty of style options for traditional exteriors
Full Story
ARCHITECTUREFoursquare Homes Come Full Circle in U.S. Architecture
Originally plain and boxy, foursquares now incorporate Craftsman features and other charming architectural details
Full Story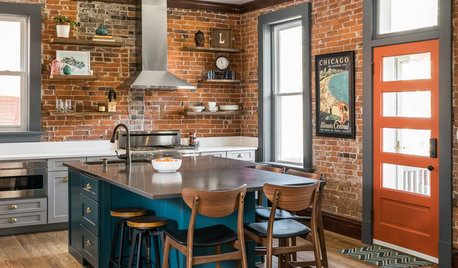
KITCHEN DESIGNKitchen of the Week: Exposed Brick and Eclectic Flair
Homeowners embrace original details in the kitchen of their 120-year-old home while updating the layout for family life
Full Story
KITCHEN DESIGNYes, You Can Use Brick in the Kitchen
Quell your fears of cooking splashes, cleaning nightmares and dust with these tips from the pros
Full Story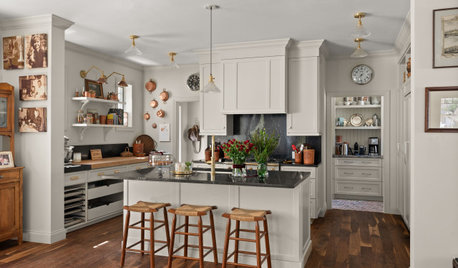
KITCHEN OF THE WEEKItalian-Inspired Cottage Kitchen Full of Warmth and Craftsmanship
A design-build duo channels a social cooking life into a bright, functional kitchen in their own home
Full Story
NEW THIS WEEKNew This Week: 10 Laundry Rooms Full of Fresh Ideas
See how design and remodeling pros create well-equipped laundry spaces that can brighten your day (not just your whites)
Full Story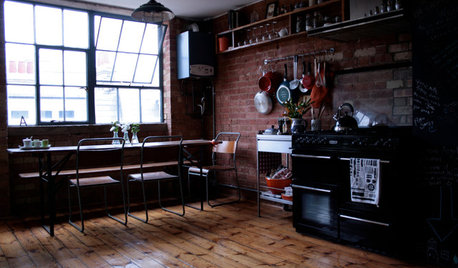
HOUZZ TOURSHouzz Tour: Warehouse Conversion in East London Sees Full Potential
Functional spaces, an open floor plan and optimized storage units transform this warehouse into an efficient small home
Full Story
HOUZZ TVStep Inside a Fresh Contemporary Home Full of Little Surprises
Watch and read how a designer found on Houzz created light and playful interiors with special moments along the way
Full Story
NEW THIS WEEK6 Stylish New Laundry Rooms Full of Surprises
Pet features, clever cabinet elements and fun wall treatment ideas elevate these rooms above simple washday routine
Full Story


Mark Bischak, Architect
jesselambOriginal Author
Related Professionals
Asheville Architects & Building Designers · Greenfield Architects & Building Designers · Pittsburgh Architects & Building Designers · Tucson Architects & Building Designers · Twin Falls Architects & Building Designers · Sheboygan Design-Build Firms · Superior Design-Build Firms · Medford Design-Build Firms · Lagrange Design-Build Firms · Concord Home Builders · Beatrice Home Builders · Trenton Home Builders · Chula Vista Home Builders · San Jose Home Builders · Montréal Home BuildersMark Bischak, Architect
jesselambOriginal Author
Mark Bischak, Architect
PPF.
Seabornman
res2architect
jesselambOriginal Author
jesselambOriginal Author
DeWayne