

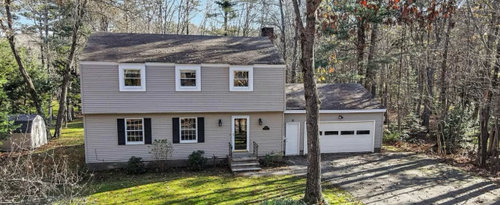
Colonial garrison house dormer HELP!
2 years ago
Featured Answer
Sort by:Oldest
Comments (13)
 PRO2 years agolast modified: 2 years ago
- 2 years ago
Related Professionals
New Orleans General Contractors · Hannibal General Contractors · Stockton General Contractors · Aiken Home Remodeling · Sugar Land Home Remodeling · Lynchburg Home Remodeling · Manhattan Interior Designers & Decorators · Salinas Interior Designers & Decorators · La Grande Interior Designers & Decorators · Middlesboro Design-Build Firms · Escanaba Interior Designers & Decorators · Toronto Interior Designers & Decorators · San Marcos Kitchen & Bathroom Designers · Janesville Kitchen & Bathroom Designers · Lake Havasu City Kitchen & Bathroom Designers- 2 years ago
 PRO2 years ago
 2 years ago
 PRO2 years ago
- 2 years ago
 2 years ago
- 2 years ago
- 2 years ago
- 2 years ago
 2 years ago







Related Stories

ARCHITECTUREHouse-Hunting Help: If You Could Pick Your Home Style ...
Love an open layout? Steer clear of Victorians. Hate stairs? Sidle up to a ranch. Whatever home you're looking for, this guide can help
Full Story
HOUZZ TOURSClassic Lake House With Playful Surprises
A Minnesota home inspired by East Coast Colonial Revival architecture abounds with custom details and built-in character
Full Story
TRANSITIONAL HOMESHouzz Tour: A Designer Cozies Up and Expands Her Dutch Colonial
Textures, patterns and a 600-square-foot addition make a 1924 house more livable for a young family
Full Story
RANCH HOMESHouzz Tour: Ranch House Changes Yield Big Results
An architect helps homeowners add features, including a new kitchen, that make their Minnesota home feel just right
Full Story
TRADITIONAL ARCHITECTURERoots of Style: Dutch Colonial Homes Settle on the Gambrel Roof
Colonists from the Netherlands brought the gambrel roof and other quaint details. Has your home adapted any of these features?
Full Story
TRADITIONAL ARCHITECTURERoots of Style: Colonial Revivals Span Eras and Forms
Are the varied influences and configurations to thank for colonial revivals' ongoing popularity? Judge for yourself
Full Story
KITCHEN MAKEOVERSKitchen of the Week: Addition Opens Up a Colonial
An architect separates the cook space from the kid space in this light and bright Massachusetts kitchen
Full Story
ARCHITECTURERoots of Style: Do You Live in a Minimalist Traditional House?
Cottages, bungalows, farmhouses ... whatever you call them, houses in this style share several characteristics. See how many your house has
Full Story
TRADITIONAL ARCHITECTUREGambrel Roofs Set Dutch Colonial Revivals Apart
Early Dutch settlers on the East Coast of the U.S. birthed this architectural style, but its popularity has spread across the country
Full Story
FUN HOUZZHouzz Quiz: What Style of House Should You Live In?
Does your heart belong to midcentury, traditional, farmhouse or something else? Take our quiz to find out
Full Story



BeverlyFLADeziner