

Kitchen Chronicles: Seeking Superhero Help for Super-Average Couple
Hello creative geniuses and superhero kitchen gurus!
I’m Heidi, and I'm new to posting here. Not new to reading, though! My husband (Dana) and I are in awe at the amount of experience and expertise in the discussions here. Especially about kitchens. And the creativity! So inspiring. Thank you all for the insight we’ve already gleaned just by reading! @course411 - we patterned our island after yours. It was a joy to read your posts and see the various floor plans - and all the comments you received. Thank you for the inspo!
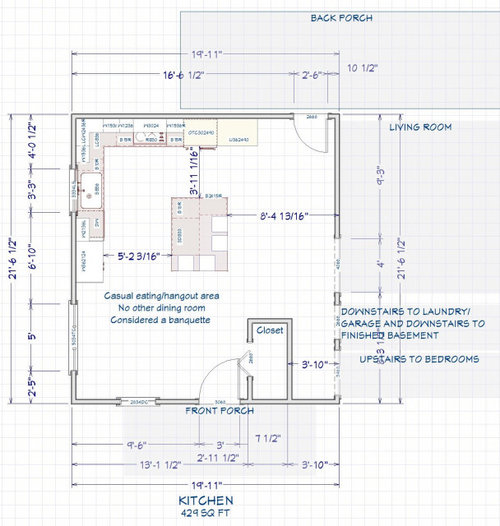
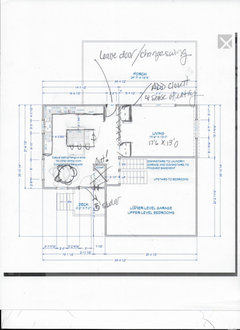
I read the “New to Kitchens? Read Me First! (2020 Interim)” posted by @Buehl and have tried to do as requested in the hopes of getting some quick answers. @Buehl, that was awesome and really made me think about my design in a more cohesive way. Thanks! As a result, I’m including a detailed floor plan that we created using the Home Designer Chief Architect software.
We’re remodeling our split-level home starting with the kitchen. We “don’t know” what we don’t know. We need enlightenment, because it’s probably a lot. I’m worried we’ll miss something important. I could really use some help. Our budget is around 25,000. Less is better. I want to spend time traveling. Africa, Australia, that kind of travel. We are starting here with what we want, knowing we will probably have to temper it down - especially the material types (white oak cabs. quartz, etc.)
We live in a very rural area with sporadic resources (kitchen designers, architects, etc.) between here and the cities – Pittsburgh, Buffalo, Cleveland, and Erie are all less than half a day away. We’re doing what we can locally though. My husband is doing most of the work (except building the cabinets and installing the counters. He’ll get a little help on the drywall, too). He’s flipped houses for fun and remodeled one side of a duplex that we have. I think his work is exceptional. I know, I’m biased! 😊
So, first here’s what we’re doing.
- Removing soffits
- Replacing ceilings (it hurts, but we’re removing the old decorative artsy ceilings in the kitchen/eating area; we’re also removing the popcorn-like ceilings in the living room. That doesn’t hurt at all
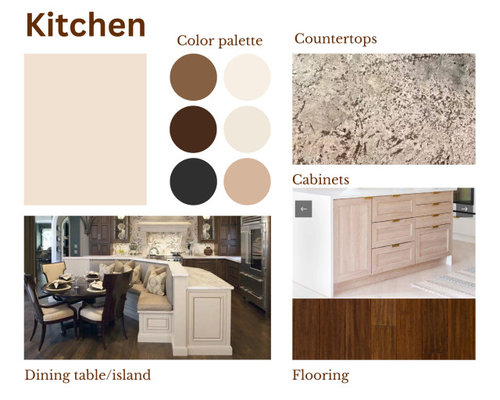
- Installing new countertops (quartz - creamy with chocolate brown flecks)
- White oak cabinets (custom Amish-built) with light stain
- Laminate floors (rich brown – hopefully picking up the flecks in the countertops)
- New appliances:
- Fridge - counter-depth French doors with bottom freezer with cabinet panel
- Dishwasher with cabinet panel
- Induction cooktop
- Wall oven and microwave
- The range hood will be fitted for the exhaust
- 36” Pantry cabinet
I don’t like clutter. I like clean lines, but the modern, sleek look is not for us. That being said, we like the idea of no backsplash except where it’s needed. We’re open to ideas for this though.
The ceilings are 8 feet. We’ll have 4-6 inches of crown on top of 36” cabinets. We can’t/don’t want to move the sink. Other appliances are preferred where they are, but we want to know if there’s something wrong with it or if there are better ways. We don't want to change walls. We're not dead-set against keeping the closet by the front door, but we'd really rather keep it to minimize the fuss and cost.
The wall between the kitchen and the living room right now has a standalone rack for Keurig, dog treats, printer, etc. We don’t drink coffee or tea daily. It’s more of a novelty for us. (Some people might say they don’t trust a person who doesn’t drink coffee. Does it help if I say I really enjoy it when it’s Kool-Aid sweet and that I LOVE the smell?). Occasionally I’ll have a cup of tea – (also Kool-Aid sweet 😉). I use the Keurig for that and for company, too. There’s a bulletin board on the wall beside that – this is all near the back door. Dog dish, too. It’s like a command center. Except the only one in command is the dog. And the cat. We don’t want a built-in for that, though.
Our back porch is large and we spend a lot of time out there. I work from home and try to be out there in the summer. I’ve thought about making the back door a French door to the back porch, but I think it’s probably OK as it is. There isn’t much light that comes through.
We’re looking for our kitchen and eating area to be warm, light, and spacious, but cozy. We have three windows – two facing south, and one facing east. Our front door is on the east side and we’ll be replacing that with one that allows more natural light. We want the space to be conducive to conversations and hanging out.
Our sons are adults who come home when they can (usually at the same time and around the holidays) and they usually stay for a few days at a time. When they’re here, I like to cook and bake. We don’t cook a lot right now (I still manage to eat a lot, though!). I have enjoyed cooking/baking and had more of a gourmet kitchen in the past. I expect I’ll do more in the future.
Now that the kids are gone, we enjoy watching TV together in the living room while we eat. We definitely don’t want a TV in the kitchen or dining/eating area. We seem to do everything else in the kitchen/eating area except eat right now - how ironic! The biggest issue with our current layout is that the eating area feels cramped. We have a peninsula now, but I think an island (in the proposed design) is better. Our kitchen now is very similar in terms of how it's laid out. There's no island, but there's a peninsula where the fridge is and the fridge is by the pantry and the back door.
Visitors stop in occasionally - usually 2-6 people in addition to the two of us. Guests and my husband come in the front door. I park in the garage. The person who gets the groceries usually brings them in the door they normally use and it’s about half and half (front door/garage).
I've attached a mood board of sorts. Fell in love with the banquette. Dana said he'd do it, but we're a little worried that it's just too permanent and we aren't sure we'll love getting into the bench part. Expanding for company might be tricky, too. Even more, I really want to have a place for people (him, my kids, neighbors) to sit at the counter to talk to me while I'm working - something we can't live without. So having the banquette and an island/counter/stools, just seemed like too much.
I’m sure I’m forgetting things, but I’ll be responsive if there’s any interest in making suggestions and need answers.
Do any of you have thoughts or ideas on how we can make our plan better? Please let me know! We’re really excited to see what comes out of this.
We’ll submit designs to our Amish friends for pricing after we get feedback from you. Thanks again - and happy holidays!
Comments (71)
Heidi Ekey
Original Author2 years agoAnother thought, we have 80 acres of forest. We toyed with the idea of getting the white oak from there if there's enough to make our cabinets. It could work if it's cost-effective. Finding someone/someplace where we can get it kiln-dried might be a little bit of a challenge. Kiln such a weird word - is that past tense? present? Is it even a verb? OK. I know it is both, but still, weird).
Does anyone know how much it takes to make the amount of cabs in our plan? I'm kind of laughing because I don't imagine anyone would actually know that, but I've learned you're all amazing and there's a wealth of knowledge out there.
Anyway, the good thing about living in a rural area (near the Allegheny Forest) though, is that we do have those types of resources (probably).I think even if it delayed us, it'd be worth it. It's been in his family for a long time and there's a lot of background/history that goes with it.
If anyone has any ideas or thoughts on doing this, Dana and I would love to hear about that.
P.S. I like laminate floors because I've been told I'm rough on things. I insist on them because they have made me so happy since buying this house. And I would actually do laminate or solid-surface counters if he'd let me but he won't. (Colors in SS don't inspire me either, though.)
He wants to do granite or quartz. We're open to all sorts of things, though. I just discovered backlit onyx, but that's a no for obvious reasons. I know I'll probably break half the dishes I have the first year I have anything stone-like. I drop things all the time on my ugly counter and the floor and they just don't break. 2 years ago
Well Kiln is noun and kiln-dried is an adjective describing type of wood - eg kiln-dried wood.
Related Professionals
Fort Smith Interior Designers & Decorators · Meridian Interior Designers & Decorators · Olympia Interior Designers & Decorators · Indianapolis Kitchen & Bathroom Designers · Greensboro Kitchen & Bathroom Designers · Lewiston Kitchen & Bathroom Designers · Santa Rosa Kitchen & Bathroom Designers · South Bend Kitchen Remodelers · Rutland Custom Countertops · Terre Haute Furniture & Accessories · Huntington Furniture & Accessories · Wheeling Furniture & Accessories · Miami Custom Closet Designers · Carbondale Custom Closet Designers · Madison Custom Closet DesignersHeidi Ekey
Original Author2 years agoKate, I'm disappointed to see your comment and if it weren't for the fact that I need others to know I am a real person who is actually looking for help, I wouldn't even respond.
ChatGPT didn't create the content. I did. I'm actually a writer in real life, so I don't need AI to write for me. lol.
Your comment does tell me that I'm missing the mark, though. I'm a marketing/ad copywriter, so I guess I need to shift my tone when writing in a forum like this. So, thanks for shedding light on that.Heidi Ekey
Original Author2 years agoIf there's any question as to my authenticity, feel free to connect with me on Pinterest or send me a message through Houzz. I'm just looking for help with this design. Thanks!
- 2 years ago
You've put a lot out there and I'm only commenting on the banquette because it is what grabbed my attention. Anyone sitting on the bench will always have their back to those in the kitchen. Will need to crane neck to see what's going on etc. With a table, one can always turn their seat around.
Heidi Ekey thanked emily9972 Heidi Ekey
Original Author2 years agolast modified: 2 years agoThanks! Yeah - I agree. I don't want that and I don't think I have room for that AND an island with stools.
So for now, I'm going to keep the island with 4 stools and then a more traditional dining set in the area by the front door (or I kind of like the settee idea that Jenny mentioned earlier. I'll have to think more about that.).
Either way, I think I have room for both the island seating and a regular table. Thanks again!
 2 years ago
I do not know how you will get much of your wishlist for $15K and under. We just did our kitchen…replaced our cabinets, got rid of peninsula and added island, thus needed to replace flooring. Smoothed out our lightly swirled ceiling. Removed soffits, bought new upper-middle end appliances, new light fixtures, Cambria quartz counters, painted, etc. Our kitchen is a bit smaller than yours. Cabinets were by local cabinet maker (no dovetails:-( …and it cost us in Ohio over $90K. I am sure it could be done for less, but not $25K.
- 2 years agolast modified: 2 years ago
To get more light, space and coziness, I would fill in the closet wall, have Dana make two doors for a new smaller closet at the end of the existing one, and open the rest of the closet wall completely. You would gain an entry way which directs traffic to the stairs, living room, kitchen, and back door, instead of dumping people into the kitchen. You would then put in a window where the door was, gaining more light. This gives you the full 13’ width for your dining area for lots of possibilities. I would consider putting in a banquette all the way across. What a great place to stretch out, read or talk to the cook, and look out the windows. With the east and south light streaming in, that would be my loafing spot, when I couldn’t be outside. So cozy.
Edit: I forgot to say, add a new front door in the new entry. - 2 years agolast modified: 2 years ago
I agree with Missy Bee that your budget is tiny for what you want to do. Consider keeping your kitchen layout as-is. I wouldn’t use a crown on an 8’ ceiling. It only makes the height seem even shorter. Either re-paint ceiling with flat paint or skim-coat it, if there is room in the budget. Definitely remove popcorn from living room ceiling! Keep soffits. Keep floors, with maybe tile in the new entry. Replace all cabinet doors with full-overlay doors, and paint or refinish the existing cabinets to match. Remove the center stile of the pantry and fit with pull-out drawers (or just use drawers, since you will get new fronts). The same with any other base cabinet. Make a space in the pantry to house the microwave. New vent hood. New countertop. Keep appliances until they need replacing. (I just bought a GE Café double-oven induction range, and I love it!)
Get estimates for all this, and then you can decide. You have a good kitchen that just needs refreshing. - 2 years ago
Sorry I haven’t read every comment so someone else may have suggested this. Consider turning your island 90 degrees and run the seating all on one side. You should even be able to enlarge it a little more in length. You might want to widen the doorway (or remove wall) into the living room to keep the space open. Just thoughts. Best of luck!
Heidi Ekey
Original Author2 years agoSusan P and Emily - and everyone else! We are talking about all of this now. More to come later. THANK YOU!
- 2 years agolast modified: 2 years ago
Quercus alba is North American White Oak. It has an open grain when flat cut that turns dark when finished, It finishes with a yellow cast. Quercus robur is a different species. More dense without the same level of open grain and not as yellow. These characteristics allow new tones and are contributing to current popularity. To compete the US industry is using lime wash to fill the open grain with pale color to get close to the look of European Oak. Talk to your cabinet guys about lime wash or ceruse filling the grain. Rift cut oak avoids the open grain.
Laminate has been almost completely replaced by LVP, vinyl plank. Nucore Performance has a very difficult to scratch surface finish. Floor and Decor carries it.
This product is difficult to pair with real wood cabinets, imo. Engineered wood flooring is wood and can be tough without the repeated image of lvp. Maybe really good looking lvp could pair. You have to be extremely careful.Your space doesn't have good work zone counter space with at least 36" width. I'd delete the separate ovens in favor of a 30" induction range.All lower cabs should be frameless wide drawers.
Engineered hardwood from Flooret is reasonable.
The Silvan in this vid is the same material in another color as the stairs in my other post.
 PRO2 years ago
Your buggy is far out ahead of the horse.
Post the first floor plan in total. Show the stairs, the living room the kitchen exactly as now. Every wall , window, passage, door, and door swing. Feet inches and bold enough to read, and blow up on a click.
- 2 years ago
…yes, the hallway is already there, which is why moving the front door will make the best functional change for your house. Then palimpsest’s rectangle can turn 90°, and all that space can be used.
Heidi Ekey
Original Author2 years agolast modified: 2 years agoOK!
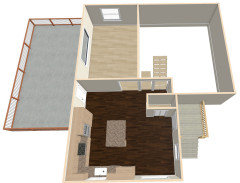
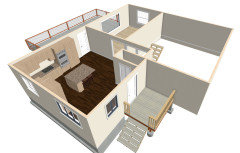
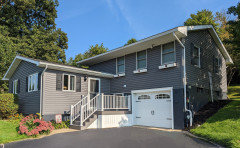
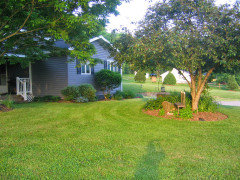
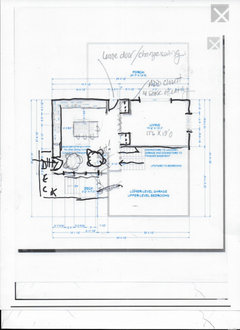
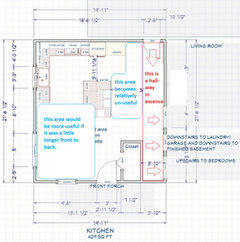
These pictures show the whole first level, the UNcovered front porch/stoop, the covered back porch, and the lower-level garage.
I love the idea of moving the door. We're talking about whether we can make it work, but there's a wall outside there (and a "jog" if that matters). He is also concerned if we do it, we'll have trouble finding matching siding.
The cabinets in this floor plan are as we want them to be with the island, not as they are now. We'll provide that as soon as we can. The images of my kitchen should help, though.
We've decided to eliminate the wall oven per the several suggestions here. We'll keep our range and replace as needed as @susan P and @dan1888 recommend.
@Missy Bee, your project/budget is frightening. I'd love to see pix, though. We are definitely going to have to look at a lot of this stuff. Or increase the budget.
We turned the island but we still need to enlarge it. I'm not sold on all 4 seats on one side, though. I LOVE how @course411 did her island and she said she really loved having 2x2.
Thank you all for your thoughtful suggestions and for uploading revisions. This really is helping us a lot.
- 2 years ago
Thanks, Heidi, for the drawings. Could you post photos of the front deck, showing window, door, and side of garage? Also, what is behind the wall of the garage as you come up the deck steps? Would you take a photo on the inside of that wall? Moving the front door seems to me to be such an essential change, that I would consider all ways to make it (inexpensively) happen, however unconventional. Do you know why there is that jog in the wall?
- PRO2 years agolast modified: 2 years ago
Leave the porch entry, change back to a slider 5' and get some sense of entry as well. You'll still have plenty of living room
Heidi Ekey
Original Author2 years agoThank you for taking time to look at this in-depth. ❤️
I think these images capture all the views. If I'm missing something let me know.
Looking at it from the driveway, if you look to the left of the garage, there is the deck and a window that is at "deck level" and that is a guest bathroom. When I come into the house from the garage, there's a hall and that bathroom is located on the left and has a toilet, sink, shower, and pedestal sink. Just past that also on the left, are the steps to the finished basement. On the right, there's a laundry room, and then beyond that on the left are the steps to the main level with the living room, kitchen, etc.
Above the garage and the whole "top" floor are 3 bedrooms and a bathroom. (There is also a door with these weird stairs that literally go nowhere, and an "attic" of sorts. That is over the main level.)The kitchen/dining/closet - I think pretty much this whole section was an addition.
I'm not sure why there's a jog there. I'll ask Dana and get back to you on that.
And I will take a picture from the inside of that wall behind the garage - the bathroom?
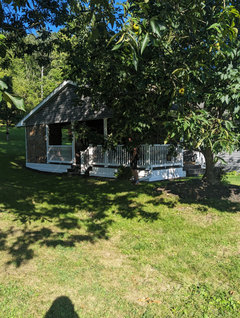
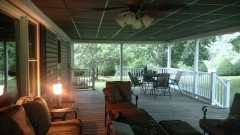
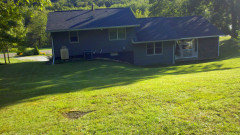
- 2 years ago
What a pretty house. I love the colors! These photos are sufficient. Which is the front door, the one from the deck or the one from the covered porch? I like Jan’s solution, except I would hate to have people walk straight into the kitchen/dining with no sense of entry. I will think about it…
Heidi Ekey
Original Author2 years agoJan, we should have labeled these better... The deck is the front door. The porch is the back door. I like what you're saying - sense of entry. Not sure what to do!
Susan, Thank you! We think it has a lot of great attributes but there are a few things that I struggle with and that is the utilization of the space in the kitchen/dining room. Too much empty space by the back door but cramped dining.
Dana said the kitchen foundation wall doesn't line up with the garage. The jog isn't evident inside because it's hidden in the closet. There's also a jog in the bathroom in that corner. Maybe the same reason.
We are open to changing the layout completely. We'd rather not move the sink but he said if we had to it would be preferable to have it on the same wall. Beneath the kitchen is a space that we can access from a little door outside (well Dana does, I don't go in there lol) - it's in the ground with a dirt "floor." It's bigger/higher than a crawl space.
Like would it be better to our the kitchen in the dining room or some other configuration? Idk.
This is so hard! Thats why I wanted help from all of you.
- 2 years ago
I still think I would move the front door closer to the garage. We had 8 people at our Christmas table in a space about 8x11’, excluding the traffic path. We have crowded in 10. If you put in a room divider of whatever style, giving you 11’, then the door would still fit in the remaining space. I would put in tile there to explicitly declare this an entry. I really like Jan’s closets in the living room, also giving great storage and a sense of entry, and not being in the middle of the kitchen/dining room. Surely that siding is not rare and can be replaced where necessary. I would also still want another window snuggled up to the other one for more light and spaciousness. Which walls are bearing?
I don’t think the kitchen needs to be moved, especially since your budget is not unlimited. Sort out the entries (both seem to be important areas) to direct traffic, and the rest is easy. Get estimates, and then you can weigh the priorities of Australia and Africa versus the Houzz-perfect, up-to-date with the latest trends kitchen. I know I would choose function first, then travel! Only you can know.
Heidi Ekey
Original Author2 years agolast modified: 2 years agoWe are working on modifications to the design in the program.
We spent last night looking and thinking and we think we have something good.
We like the idea of doing Jan's idea of the closets/entry by the back door. (Susan, that is a load-bearing wall.)
We are taking out the closet and moving the door closer to the garage.
Creating a sense of entry is going to solve a lot, I think. I like the idea of putting up a column and changing the flooring. Something like this except the column would go up and over toward the stairs.
Move the fridge back to where it is now by the back door. Make the island bigger. Put a microwave in the island. Make an actual range hood that works with the cabinet.
We're considering using a less expensive wood for the island, have them paint it white. Keep the white oak for the cabs.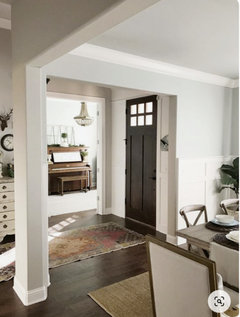
- 2 years ago
Excellent! Those changes will make your house work so much better, defining spaces, making it cozy, yet still maintaining the openess.
Heidi Ekey
Original Author2 years agoThanks, Susan!
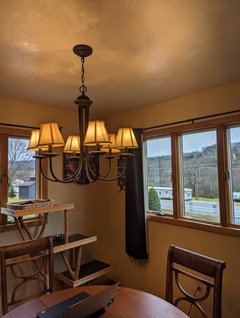
As for the window, we will be replacing them. You mentioned adding another window - by the wall with the front porch?
Maybe we just get a larger window? The view in that direction isn't fabulous.
Heidi Ekey
Original Author2 years agoMore light is definitely better. I crave it, but I'm not sure if it's enough to keep me from hating that view over the years.
- PRO2 years ago
Without add ons, and I clearly was confused by deck as major entry?
Maybe wrap that around, Window becomes door...
Either way....that closet thing has Got to go: )
- 2 years ago
If changing the windows, think of making them bigger and planting trees and flowers to have something to distract your eye from the view you dislike. Because of framing, don’t make them wider, just have the sill come down to chair back height. I’m still kicking myself for not making our kitchen window come lower. The chair backs mark the wall, and I feel the lower windows would have given more breathing room in our small eat-in kitchen. Again, because of framing, keep the width of the double casement, just making it longer. Add a matching double casement right next to it, which will require framing, as will the new door. But since Dana can do carpentry, you might want a triple window to match the other on the south wall, centered on the east dining space wall. Having drapes to the floor or roman shades in a fresh floral or greenery pattern would lighten up the room, too.
- 2 years ago
Good landscaping can mask a lot of things outside too. Look at planting shrubs, pines, ornamental trees that will cover some of the more unsightly items.
Heidi Ekey
Original Author2 years agoThanks, Jan!
The closet is going! LOL
I don't have any interest in adding onto the front deck. I totally see why you would suggest it though. It's not a great view, it's too close to the road without a buffer and it's like an invitation for everyone driving by to say "Oh, Heidi's out! Let's stop and visit." Haha (Granted at first I might love to show what we've done, but it's just not us.)
My back porch is where it's at for us!
But now you've got me thinking about that door - thinking I could probably add a transom to one side of it when we move it, too.
@all - do you think I could just use a rug instead of making a new type of floor for the entry? Especially with the column defining the entry, I might like that better.
Heidi Ekey
Original Author2 years agoEmily, Susan - great minds think alike!
That is a fabulous idea - lowering the windows. I've always loved windows that go below the norm. My living room has somewhat lower windows, so I'm not sure why I didn't think of that. I think living here for so long has blocked my mind to ideas. I'm so glad to have your minds on this. Thank you!
Dana has no problem doing any of that wall/window/door stuff. This post is already really long, but maybe later I can show you what he did with the duplex. I had all sorts of cool ideas then and he executed the reasonable ones😉 perfectly! He's really happy with where we're going with this. I think he's feeling relieved that we're able to look at it differently and solve some of the issues we've had.
Need to get prices now!- 2 years ago
I think it is good to go through bonker ideas. Then I can see the good ideas and know why they solve the problems. Then I can laugh at the oddball discarded ones. Now getting prices will give you more decisions to make.
Heidi Ekey
Original Author2 years agoHappy weekend, everyone!
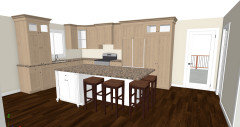
Dana and I are still working on these, but we're close. We'll take the materials list for pricing tomorrow.😊
Thanks again for all your help! Your suggestions have made a big difference, and these plans reflect that - to me, anyway. I think they're so much better.
We'll most definitely have changes after pricing, but this is a good, dreamy start.
I'm happy to hear any additional thoughts, too.
Heidi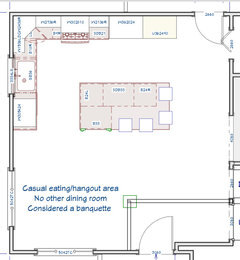
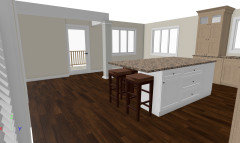
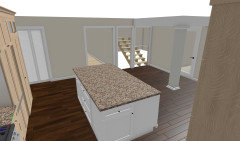
- 2 years ago
Wow, so great to come back a few days later and see how things have transformed. Brilliant idea to get rid of the closet. The space is looking lovely.
- PRO
 2 years ago
You’ve gotten lots of good ideas in terms of layout etc, so I won’t add anything more. Everything is doable, but I have to agree with others re your budget……I don’t see doing this for anywhere near $25k, even if hubby does all the heavy lifting. (We just did our kitchen last summer, so I speak from experience.) You mention light quite a bit, as in natural light, windows etc; to keep things feeling lighter and brighter I would suggest looking at lighter countertop options (though not necessarily white-white), and perhaps a pattern that allows you to see stains, crumbs etc; your suggested tops will make it difficult to recognize “dirt” and keep them clean, I think. (Our son’s house has granite tops that almost require a flashlight and mirror to see spots/crumbs, and cleaning is a challenge!) Also, perhaps down the road when your budget has recovered, you might want to consider adding a couple of skylights in the porch roof….you will get more light that way, especially if you change your rear door to one with more clear glass. You say you spend lots of time out there, and you have a nice space, it’s just very dark. Good luck!
- 2 years ago
So good to see progress! Some areas I would suggest need more consideration, although that won’t affect pricing much.
I think you are so used to having the doors swing the way they do now, that you can’t see the benefit of swinging the other way. One of the biggest problems of the kitchen is that you walk right into dining and kitchen, and you then have no entry. With the doors swinging the other way, the first view of a visitor is toward the living room and other traffic patterns. That is an entry. Try standing in front of your doors now and imagine opening the door for someone. The door and your body will screen the dining and kitchen and direct towards the LR. You then get to decide whether to invite that person into the kitchen.
If you have different flooring, you define the entrances. Without that change, the space seems amorphous and paradoxically smaller. People will subconsciously respect that they have not yet been invited into your private areas yet. They will cross to the different flooring when invited, not before. Keeping Jan’s wall defines an entrance. It adds coziness to the kitchen without taking away from function. I would add either a wall or a light room divider by the front door for the same reason. The dining area will feel cozier and more defined without being smaller. The post and soffit seem heavy to me. A floor-to-ceiling wall or slats would be better, I think.
- 2 years ago
I agree with Tina that you don’t have enough countertop on the perimeter. That could feel closed in. I assume the cabinet to the left of the sink houses small appliances. I would suggest moving them to a perhaps smaller cabinet (to give space next to stove) next to the fridge. Measure exactly what space you need. Reconsider Jan’s great idea of the two closets (I will call them cabinets and would want the same cabinet doors as your kitchen cabinets), using one of them for a pantry with pullout drawers. Or a shallow pantry with a bookcase on the LR side. It looks like you have made a large closet, but with a narrow bi-fold door. That space is not as useful as a cabinet that is almost as wide as the door. It seems to add a strange jog in the LR, too. Have hooks by the front door for everyday and guest coats.
Heidi Ekey
Original Author2 years agoThanks everyone! We forgot to show the door swing changes but yes we are doing that.
We added more space to the left of the sink. We may need to adjust this some. We are going to revisit the two closets/living room. I love the idea of bookcases. I have A LOT of books! I could put some of my faves there.
Susan, can you provide some examples of what you mean for the room divider/slats/wall at the entry?
We toyed with it, but to me it felt closed. I like the idea of the coziness it could provide, though.
Some very good news:
Dana went to the property and found lots of white oak - in the right sizes and close to the road. He couldn't believe it.
He can cut it down and haul the logs (he has the equipment). He's friends with his old boss who has a sawmill (who we just visited with) and he will happily cut it into quarter sawn boards for us!
We have at least 3 places where we are pretty sure we can have it kiln-dried. We'll be checking to find out for sure. We went to the Amish gentleman who will build the cabinets for us and he is happy to hear we're thinking of going this route. He sounded confident that we'd be able to get it kiln dried.
We asked him to price it for us both ways, though - where we provide the wood and where he does.
We'll go back next weekend to get the pricing.
Heidi Ekey
Original Author2 years ago
No. I'm wrong. Sorry - not the $8,000+ ones.
Our cabinets are supposed to be full-overlay, not inset. I guess it would be partially integrated (counter-depth with panels). That's what we'd like.
It'll be a lot. Figuring out what to cut will be painful, but in the end, I'll still have a new kitchen and vast improvements.- 2 years ago
Just search either Houzz or Pinterest for slatted room divider and you will find many photos. I like them because they let in light from the south windows, you can still see through them, but there is separation. Depending on available space, you could have a partial wall with slatted on top, or build in a banquette with the slats on the back, or a narrow cabinet…. It would be gorgeous to use the same white oak as the cabinets. What a wonderful thing to be able to use your own trees.
Heidi Ekey
Original Author2 years agoWe just wanted to let you know that our cabinetmaker gave us a quote, and we were HAPPY!
He said it'd be about $3,000 less if we supplied the wood. We are excited! Now we've got to decide whether we want to do that or let the cabinetmaker handle all of it.
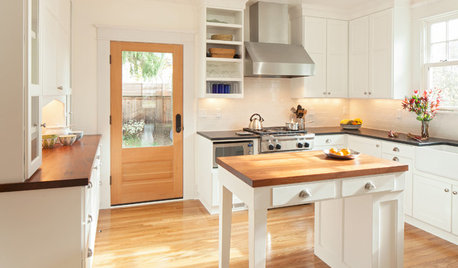
@susan P and @eam44I'm thinking about your idea about using the rectangular banquette. I think we will do that. It will help with the separation. It will be built-in. I liked the idea of the settee, but I think it needs to solve for more than just a place to eat, and a settee won't do it in this case.
We're still tweaking the design.
After more thought, I decided not to put a second pantry on the wall by the back door. I plan to center the entry to the living room and put a small closet somewhere, though. We're still figuring that out.
Thanks again for all the help!












eam44