

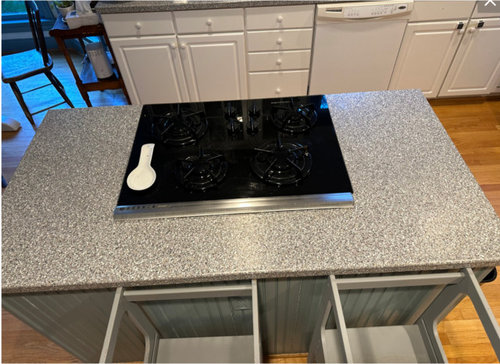
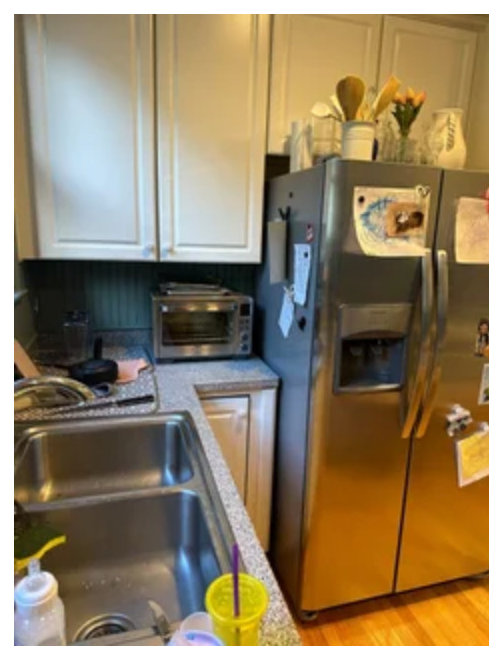
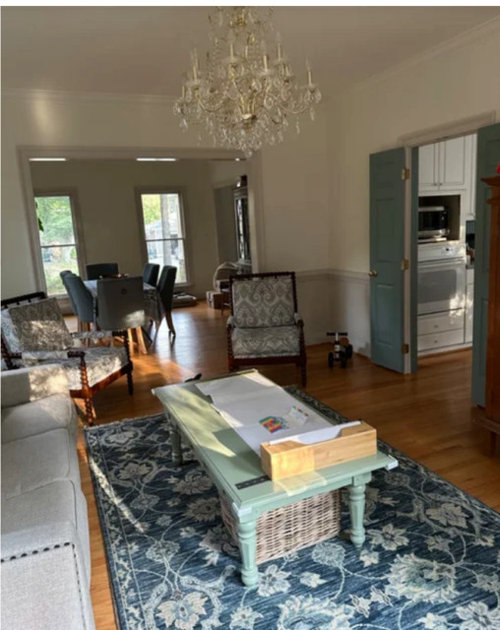
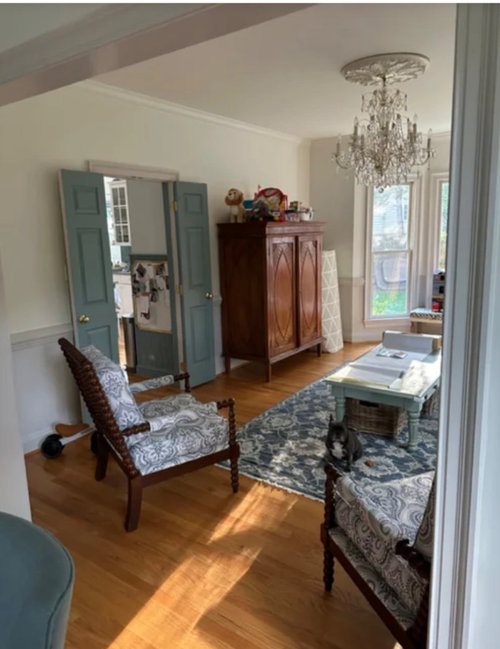
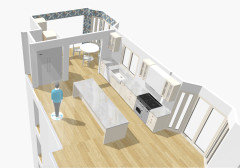
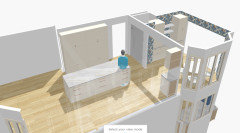
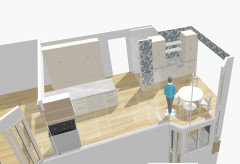
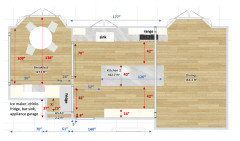
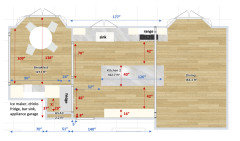
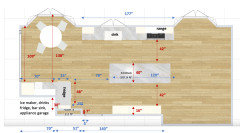
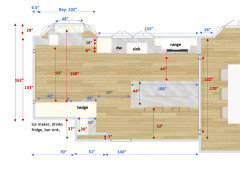
Kitchen Layout- Asking for fresh ideas
2 years ago
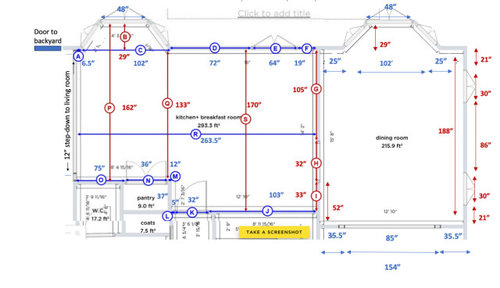
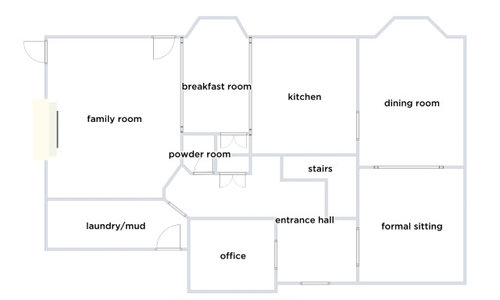
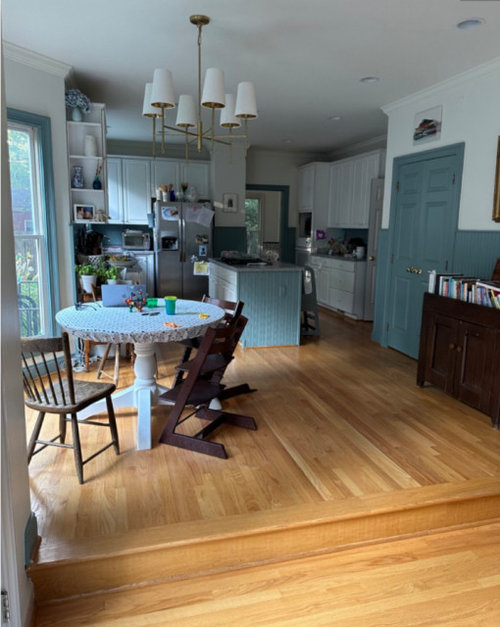
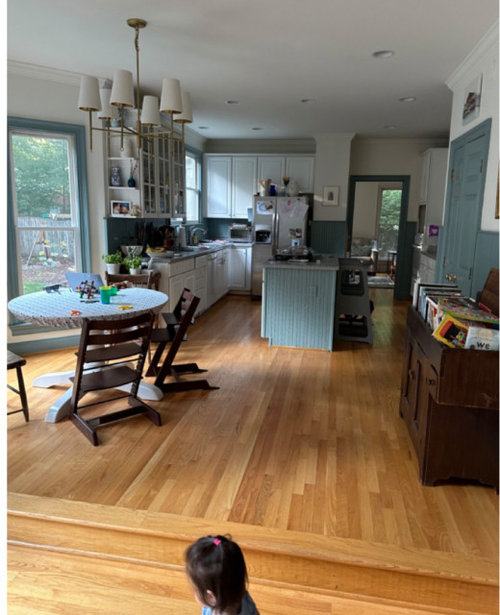
Featured Answer
Sort by:Oldest
Comments (13)
- 2 years ago
Related Professionals
Tuscaloosa Kitchen Remodelers · Louisville Kitchen Remodelers · Gaithersburg Kitchen Remodelers · Erie Kitchen Remodelers · Chico Bathroom Remodelers · Mesquite Bathroom Remodelers · Cheyenne Bathroom Remodelers · Rocky Mount Kitchen & Bathroom Designers · Aiken Kitchen & Bathroom Designers · Erie Kitchen Remodelers · Hays Custom Countertops · Rocky Mount Custom Countertops · Albert Lea Custom Countertops · Bridgeport Custom Countertops · Orange County Custom Countertops- 2 years ago
- 2 years agolast modified: 2 years ago
 2 years ago
- 2 years ago
 2 years ago
- 2 years ago
- 2 years ago
- 2 years ago
- 2 years ago


Related Stories
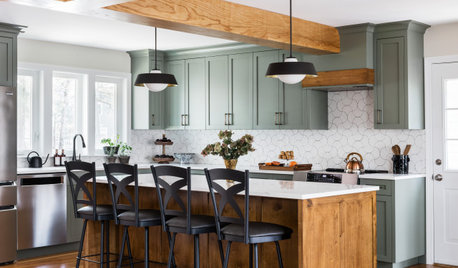
KITCHEN MAKEOVERSKitchen of the Week: Expanded Layout in Fresh Green and Warm Wood
A designer takes down walls and overhauls a floor plan to create a roomy new kitchen with an island and welcoming style
Full Story
KITCHEN DESIGNKitchen of the Week: Traditional Kitchen Opens Up for a Fresh Look
A glass wall system, a multifunctional island and contemporary finishes update a family’s Illinois kitchen
Full Story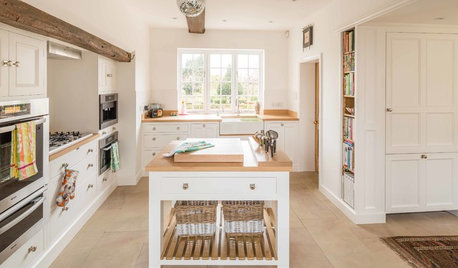
KITCHEN DESIGNKitchen of the Week: A Fresh Look for a Georgian Country Kitchen
Whitewash and understatement help turn the kitchen in this period home from a tricky-shaped room into a stylishly unified space
Full Story
KITCHEN DESIGN9 Questions to Ask When Planning a Kitchen Pantry
Avoid blunders and get the storage space and layout you need by asking these questions before you begin
Full Story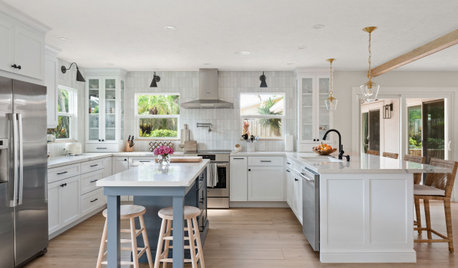
KITCHEN MAKEOVERSKitchen of the Week: Bright and Open With Fresh Coastal Style
A designer helps a Florida couple create a light and airy space with a breezy layout, white finishes and beachy details
Full Story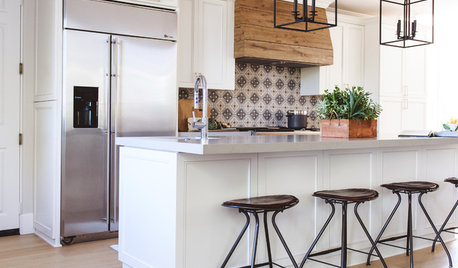
KITCHEN DESIGNThis Kitchen Keeps Its Layout but Gets a New Spanish Modern Look
See how a designer turned a family’s kitchen into a fresh, bright space with refaced cabinets and new tile
Full Story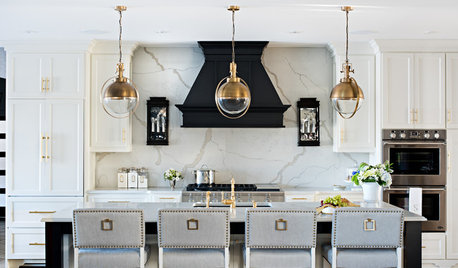
KITCHEN OF THE WEEKKitchen of the Week: Fresh New Space for a Blended Family
A gutted and remodeled kitchen in Canada gets a new layout and a classic black-and-white design
Full Story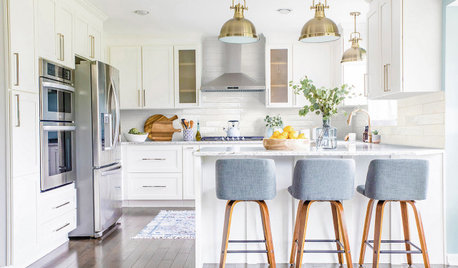
KITCHEN MAKEOVERSBefore and After: 3 Gorgeous Kitchens With G-Shaped Layouts
See how designers remodeled these kitchens with peninsulas to create fresh and functional spaces
Full Story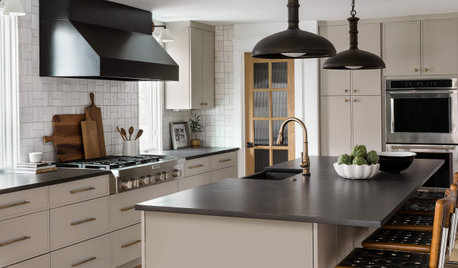
KITCHEN MAKEOVERSKitchen of the Week: New Layout and the Essence of Cape Cod
Fresh materials and more functionality help a family feel calm and relaxed in a 1920s Massachusetts kitchen
Full Story
KITCHEN MAKEOVERSKitchen of the Week: Fresh White-and-Wood Look for Empty Nesters
A remodeling team creates an airy new layout with an island, custom cabinets and a classic style with a modern twist
Full Story



cpartist