Software
Houzz Logo Print
caitlin_corrigan42

Narrow Kitchen seating ideas

2 years ago
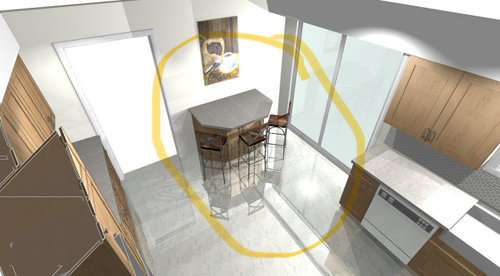
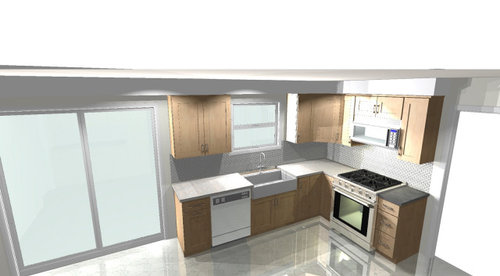
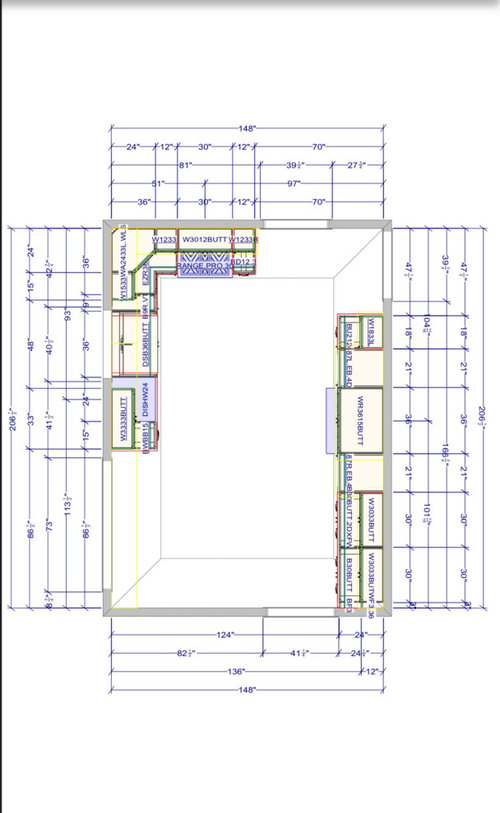
Hello, we are planning our overdue kitchen remodel and am desperate to figure out a way to add some seating. Ideally I would have loved an island but would be a tight squeeze. We have a wall with an initial idea for bar seating but don’t love the idea of seating facing the wall. Problem is the French door going out to the deck and doorway to living room. This spot would be great for kids doing homework / additional prep space / bonus storage.

Thanks for any creative ideas!!

Comments (16)

  • 2 years ago

    You have what looks like four doors into your kitchen. Really throws a wrench into things, doesn't it? Where do each of those openings go?

    Does your French door open on the right side and be fixed on the left side? Even if you needed to keep the door to the living room there, I would think about doing a round table there in that corner. You could have a bench, or settee, or booth seating against the solid wall, and add chairs around the other side. If it feels tight, push everything toward the corner when you're not using the kitchen.

  • PRO
    2 years ago
    last modified: 2 years ago

    Downsize the patio door to a single door, and a window above counter height. You then have room for a peninsula with extra storage and seating.

  • 2 years ago

    Hi Jenny, one to the right of the oven goes to the laundry room, to the right of that goes to dining room, the next to the living room (which I’d wish to open but we have a bathroom between kitchen/living there and too expensive to move). And then the French doors.. originally these were windows and although we love the light it provides, really limits things.

    The french doors both open from the middle and out towards the deck.

  • 2 years ago

    Hi Monique, love that idea. Just worried about additional cost. But I think it would make a big impact if we were to put the house on the market to have an island / peninsula option

  • 2 years ago

    small round pedestal tables can help with no corners and ability to shift chairs around so you have use of walkway. Decorate the little wall but the round table idea means you wouldnt so much be staring at the wall.


    Chappaqua Deepwood Kitchen · More Info


    drop leaf up to the wall with decor on wall makes a space waiting for fun expression.

    Charmean Neithart Interiors, LLC. · More Info


    different approach...pull a table out into the middle of space you have. farmhouse tables can be really narrow and work for this possibility.

    Kitchen with a personality- 1st st. DC · More Info


  • 2 years ago

    We currently have a round table there but it’s bar top height so feels intrusive. But a different height could feel much better! We could addd shelving etc

  • 2 years ago

    Do as suggested and make it a single door to the outside closest to the living room wall and then add a peninsula to that side.

  • 2 years ago

    Bar height seating requires less room. Moving to a lower height table of the same diameter means the table and chairs will take up more room when folks are seated. Just keep that in mind.

  • 2 years ago

    I woukd just plan on blocking the french door next to wall - we do this partially to our patio - still nice to have light from both doors even if we only use one! I’d do a narrow rectangulat rable there.

  • 2 years ago

    if it were me, I’d keep the doors. It’s nice to have so much glass and light coming in.


    I would look at getting a table like the strut table from blu dot, or maybe something similar from room and board. I thnk they come in many different sizes and colors, like white, watermelon and green.


  • 2 years ago
    last modified: 2 years ago

    I would do a dropleaf round table. That way it can be pulled away from the wall when you wish. And because it is round, it will be easier to walk around to walk through the French doors. If the table had two drop leaves or a pedestal leg, you could place three chairs around it when it is against the wall. I always like when a small lamp is placed on the table that is parked against the wall. It makes it feel cozy and more inviting.


  • 2 years ago

    Try buying an inexpensive round table about 40" in diameter and a couple normal height chairs to replace the bar height table and chairs. Put them by the wall and see how the kids use the table for homework. If you have a folding card table and chairs, you could use those to try out, too. Secondhand tables and chairs could work, too.


    https://www.ikea.com/us/en/p/docksta-table-white-white-s19324995/


  • 2 years ago
    last modified: 2 years ago

    This is what a 40" round table would look like in your space. I used your 41.5" measurement to gauge an approximate size for the table. You could also make a full-size cardboard cutout of different sizes to see what feels right. Seeing how this looks, I don't think you need a dropleaf. You could even go down a table size if you think that would be better.


  • 2 years ago

    I think the narrow table as @rockybird suggested is a great idea.

    The condo I grew up in had a pullout table in a drawer. It was in Europe so spaces are way smaller and my mom was very good at designing spaces. Lasted for 25 years with no issue before kitchen was redesigned (and could last another 25)

    Something like that

    https://www.kitchensource.com/cau/ha-5-5.htm

    The benefit it was only used when needed

  • 2 years ago

    Love that! Thanks for sharing. Pull-out drawer sound great until you know the family using it lol. We are not gentle, 6 fr average. Space is limited

  • 2 years ago

    Ours got used a lot. Both my dad and brother are tall (190cm+ so way over 6ft) but I get it that family who uses it plays a huge role. Hm let me think