Software
Houzz Logo Print
aimee_hall9

Upper cabinet design help

2 years ago
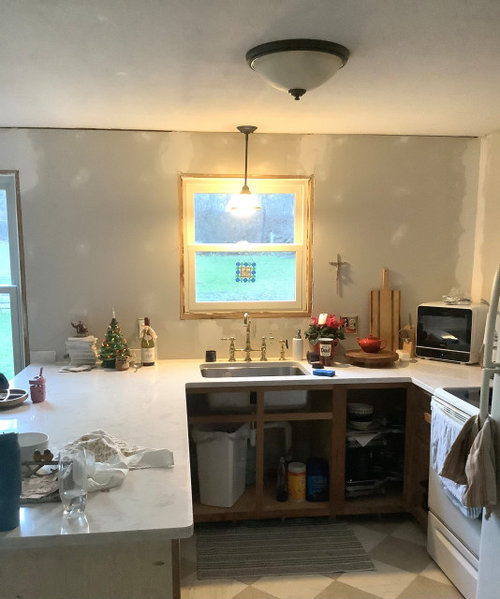
I need to design upper cabinets for this wall only to be built by my husband with some help from our neighbor who is a professional cabinet maker. I would like them to go to the ceiling (7.5 ft ceiling). Im a little stuck because I was hoping for the one on the left of the sink to go window to window to maximize storage but it would need two doors (previous cabinet was smaller one door) not sure if it would be awkward having the door open into me instead of one door that opens away. Same with on the right hand side. Before we had one smaller cabinet and a corner cabinet which I didnt really like but Im wondering if its the only option here. And should I do anything with the part near the ceiling, like add a smaller door or just have a tall door? Would anyone be willing to draw on my photo to show what you would do? I really dont want open shelves. Thanks!


Comments (21)

  • 2 years ago

    The problem with double door width cabinets on either side in this situation is that it will be hard to access the far left/right cabinets with the u-shaped base cabs/counter. 36” cabinets will go to the ceiling so 36” high door is fine. What is going on with the rest of the kitchen? Are there other upper cabinets that will be replaced?

  • 2 years ago

    This is the whole kitchen, to the left is the dining area and im standing in the doorway of my daughters bedroom to take the and the basement door is on my right followed by the door to the living room and the pantry door to the left, next to that is the door to outside. This is my only wall to put cabinets. before there were two small single door cabinets on eother side of the sink and a corner cabinet. might have to replace with the same but was hoping to do wider cabinets if possible. Didnt know if someone with more experience could advise.

  • 2 years ago

    What is the width of each cabinet?


    Absolutely have your doors go the full height of the cabinet up to the ceiling.

  • 2 years ago

    @kendrah window to window on left is 36”, window to corner on right is 42”. minus a couple inches when we put in trim.

  • 2 years ago

    You will be fine with one full height door - I have 8 ft ceilings and went full height. It’s great.

  • 2 years ago

    If you are custom building the cupboards yourself why not make the cabinet box all one for the full measurement on each side? .This will give you maximum interior storage space. You can make the width measurements of your exterior doors to be whatever makes sense for you and is aesthetically pleasing. And the doors on each side can be hinged to swing for easy access — avoiding double doors.

  • 2 years ago

    I'm in the midst of a kitchen reno and we have done a cabinet like yours to the left of the window with two doors. It will be a bit awkward but it's storage so I'm happy. Do it as one door to the ceiling, not a smaller door at the top, that looks better in a smaller kitchen.

    On the right hand side, thinking you have about 36" I would either do one cabinet with two doors or do a narrower cabinet then a wider cabinet into the corner. Ask your cabinetmaker neighbor for recommendations as to which one and how those doors swing.

  • 2 years ago
    last modified: 2 years ago

    If you don't like the size and/or look of a single door on each side, consider double doors, but use bifold hardware so that when you open the right one, the two doors open to give you full access, but fold out of the way. Ditto on the left side.

  • 2 years ago

    We have a U-shaped kitchen with window over sink in the middle of the U and also just slightly off center. What was in style when we did it was open shelves, which to me personally is a dusting/cleaning nightmare. So we went with all glass door uppers, including the 2 upper corners, which are corner cabinets with angled doors. We can see and reach everything (granted I’m taller than most). The comments we usually get are how much they like the glass and how open it feels. The off center window never seems to be noticed.

  • 2 years ago

    Seems the simplest solution for a two door cabinet is to mount the hinge hardware for each door on the furthest side from the sink. That way all the doors will open away from the sink. However, only one side at a time of each cabinet would be easily accessed..

  • 2 years ago
    last modified: 2 years ago

    @mary elizabeth, bifold doors is an interesting option, hasn’t thought of that.

  • 2 years ago

    go horizontal… maximize your width and opening up.

  • 2 years ago

    Are you also redoing the lowers?


  • 2 years ago

    I have to admit that I have never had double cabinets on both sides of the sink, but my last home had a double cabinet to the left of the sink and a single on the right, and my current house has a double on the right of the sink and a single on the left. Both doubles opened from the center. When I renovate there will be doubles on both sides of the sink and they will open from the center. It has never been an issue.


    I have seen some with the doors opening away from the sink (or stove) as well.


    Either swing direction should be fine.


  • 2 years ago

    One other thought. I like to see a bit of space on either side of the window vs a cabinet butted right against the window.

  • 2 years ago
    last modified: 2 years ago

    I would install four cabinets. The two cabinets next to the sink can be ether wider or narrower than the outside cabinets, depending on your priorties for storage and the reach of the doors when the cabinets are fully open. I do not think cabinet widths need to be symmetrical and I do not think the pulls need to be on the same side in all four cabinets. I think my image should have said, "prioritize door swing away from the sink." Look at where the pulls are located to explain it better."


    Aimee thanked theresa21
  • PRO
    2 years ago

    If you are doing faceframed cabinets, you should do a butterfly door, where there is a center stile, with both doors hinged to it. But the first decision should be if you are doing framed full overlay, framed partial overlay, framed inset, frameless full overlay, or frameless inset. If neither of the two folks building know what those mean, and cannot explain it to you, you should find someone else to do the build.

  • 2 years ago

    @Jennifer Thank you for those ideas, in most of the pictures you can fully stand in front of the cabinets, but I can’t stand in front of mine, which is why I was a little unsure of how they should open. I never thought about not butting them up against the window trim but I can see your point now and think I agree.


    @theresa21 thank you so much for the drawing, I really like your idea. I‘ll probably go with that.


    @DeWayne I know what they mean, they will be framed inset. Our friend who graciously offered to help my husband owns a company that does cabinets for high end customers in the Boston area, he’s amazing. He would help me with this question too but I didn't want to bug him too much. ;) The butterfly looks like what Theresa drew, I like that.

  • 2 years ago
    last modified: 2 years ago

    "window to window on left is 36”, window to corner on right is 42”. minus a couple inches when we put in trim."

    I strongly suggest allowing ~5" between cabinets and doors/windows. Even if the trim is minimal, it will look and feel much more spacious with about 5" in between. Thus, your left cabinet could be ~26" wide and the right one would be 37" wide. Both would be wide enough for 2 doors, and might look strange with only a single door. I'd actually prefer a single-door cabinet on the left, mixed with narrow open shelving, and a 2-door cabinet on the right (either just 2 doors, or 2 narrower doors plus narrow open shelving).

    This photo shows the type of open shelving I'm referring to:


  • 2 years ago

    I don't know if it would work with inset, but doors that swing up might be a good option for the spots over the peninsula. It's more often used on wide squatty doors but perhaps the cabinet maker has some ideas. This link has some photos of what I mean and aren't modern like the IKEA ones I was thinking of!


    https://www.diamondcabinets.com/products/specialty-products/wall-cabinet-with-top-hinge-door

  • 2 years ago
    last modified: 2 years ago

    @ Aimee Some cabinets are always hard to reach unless you are really tall. I am 5'5" and can reach everything on the 2nd shelf even over the peninsula. Third shelf I can only reach the area closest to me and need a step stool to get to the top corner. I also use the step stool for the over the fridge cabinets. My one friend is 7'4" - he doesn't have a hard time reaching anything, but has to duck when going through my doorways and under some lights.