Software
Houzz Logo Print
ruffian829

Battery or non-wired lights?

2 years ago
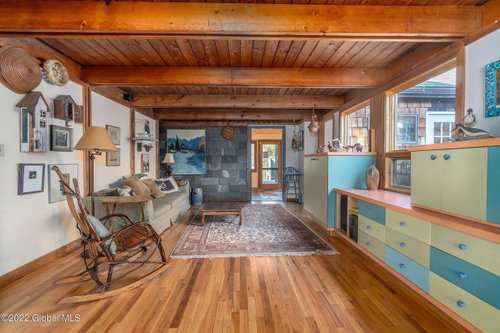
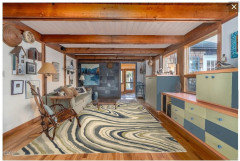
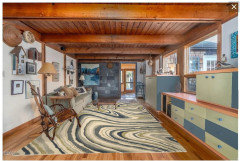
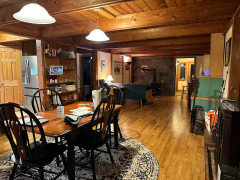
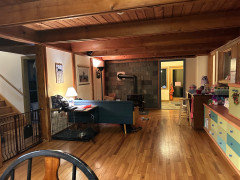
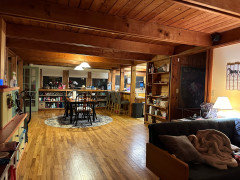
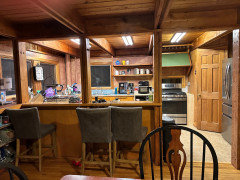
We moved into a house with some interesting design/design issues. The living room is very dark (despite how bright it appears in this photo- it’s from the listing and they must have brought in lights or adjusted it). There are no overhead lights down one side of the room and there’s no space between the ceiling and the second story floors - it’s all built like post and beam and the floor is the ceiling. Thus, there’s not space to run wires unless we do something funky. Do battery powered recessed looking (or really and half way decent looking) lights exist? I’d really like some overhead lights and not floor lamps…

We initially thought about drywalling between the beams (leaving the beams exposed) so we can put in recessed lights, but I think it’s going to be so tedious and hard to get the drywall to fit well, and we don’t have the $$ to hire this out to a professional (have done simple drywalling walls/ceilings in a mudroom before and it came out ok but stakes were low in a mudroom). Second thought was to paint the ceiling white between the beams just to brighten it up a bit, but that also sounds like a ton of work and nothing I feel like tackling right now!

Will take any / all ideas. There is now a wood stove centered on the slate wall (different from the listing photo attached) and the large cabinet at the end of the run of drawers has been removed.

Comments (16)

  • PRO
    2 years ago
    last modified: 2 years ago

    There must be electrical in the space so any good electrician can make this work to get power to at least the top of the drywall wall then run some strip light or even track light with LED buls I like LED 4000K put that on dimmers if you want Led s take so little power you can have a ton of lights off one switch.

  • 2 years ago
    last modified: 2 years ago

    How about inserting strips of wood between the beam pairs and then inserting tracks between the beams, flush with the bottoms of the beam on either side. You could run wires to the tracks inside the vertical "stud" pairs (e.g., behind the couch) that meet the beam pairs at the corner of the room. If you couldn't hard-wire the track power feeds, you could use a corded power feed plugged into a wall outlet. Attach track heads to the track.

    "we don’t have the $$ to hire this out to a professional"

    This is something you could do yourself.

  • 2 years ago

    I remember your last post about this room. Still deciding whether to paint out some of the wood? https://www.houzz.com/discussions/6408028/paint-color-to-pair-with-orange-tint-wood 


    Hidden LED strips on the little ledges below the beams would create soft light on the dark ceiling and would be easy to do.


  • 2 years ago

    Patricia Colwell has the right idea. Don't paint the ceiling! Instead, work on getting electricity from the sofa wall up through the channel between the wood "posts" into the gap between the beam pairs. Once you have electricity up there, the rest is easy. You can decide what kind of lighting you want: track lighting (on the side or center of the beam), strip lighting (housed in a wood enclosure?), etc. Put the lighting on a dimmer for maximum versatility. I see that there is a light switch on the sofa wall at the far left so it is possible to get electricity over to the wooden "posts". There is probably an electrical outlet on the wall behind the sofa, in which case getting the electricity into the post channel would be a piece of cake. You'll have some dry wall patching and painting to do after the wires are run, but that's a fairly easy DIY. Calling in an electrician to do some or all of the wiring should not be that expensive. You can then mount the fixtures and patch the wall yourselves.

  • 2 years ago

    I am sorry for the delayed response, I didn’t get notification of any responses in the app and just assumed this post never got any.

    I like the idea of track lighting and we can definitely get the electrical up the wall/ to the ceiling. I never thought of running it down between the channel on the beams. I have thought of boxing that channel in already because I don’t love the look so that also might work well.

    Thank you all for your feedback this has given me some definitely workable ideas!

  • 2 years ago

    Paul, I am still deciding and to be completely honest I completely forgot I had posted that, so I need to go read the responses. Between moving, farm work (moved onto this farm and it’s just a LOT of work) and my actual job… I swear my memory is going or something.

    My newest thought is to not paint the ceiling but I’m thinking of painting the wall boards right above where you put the red marks for the light strips. I’m wondering if doing so won’t make the ceiling feel so low?

  • PRO
    2 years ago

    Here is the room if the space between the beams is lightened with paint or stain. I don't think I'd go in that direction.


    There are painters who can blast off the old finish from your wood using crushed walnut shells so that the wood becomes lighter. That could be a future option for your.


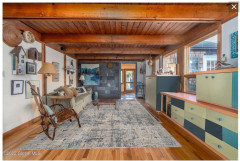
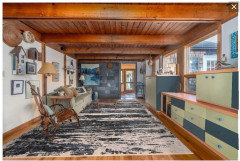
    The right-sized area rug in a color that reflects light would help the room.


    You're not showing us the furnishings you have placed in the room so we don't know if the light is competing with black leather sofas or what.


  • 2 years ago

    I agree with Beverly that painting the ceiling would be a mistake. You could never go back to the natural wood. If you decide that you absolutely have to have paint up there, then I would install drywall over the wood and paint that. Then, if you ever wanted to revert to the wood, you could just pull off the wallboard and fill the screw holes and you'd be back where you started. I have seen so many Eichler and other MCM homes whose T&G wood ceilings have been painted white (along with the beams), utterly ruining them, in my opinion. And there's no going back after that.

  • 2 years ago

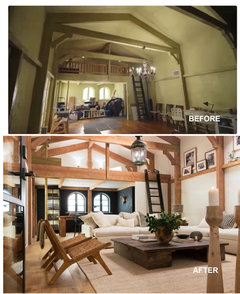
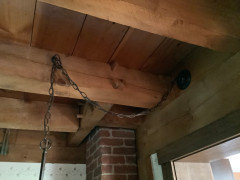
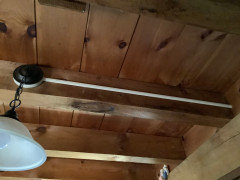
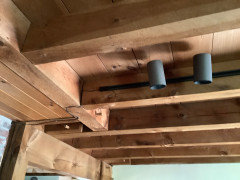
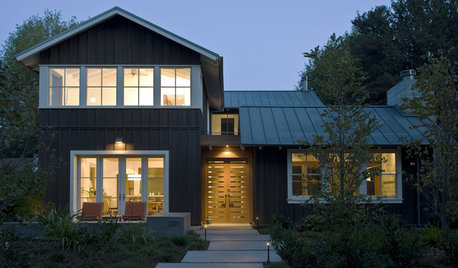
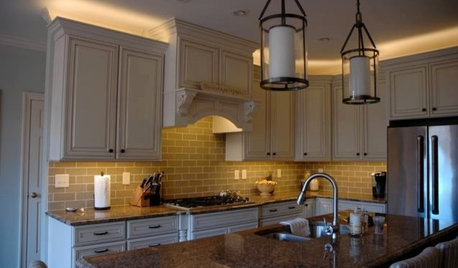
    Here are some ways that lighting can be added to open beam ceilings:


    These are all structural beams, and that is the subfloor visible between them. First picture is over the kitchen table, second picture is over an entry door, and the third picture is over the family room couch.

  • 2 years ago

    I can get more photos in the daylight tomorrow, these are some from tonight. You’ll have to really excuse the mess, I’ve come to the conclusion that this space will never be clean enough for me to actually want to take a photo of it… we put in a wood stove because the oil heat is really expensive. We will eventually put stone under the stove (vs the metal sheet we have now). The furniture was gifted to us, so there’s no particular attachment to it, it was more “we need a place to sit.”

    However, at some point we’re going to redo this entire space and make it one large living space (we’ll be taking out / moving the kitchen). We won’t invest in new furniture until that day comes. The art desk at the end of the drawers is staying until my youngest child gets a bit older, she practically lives there now but is too nervous to be in the other areas of the house by herself.

  • PRO
    2 years ago
    last modified: 2 years ago

    There's no reason to have any overhead lighting in a living room. BTW that torchere casts a hot spot on the wood ceiling that's distracting & not cozy. Torchiers work when they shine up on tall ceilings that allow the light to bounce off them. Your wood ceiling doesn't allow that to occur.

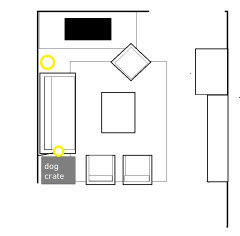
    The furnishings should be arranged for social gatherings.

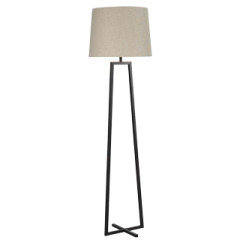
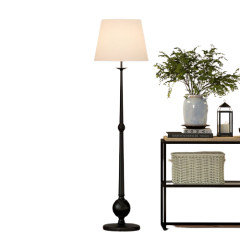
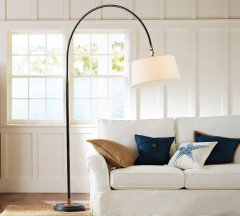
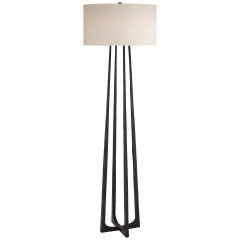
    Any of these floor lamps would look good in your space. If you select one with a fabric shade the light can pass through the shade and not be focused merely up and down


  • 2 years ago

    Thanks BeverlyFLADeziner. Honestly we are just working with what we have for the moment, hence the less than perfect lamps. I like those lamps you posted though. There’s not really enough space that I can see to set up furniture as you presented, not with the desk that has to stay for now and the drawers that are staying until we at least figure out how to deal with the flooring issues under them, though I appreciate the concept. This isn’t the only living room space in the house, so we put the couch looking at the stove because it’s quite cozy when it’s lit. We don’t really have social gatherings, but when we do it’s usually at the table or in the other living room.

  • 2 years ago

    BeverlyFLADeziner- apologies. I did take a longer look at that layout and I think we could work something like that re: seating except for the upper right corner chair… but we can give it a shot. The stove gets hot when it’s lit, but in the off seasons we’ll be able to move things closer to it.

  • 2 years ago
    last modified: 2 years ago

    If you want to avoid floor lamps for now, you could add pin-up, plug-in wall sconces on the three vertical wood beams in the couch area. They can be moved elsewhere later. Here's an example with glass shade: https://www.amazon.com/VATONI-Dimmable-Sconces-Lights-Included/dp/B0C68QP1W1/


    There's a lot to be said for keeping floor space easy to clean on a farm. The less stuff on the floor, the easier it is for you or your Roomba to clean.

  • PRO
    2 years ago

    I imagine that heat coming off the wood stove can be an issue. You need the heat for the room, but perhaps there is a moveable deflector to protect furnishings? They have the on Amazon for less than $200

    https://www.amazon.com/Clearly-Innovative-Fireplace-Standing-Finished/dp/B09BK2STTX?th=1