Software
Houzz Logo Print
dt516

window replacement

2 years ago
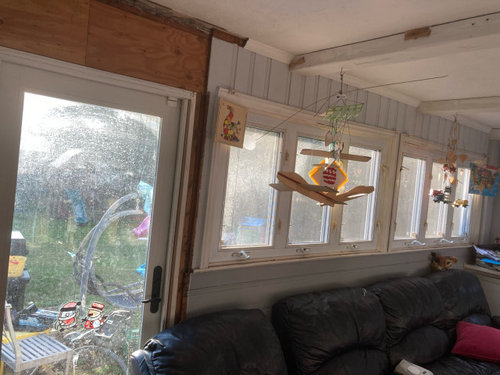
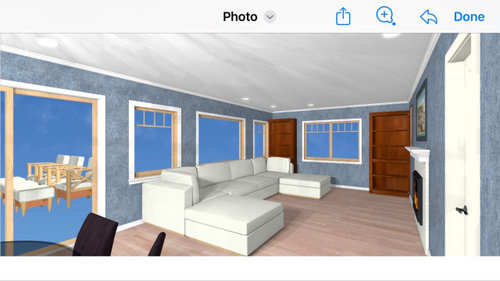
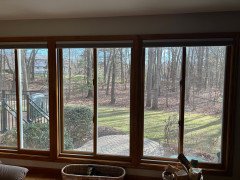
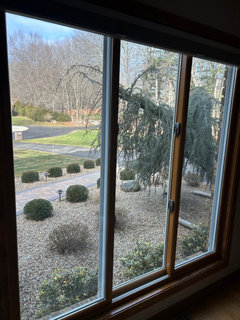
Trying to replace this door and windows. We have a sliding door next to it so don’t need.

Door is 36” and windows are 69”.

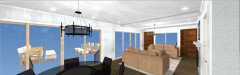
Thought was one of the following configurations.

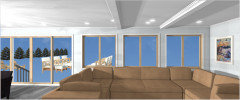
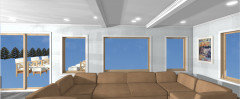
  1. 36” casement, 72” picture, 36” casement
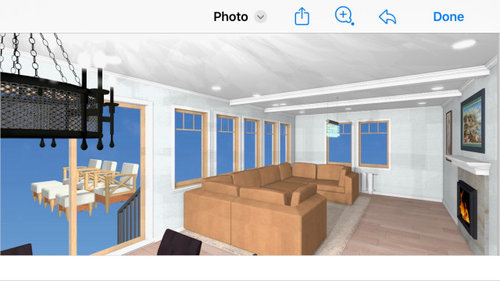
  2. 5 31.5” casements

Option 1 would require some reworking of the headers. Option 2 would likely fit into existing openings with some minor reframing work.

Comments (29)

  • PRO
    2 years ago

    What about 2 awning windows in each pocket - 4 windows total?

    If not - then I would do the option with the picture window.

  • 2 years ago

    Debbi. That was our first thought but the awnings (Andersen 400) max out at 36” at that size opening.

  • 2 years ago

    36” length I mean.

  • PRO
    2 years ago

    Right - but your current window pocket is 69" so you get 2 - 33" ( or whatever size ) windows joined together to fit in the same pocket. OR am I missing something??

    dt516 thanked Debbi Washburn
  • 2 years ago

    Sorry. Let me explain.

    Current size 69” / 36”

    We’d like to lengthen the windows downwards to 48-54”.

    Andersen awning max length (down) seems to be 36” (except at 48/48).

  • 2 years ago

    If there's a view, I'd choose the picture window option. Kids playing is a view.

    dt516 thanked dan1888
  • 2 years ago

    I like your rendition with #2. You don't need a picture window...your sofa is facing the tv/fireplace.

    It is a neat install and should you want window treatments, all will line up.

  • 2 years ago

    Thanks elcieg. There is a thought however to use the space as a dining room. Kid of trying to set up the windows to take advantage of an either or setup.

  • 2 years ago
    last modified: 2 years ago

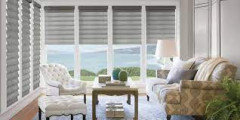
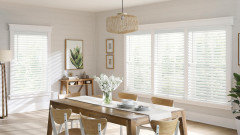
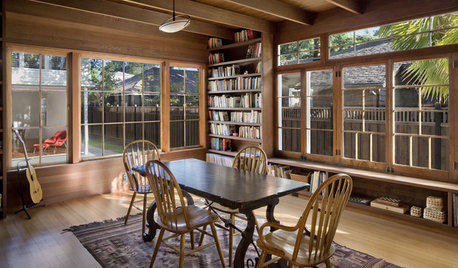
    I have had great luck with Hunter Douglas. I envision something like this:


    The headers will be at the same height. You can choose from many materials.


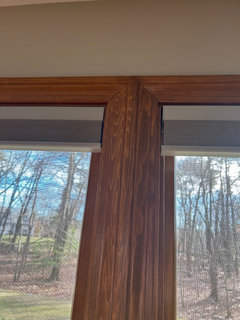
    Just make sure the windows are trimmed out.

    The ceiling...are you replacing it and the "beams" with a smooth service? Very nice improvement.


    dt516 thanked elcieg
  • 2 years ago

    What do you mean by trimmed out?

    The ceiling replacing or smoothing out yes. Thinking about keeping the beams.

  • 2 years ago

    I'm curious: you mention Andersen 400 windows. I thought those were for new construction only and not for remodeling; remodeling is the Renewal by Andersen line. We have very similar windows in our living/family room and replaced them with RBA three sets of double gliding windows. I think they'd give you less "bulk" between windows with narrowing all the casings a bit. Now, that being said, with those size windows, be prepared for sticker shock!!!

  • 2 years ago

    Kate - can you post a picture of your sliders?

    400 can be used on remodel as well. Carpenter is framing out new openings.

    Thanks for your ideas!

  • 2 years ago

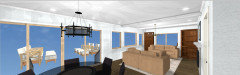
    Here's a cleaned up version of the casements option. 3 double casements each 56" or the picture.


    Thoughts anyone?


  • 2 years ago

    Draw up the picture window version with the windows closer together. It looks odd that far apart.

    dt516 thanked chispa
  • 2 years ago

    @Kate Cowers, Renewal by Andersen is really entirely separate from Andersen windows.

    Renewal offers a complete service of sales and installation, plus interior finishing.

    People's satisfaction varies from place to place.

    We had a bid from them, and IIRC correctly is was $38,000. In comparison, our contractor(s) various bids are running anywhere from $12K to $16K for installation, plus the price of the windows (approximately $4500), so considerable savings. (This does not include the interior finishing, which my husband can & will do.)

    I'm not saying they're bad windows, but I do think the overall price is inflated.

  • 2 years ago
    last modified: 2 years ago

    dt516: give me a bit and I will post a picture.

    Mary Elizabeth: you are correct, Andersen and Renewal by Andersen are two separate companies. We are absolutely thrilled with the work RBA did to replace all the windows in our house (21 all told), some single casements, some double gliders, some triples with fixed pane centers and gliding sides. Yes, they were horribly expensive, but no window was a standard size. What we liked about them is they are a "one stop shop": if something happens to go wrong, you are dealing with one company, not having the installer say "that's a manufacturing issue you have to call the window company", or the window company saying "your contractor didn't install them correctly". We watched the RBA guys measure, remeasure, measure again, insulate, tape, insulate -unbelievable work. They even matched the previous interior trim on the living room windows that was mitered in a particular design.

    We asked our totally reliable contractor (20+ years of working with him) if he would do the windows for us and he said no. We told him we used RBA and he said "Well, you did good with them they look great". We also looked at other window companies, didn't want vinyl (just hate the look of it) and didn't like color choices inside and out.

    I read every review I could about RBA and know they have good and bad reviews. Seems to depend on which installation group they do business with in different parts of the country. We totally lucked out with a group of 5 guys who drove over 60 miles to get here every day from the Boston area.

    We did hire a separate painting contractor (one we used before) to do the trim staining. So that was an added expense. But we asked that the trim match all the other trim and hardwood in the house, and if you didn't know any better you would swear it was all done at the same time as it matches perfectly,

    Lucky? Yep. And not ashamed to say so!

  • 2 years ago

    dt516: picture:

    Triple sliders

    tried to get the mitre between each set

    dining room triple fixed pane center gliding sides


    dt516 thanked Kate Cowers
  • 2 years ago
    last modified: 2 years ago

    Alright - we decided on the casement / picture / casement.

    Does anybody know how low to the floor a casement can generally go without being unsafe for children if there is no landing on the other side? We have 8' ceilings and were thinking 48" or 53" but wasn't sure if the 53" would be considered unsafe. We have other windows that are 48" which were built with the house so we know that's ok...


    The casements will be 36" wide.

  • 2 years ago

    @dt516, you can google building codes for your state and maybe even your city.

    As far as how close to the floor, ours currently set down where the glass starts at exactly 18" from the floor, which requires them to have tempered glass.

    These are on a 2nd story, so if a child or someone pushes out the screen and falls - maybe they don't meet code. (They were like this when we bought the house.)

  • 2 years ago

    Lower than 18" needs to be Tempered Glass which adds considerably to the cost of the windows.

    dt516 thanked millworkman
  • 2 years ago
    last modified: 2 years ago

    We are getting ready to order a total of 7 Andersen windows and the cost of tempered glass was only about $150 more per window. I expected it to be higher.

    dt516 thanked Mary Elizabeth
  • 2 years ago

    Yes I couldn’t find anything in the codes.

  • 2 years ago
    last modified: 2 years ago

    So, the town has no requirements on how close to the floor. So we ordered the 53". However, now we realized that the radiator sits at 24.5" from the floor and window with no sill or molding will land at 26" off the floor. We had been thinking about getting radiator covers but not sure that would work. Also, been reading about needing some buffer space for radiators between windows for proper flow of heat etc. I do see some examples online where there isn't very much space between. But wondering if 48" would make the radiator look more balanced with the extra spacing. Or, switch it to baseboard but we've been told that doesn't work as well. Thoughts anyone? Trying to maximize glass but at the same time there are these other considerations.

  • 2 years ago

    I called the town and spoke to the code enforcer. The only requirement is tempered glass under 18” which is a state or national code. This is first floor.

  • 2 years ago
    last modified: 2 years ago

    OK, so my statement the other day and is was correct. Lower than 18" needs to be tempered. So in reality there is a code for tempered glass in proximity to the floor.

  • 2 years ago

    So we decided on the 48". However, now we were shopping the casements and it seems 36" casements aren't so popular. Anyone have any idea why? Should we be going to a smaller size? Or, should we be going to a wider double? The picture is 72" wide.

  • PRO
    2 years ago

    I don't know a lot about windows. Where do you plan on buying these? Wouldn't it make sense to speak with the folks you are getting them from so they can show you all the options that are available to you? It seems like that would be easier.

    JMO

  • 2 years ago

    Debbi - good idea I guess. But we try and get advice from anywhere we can!


    So, we did decide on the 36". But then we wondered if doors would be better? We have doors next to these in the dinnette (12') and this would make a wall of glass. On the other hand, maybe the windows breaks things up and makes thing interesting? Thoughts?