Software
Houzz Logo Print
webuser_893408464

Seeking feedback on kitchen reno design

2 years ago
last modified: 2 years ago
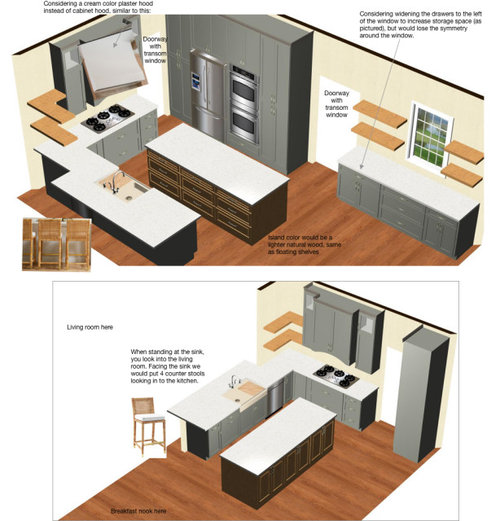
Hello Houzz community! I'm working on renovating my kitchen and have a bunch of questions detailed in the photo.

______

Cabinets: Conestoga inset shaker (debating flush vs. beaded)

Perimeter cabinet color: Fern green (close match is Sherwin Williams SW6207 Retreat)

Island cabinet & floating shelf: White oak (natural)

Countertops: TBD but likely imperial Danby marble or sea pearl quartzite (white and grey)

Backsplash: TBD but likely a white zellige tile

Floors: Red oak, to be refinished to a lighter color

Wall color: SW Drift of Mist

______

1. I am concerned that there is a lot of cabinetry and that it'd make the kitchen feel dark and heavy. There isn't a ton of natural light in the kitchen but since I plan to have light counters, backsplash, and floors, I didn't want to go white/cream for the cabinet color. Should I do a plaster hood in some shade of white instead of a cabinet hood in the same Fern green color? Any other hood ideas? Thoughts on DIY-ing the plaster hood?

2. The floating shelves are currently not symmetrical around the window because their widths match the cabinets below. For the buffet at the window, should I make the left hand drawers wider to maximize the storage space (pictured), or leave them the same width as the right hand drawers to maintain symmetry around the window (which would leave a blank space on the floor by that doorway)?

3. Any feedback on Conestoga cabinets and the Fern green color? General thoughts?


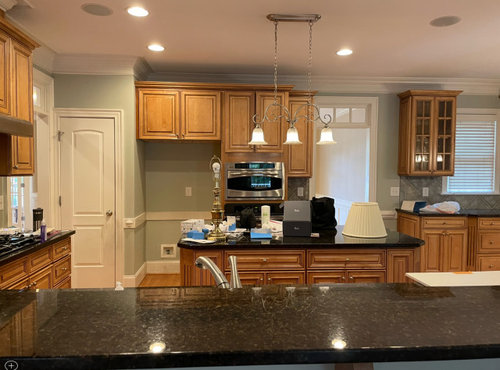
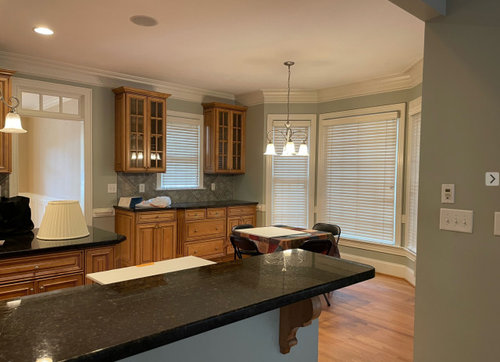
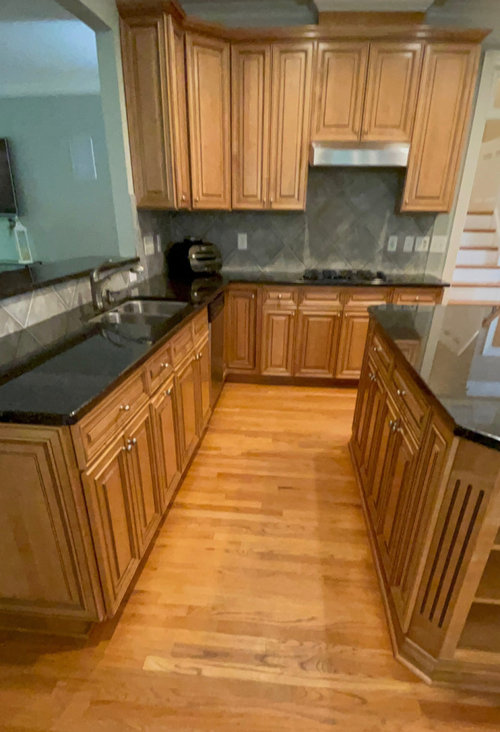
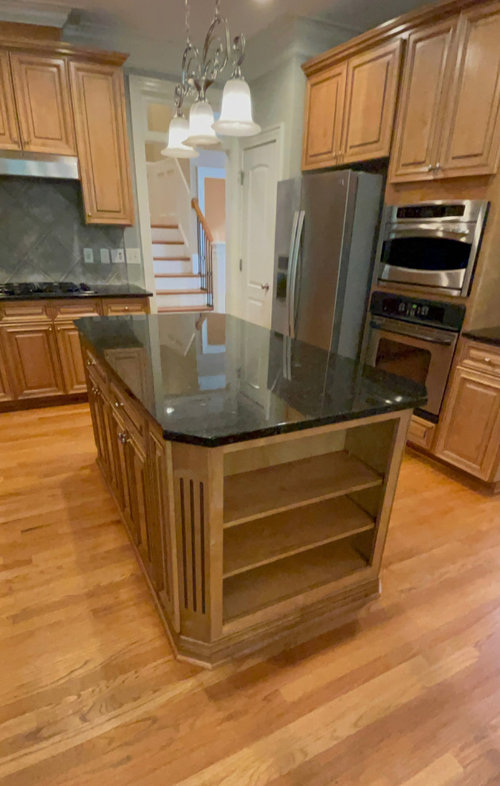
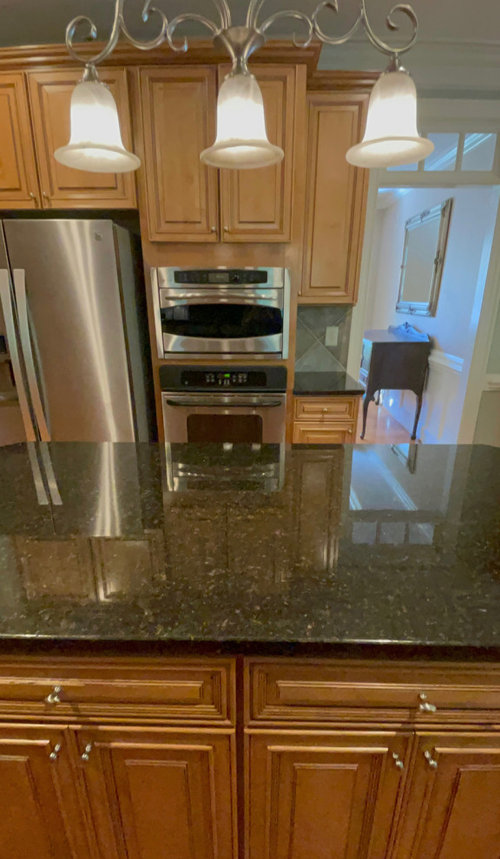
Here are photos of the kitchen when we moved in. The walls will be painted SW Drift of Mist.


Thank you!

Comments (12)

  • 2 years ago

    I love green kitchens, I like the warmth and homeyness of them. Good task lighting will always be important in the kitchen since you lack natural light, more so with dark colors that absorb rather than reflect light. Several of your questions come down to function vs appearance. Is cleanability or looks of your cabinet doors more important to you? Do you want more storage or symmetry on those right-hand cabinets? I think first second and third about function, get that just how I want it (I'm a homeowner, not a pro) then work on the pretty stuff.

    I really like the concepts outlined in this funny but helpful post: https://www.houzz.com/discussions/2699918/looking-for-layout-help-memorize-this-first It makes sense to me to organize the kitchen the way we use it. Get ingredients from the refrigerator, wash, prep, cook, clean up. A drawing from you showing all the dimensions of the room, how the kitchen relates to the other rooms around it would really help in giving specific suggestions. For example, to the left of your sink, is it open all along there or is there more wall into the living room? Guessing from your drawing, the aisleways around your island are tight. Imagine two people working in the kitchen in the kitchen. One is working the pasta sauce, the other is in charge of the salad. So the salad maker fills a colander with lettuce, tomatoes, cucumbers then... squeezes behind the person at the stove? Walks all the way around the huge island to get to the sink? They put their cutting board in the dishwasher, which bashes into the calf of the sauce stirrer. That's how I think about creating my kitchen, which is smaller than yours. I wanted and island. I could have an island 18" deep to make sense in the workflow of the kitchen. I changed my design.

    Make your drawing if you would, show pictures of your current kitchen and say what doesn't work in it and what your family needs are (lots of entertaining, cooking for three generations, it's all about the coffee) and you'll get much more helpful responses than mine.


    Laurel Lee thanked Jenny
  • 2 years ago

    Looks like we have similar taste in terms of color palette:) I’m also redoing my kitchen right now. Im doing white quartz with light veining (not chosen yet) a white/creamy Zellige tile, similar green cabinetry for a wall of pantries but I’m doing mushroom/greige for my lower cabinetry (and a white oak for island, also have red oak floors).

    I think it could look great if you do green for the wall to ceiling cabinetry but then maybe a lighter color for your lowers. I would say for sure you can do all green, but the lack of natural lighting worries me a bit. Ultimately, you can always stick all green and just make sure your lighting is really up for the task! Enjoy your Reno!

    In terms of your questions:
    Agree with the @nyc bookcase floating shelves should be centered around window. Lower cabinets should be made according to your needs

    Hood: you can order some beautiful plastered hoods on Etsy. I can see if I can find the link. I would def do a shade of white as opposed to green (even if you decide to keep all green cabinetry)

    Laurel Lee thanked HU-913321892
  • 2 years ago

    Or actually, you can do lighter for your uppers and then dark for your lowers and wall of wall to ceiling cabinetry. And then keep hood light

  • 2 years ago

    The floating shelves and wood island will break up the green nicely. Good lighting will allow you to have any color you want. Not all black kitchens have tons of windows and skylights but they all look great with a good lighting plan.

    I think your green kitchen will be beautiful.

    Laurel Lee thanked RedRyder
  • PRO
    2 years ago

    I have no clue as to size of the sapce at all. I need a to scale floor plan on graph paper showing every window, doorway where those lead too. All the choices you have made need to be included in the post . Post the plna here in jpeg format in a comment DO NOT start another post . All the pics also here in comments and anything else to do with this dilemma. I see a barrier island for sure. Have all your appliances been bought and on hand ? IMO way too soon to think about the cabinet color or style. I need to know why a very traditional style cabinet so some pics of the living space in your home will help. IMO first do the floors .

  • 2 years ago

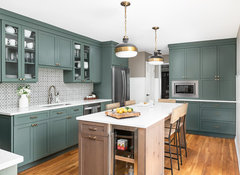
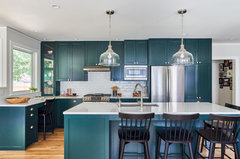
    The rendering makes the space around the island look tight. Do you have 42-48"? Don't forget countertop overhangs on the edges eat up some of that space. If you really like green, do it. It's your kitchen. :-) I like green, too, so I have saved a lot of pictures with green cabinets.


    Natural Textures Throughout · More Info


    French Place Remodel · More Info


    Gorgeous Groves · More Info


  • 2 years ago

    I'm not a fan of open shelving, and you have a lot of it. Have you had it before? What do you plan to put on the shelves?


    Function first: move the DW to the other side of the sink - right now it is in your prep area.

    Next, develop a storage plan, determining where EVERYTHING will go in the new space. Items should be stored near their point of use: pots and pans, spices, cooking utensils, potholders near the stove; knives, cutting boards, colanders near the sink; dish storage near the DW. You need space for leftover containers, bags and wraps, towels, cookie sheets, mixing bowls - and of course food. Less used items can go on the buffet side.

    You don't have much counter space for keeping out things like toaster and mixer, so you need to have those conveniently stored - especially if you use them a lot. Depending on how much stuff you have, you might find an enclosed cabinet in the corner by the stove will better suit your needs.

    Laurel Lee thanked AnnKH
  • 2 years ago

    I think you first need to fix your layout. For example, you take food out of the oven. Where do you place that hot casserole or the 20 lb turkey? Where do you keep the baster etc while it's cooking?

    What is the width of your aisles between perimeter counters and island?

    Why is your dishwasher in your prep zone? Why did you design the kitchen so you're crossing zones?

    We normally take food out of the fridge/pantry, bring it to the sink to rinse, then prep between the sink and cooktop. Each zone is a separate zone; Fridge/pantry, sink/prep, cooking.

    Laurel Lee thanked cpartist
  • 2 years ago
    last modified: 2 years ago
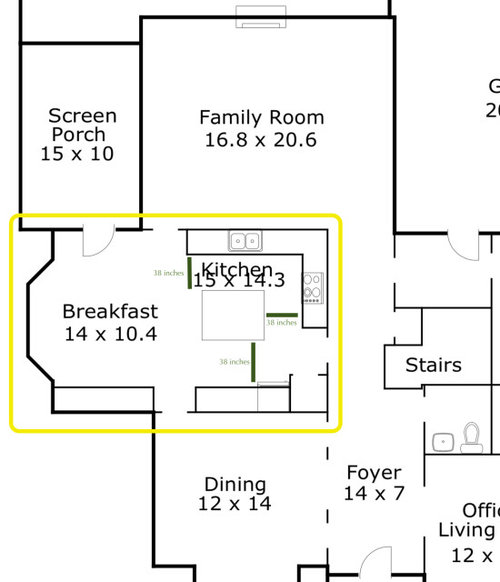
    Thanks for the comments! I updated the post with the floor plan and photos of the space. There are 38 inches of walkway on all sides of the island where there is perimeter cabinetry. In order to get 42+ inches of walkway, we'd have to reduce the island size since we won't be moving walls.

    Existing appliances are being reused, except for the 30" gas cooktop which will be replaced with a 36" induction cooktop (and likewise the hood liner).

    Moving the dishwasher to the left of the sink would block anyone from walking behind it when it's open (there would only be about a foot between the open dishwasher door and the island). Any ideas for fixing this dilemma in order to create the "prep" zone mentioned?

    When we take food out of the oven, it goes on the island. We do most of out prepping on the island. Currently the garbage/compost bin is to the left of the sink.

  • 2 years ago

    It looks like your current layout is the same as your planned layout, and that your current kitchen is in very nice condition. With your planned green cabinets and light countertops, I think it will be lighter than your current kitchen. What is leading you to get a new kitchen, if it is not to correct layout or storage problems for you?

    I think it would be interesting for you over the next few days to watch with a new perspective as your family works in the kitchen and see if you have a smooth workflow, or if you are having "hold on a minute", "excuse me", maybe "watch out". I think you can make your kitchen better than you're used to, not just new and pretty. I would consider a narrower island.

    Also, you have three entries into the kitchen, right? Would it be worth it to close the entry from the family room so that you could put your refrigerator there? That would allow you to keep the fridge raiders out of the main work area of the kitchen, have it close to the breakfast area and the screened porch. Your wall of ovens could then lighten up a little bit with a coffee bar or wine fridge area glass in the doors just off the dining room.

    Laurel Lee thanked Jenny
  • 2 years ago

    Thanks, @jenny @cpartist @annkh @kandrewspa @patricia colwell consulting @nyc bookcase -- hopefully I tagged you correctly, this is my first time using Houzz! Thank you for your comments. I added new info to the post and comments. @jenny I appreciated your suggestion to watch how we use the kitchen in the coming days and notice is there are ways to improve workflow.


    Yes, the planned layout is the same as it is currently, mainly because we like the flow between the rooms so we don't want to close off any of the doorways. I wish I could get more walkway around the island but I think this would have to come at the expense of a smaller island. I don't see how moving the dishwasher to the left of the sink would work since it'd be very difficult to walk through that aisle with the dishwasher door open.


    For the floating shelves, I do want to maximize storage so I'm leaning towards keeping the lower left cabinets wider, but if the floating shelves above them (to the left of the window) were the same width as the floating shelves on the right, wouldn't that look odd with the extra wall space by the door? I think that's what some of the comments here were suggesting but would like to clarify.


    Thanks for your tips for this renovation newbie!