Software
Houzz Logo Print
hzdeleted_2900223

Proportion of wall cabinets to base cabinets

2 years ago

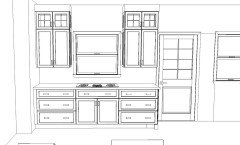
I am installing white full overlay shaker cabinets and the focal wall is going to have 33 inch 3 drawer base cabinets to the left and right of the stove top cabinet which will have two doors. Above we are going to have 28 inch wide 48 inch tall cabinets units (the top 15 inches will be glass on each side). I am worrying whether 28 inch wide wall cabinets will look OK over 33 inch base cabinets. Any thoughts you have would be appreciated.

Comments (30)

  • 2 years ago
    last modified: 2 years ago

    does the focal wall have an island in front of it? It doesn't matter. Even if there isn't an island - it doesn't matter.

  • 2 years ago

    This is very helpful and clear. Thank you so very much!

  • PRO
    2 years ago

    I need to see the plan and also how all this looks in a drawing of that wall.

  • 2 years ago

    a single door at 28 wide and 48 inches high isnt a door I'd care to have as the frequent cabinet.

    Do you mean a separate 15 inch small top cab so the using part of door is really 30 or so inches high ? that might be better. If you are at 28 inches of width ...can you tweak the dimensions for a 30 inch double door instead???? The useability of your wall cabinets [key storage zone] ..... is more important than any alignment with lower drawers / stove.

  • 2 years ago

    I match by uppers to my lowers EXCEPT around appliances, sink etc where the wall cabinets on either side of the stove/sink for eg. are less to allow for a hood vent, window etc as clearances.

  • PRO
    2 years ago

    I actually often try to not have uppers on a range wall if possible and let the range and base drawer cabinets be all that is there . I need to see the plan .

  • 2 years ago

    Thanks to everyone who commented here is a picture of that wall plan

  • 2 years ago

    Here it is.

  • 2 years ago

    The window is actually going to be considerably higher and non-operational. Induction stove top.

  • 2 years ago

    9 foot ceilings if that matters

  • 2 years ago

    One last question - I was thinking of having two drawers under the sink cabinet rather than the standard doors. Visually makes no difference because there’s an island that blocks the view. I know the top drawer would be only for shallow things like sponges and brillo pads and the bottom drawer is tall enough that it would hold the cleaning supply squirt bottles. Is there any reason that I’m missing to not to go with the double drawers under the sink? I’m trying to get away from the mess and constantly being on my knees having to look for stuff under the sink.

  • 2 years ago

    where is your vent hood? full remodel shouldnt overlook that part.

  • 2 years ago

    Thank you for your comment but No vent hood. I never used the one I have now. Vents are not a safety thing as you probably realize because no one would turn on event in the event of a fire and we like the odors of cooking food. It’s not required by where I live or most places

  • 2 years ago

    You want a vent hood if you cook with gas, so that you aren't poisoning yourself with the products of combustion. Otherwise, it's not so critical.


    Your plan looks perfectly reasonable and natural. Cabinets filling the available space is how kitchens get built, function first.


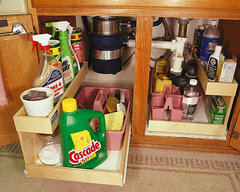
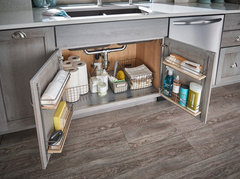

    I don't know what to say about the sink base, other than that drawers seem a bad idea for a host of reasons -- the plumbing under kitchen sinks is usually substantial, and you often need access to it fast; your drawers would have to be cut out around your plumbing (including a garbage disposal if you have one, and the dishwasher connection), and you would be limited if you ever, say, changed your counter or sink; if anything leaked it could damage drawers much more substantially than just the floor of a cabinet... There are zillions of organizers made for under sinks that should make it easier to reach your cleaning supplies et al. without compromising the function of your sink.


    Under the Sink Roll-out Storage · More Info


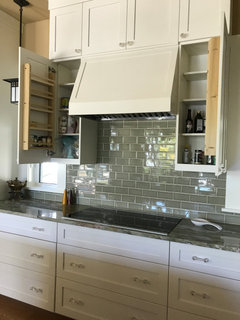
    Shades of Gray · More Info


    San Francisco Inner Sunset Victorian · More Info


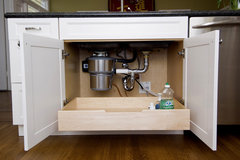
    Under the Sink Roll-out Storage · More Info

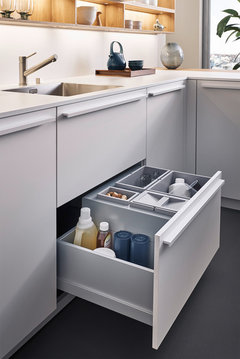

    Honestly, the last one above is pretty close to a drawer except it's already designed to go around plumbing. And then I bumped across this one!! So what do I know?!? lol


    Leicht Collection 2018 Bondy Synthia · More Info


    Rockville, Maryland Kitchen Remodel · More Info

    My mind is blown.

  • 2 years ago

    Your comments are absolutely terrific and so extremely helpful! Thank you so much you’ve given me so much to think about at this 11th hour! I’ll try to remember to let you know what I decide.

  • 2 years ago

    Why not drawers under your induction stove top?

  • 2 years ago

    I may be wrong but I was thinking that that would look like a lot of drawers (nine drawers) going across that area and that the doors broke it up a little. There are pull out shelves behind those two doors. But I’d love to hear your thoughts.

  • 2 years ago

    Do drawers under your induction. You wont regret it. Function first

  • 2 years ago
    last modified: 2 years ago

    I understand your concerns about desiring to break up the flow of too many drawers with some doors. There have been many Houzz discussions where people have regretted opting for a few doors with slide-outs rather than going with all drawers. Drawers are more functional because it is a one step open and close function instead of two steps to access and two steps to close. One option to break up the drawers would be to opt for two large drawers under the cooktop instead of the standard one skinny and two large. It will provide a logical place to store a tall stockpot. Remember that the cooktop will eat up a portion of the top drawer, making a skinny drawer less useful under the cooktop.

    Your illustrated design shows two pulls on the drawers instead of one center pull. Please consider going with just one pull, because it will have a much less clutter appearance and it will keep the drawer from racking over time when just one of the two pulls are pulled.

  • PRO
    2 years ago

    I would do 2 deep drawers under the cooktop. For the window - no need to make it shorter - that defeats the purpose. I would reconsider the hood situation. Yes it removes odors but it also helps to remove the grease and starch that gets into the air when you are cooking ( these things leave a gummy feeling on the cabinets ) . This helps keep the cabinets cleaner that are near the cooktop. I would make the wall cabinets a little smaller so they are not so close to the window trim which also keeps them further from the cooking surface. I also don't think I would do a decorative panel on the sides either simply for ease of cleaning.

    JMO

    Good luck!

  • 2 years ago

    Thank you both of you! With two deep drawers do I still have that fake upper drawer or does the top deep drawer somehow cover the space where the induction stove top is hanging down inside?

  • PRO
    2 years ago

    The top drawer will be functional. You will need to see how high the cook top is and how high the drawer box goes inside the cabinet. Depending on the brand of cabinet, they may be able to reduce the height of the drawer ( alot of times the drawer box is a few inches lower than the opening anyway ).

  • 2 years ago

    Thank you! We are going to do that.

  • 2 years ago

    Your illustrated design shows two pulls on the drawers instead of one center pull. Please consider going with just one pull, because it will have a much less clutter appearance and it will keep the drawer from racking over time when just one of the two pulls are pulled.

    Sorry but the idea that it's cluttered is your personal feelings about it. For example, I find one long pull to look overpowering on a drawer but that's MY personal feeling.

    I have two pulls on all my wider drawers and in five years, none of them have racked.

    I would ask if the cooktop under the window is the only place you can put it? Might there be a better layout than under a window? I'd hate to be constantly cleaning that window and the frame and having to block the window with a proper hood. And you absolutely need a good hood as Debbi said. I found that out when I rented a place and they didn't have a real hood. The stove was electric so no gas fumes, etc. However the glass cabinets on either side of the stove were constantly greasy and the tops of the cabinets were just gross. And I was standing on the counters monthly cleaning them off.

    I put in a fake panel for the top and just matched the two lower drawers to the ones on either side.


  • 2 years ago

    Your kitchen looks lovely! Thanks for sharing your experience and the photo- it gives me much to consider.

  • PRO
    2 years ago

    Would you consider closing that window up and changing the door and window to the right into a nice slider?

  • 2 years ago
    last modified: 2 years ago

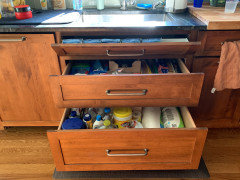
    It just so happens that I have drawers under my main sink. It’s something I insisted on (having seen it on the GardenWeb, many years ago. One of the best decisions we made.

    We had one hose leak…but, because we have water sensors w/automatic shutoffs…hooked up to an alarm (at all water sources), there was no harm. Removing the drawers was simple. The plumber had no trouble accessing the plumbing.

    All of my cleaning stuff, including extra paper towels and dishwasher tabs, are in the bottom drawer. The middle drawer holds wax paper, parchment paper, tin foil, plastic wrap, assorted plastic bags. The narrow top drawer hold unused (still in their wrappers) scrubby sponges. All at my fingertips with one pull on the drawer. No cavern under the sink to wade through.

    You can see the adjustment to the center of the two large drawers my contractor made, to accommodate the pipes. Would do this again in a heartbeat.

  • PRO
    2 years ago

    It should look fine.

  • 2 years ago

    Darbuka-thank you for this photo! One question is the bottom drawer deep enough to put the standard spray bottles of things like 409 cleaner or fantastic cleaner upright?

Sponsored
Wannemacher Interiors
Average rating: 5 out of 5 stars26 Reviews
Customized Award-Winning Interior Design Solutions in Franklin Cnty OH