Software
Houzz Logo Print
johnss518

G-shaped kitchen redesign

2 years ago
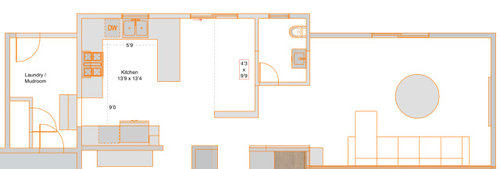
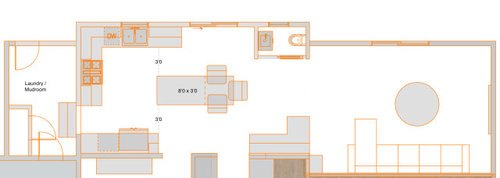
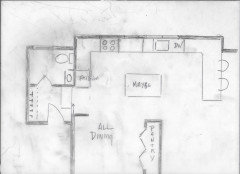
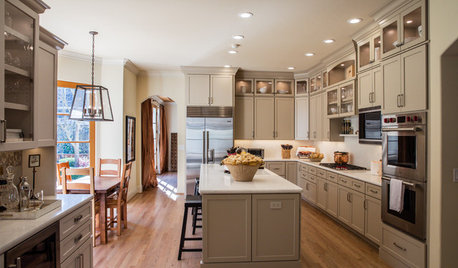
We currently have a G-shaped kitchen with no line of sight to the family room and limited seating for an informal eating area. We are currently happy with the amount of storage in the kitchen - ample pantry space and nice deep cabinets. We are working with an architect on a redesign of the kitchen to solve the main issues: (1) no visibility to the family room, (2) limited counter space, and (3) no information eating space due to the awkward placement of the sliding door.


We like the sliding door and would like to avoid any major external structural changes.


Any ideas on how this space can be improved would be greatly appreciated.


Original Floorplan:


New Proposed Floorplan:


Comments (39)

  • 2 years ago

    Just from these drawings it looks like you could also keep the current kitchen layout, take the L shaped wall outside of the powder room and lower it to pony wall height and put a banquette and oval table there. You could seat four to six, and be able to look from the kitchen past the banquette into the family room.

    https://www.decorpad.com/photo.htm?photoId=149054

    See especially the Alisberg Parker design.

    johnss518 thanked Jenny
  • 2 years ago

    Sorry but 3' between an island and counters is NOT enough space

    You need to bring in an independent Kitchen Designer (not a kitchen store salesperson) NOW because most architects don't have a clue how to design a kitchen,

    johnss518 thanked cpartist
  • 2 years ago

    The placement of the powder room is problematic. Since the rest of the first floor isn't shown I can't tell if there is an opportunity to move it somewhere else on the first floor. The best place would be either in the mudroom or with the door opening off a hallway, not opening off the kitchen or family room which are probably the two most highly used rooms in the house. I would imagine no one other than perhaps family members would be comfortable using this bathroom either in its current or proposed future location.

    johnss518 thanked kandrewspa
  • 2 years ago

    TRY removal of L shaped walls near powder room.....keep kitchen configuration ....use a table. You've shrunk powder room/ added empty floorspace into your zones/ and the kitchen is no better in my opinion. Why architectural services as opposed to a kitchen designer???

    johnss518 thanked herbflavor
  • 2 years ago

    @Jenny - thank you for this suggestion. This is something I also considered as it would provide some line of sight and seating, without blocking the walkway to the sliding door (with appropriate sized banquette)

    @kandrewspa the bathroom location is problematic. We explored relocating it by the entry door but that’s not ideal as it would block the sight of the raised living room from the entryway and also make the entryway feel tight. Moving to the laundry area would be a bigger project (though not impossible), and that might mean the laundry would have to move or become stacked. With a toddler I value a large laundry space.

  • 2 years ago

    @herbflavor - we engaged an architect because we intend to make additional changes to the primary suite on the 2nd floor. We didn’t realize nailing the main floor layout would prove so challenging.

  • 2 years ago
    last modified: 2 years ago

    if you are willing / want to remove walls and shrink the powder room then make all that space work for you. here is a long island .....get the fridge and stove on opposite sides of your window and sink onto a long island....as long as you can walk along the backside coming from mudroom this would use your space to the max. I would diagram it out if it were mine. You can have an end stool at the one end..and a couple more on the backside where the room opens up....


    Tribeca Gut Renovation and Interior Decoration · More Info


    johnss518 thanked herbflavor
  • 2 years ago

    Having the powder room open into the kitchen, is a big no for me. Also, pocket doors do a horrible job of containing gastric noises and smells.

    FWIW, when we renovated our kitchen and laundry/mudroom, we realized we’d get more usable space (including significant overflow pantry, and counter space), if we stacked a full sized washer, and full sized dryer, instead of having them side by side. Thought I’d hate the setup. However, despite being just 5’4”, the setup works just fine. There’s plenty of space for folding laundry, or setting down packages from the garage. Plus, we gained a ton of pantry storage…floor to ceiling, and over the counter.

    johnss518 thanked darbuka
  • 2 years ago

    @darbuka- it is not my favorite bathroom location either. I'll look into whether some of the mudroom space can be better utilized.


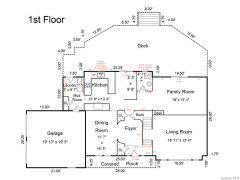
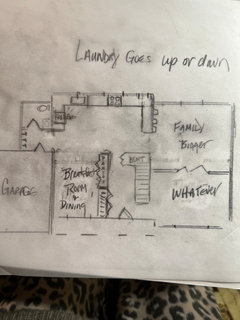
    Here is a wider view of the first floor with the entryway and another option for the bathroom location.


  • 2 years ago

    Most architects are great for overall home design (interior & exterior) and architectural "interest". However, as mentioned above, most do not do well with Kitchen designs and, in many cases, bathroom designs.

    Unfortunately, your architect appears to be one of the ones who does not understand Kitchen designs. (Unless - did you dictate to him/her that you had to have an island or this particular layout? I'm sorry, but it's a bad layout.)

  • 2 years ago

    Your new plan only adds seating for 3--you already have plenty of space for that in your current layout. A 42" round pedestal table will fit nicely as is, and even better if you are able to eliminate the L wall.

    That said, moving the powder room location would be a top priority for me. Opening up views between kitchen and family room only makes that powder room location worse.

    johnss518 thanked mcarroll16
  • 2 years ago

    Having the powder room at the entry foyer as proposed, would be better. The house my husband grew up in, had the PR in location. Just check your town/city code for the minimum size allowed for a PR.

    I agree with the others, an island as drawn by your architect, does not improve the layout. In fact, quite the opposite.

    Moving the powder room to the front of the house, would allow you to expand the kitchen dining area into that space.

    johnss518 thanked darbuka
  • 2 years ago
    last modified: 2 years ago

    Question 1: Can the Mudroom door be moved "down" to be almost flush with the "bottom" wall?

    Question 2: Are the bedrooms upstairs?

    Question 3: If so, could you move the Laundry Room upstairs as well?

    Laundry Rooms work best when on the same floor as the bedrooms, not necessarily the main floor. The majority of laundry comes from/goes to the bedrooms, not the Kitchen, Family Room, Dining Room, Mudroom, etc. (In fact, I would hate to have my Laundry Room open to the Mudroom where all my dirty (and clean) laundry is on display for all to see, but that's my personal opinion/preference.)

    If you move the Laundry Room upstairs, it frees up space in the Mudroom for the Powder Room and you can then open up the entire wall b/w the Kitchen and Family Room -- although, with that slider where it is the usability of that space is limited since you cannot block the door and anything in front of it should be at least 48" away from the doors to allow access when someone is sitting in front of them.

    I know you prefer not to make external structural changes, but what if it significantly increases the functionality of the space as a whole? (Assuming it's within your budget or can be if you save more while planning the remodel, which can take months! 😊)

    Question 4: Can the slider be changed to a single door (close up the left side & keep the right side)?

    Question 5: Can the window be expanded (especially if you close up the left side of the slider doorway)? (Personally, I like wide windows in a Kitchen.)

  • 2 years ago

    In case you're wondering what's wrong with the proposed layout...

    1. The aisles are far too narrow and, I suspect, they're 3" narrower than you think they are.

    Aisles are measured to/from the items that stick out the farthest into them -- counter overhangs, appliance handles, etc. They are not measured to/from cabinet boxes as the box measurements do not include the doors/drawer fronts or the counter overhangs (1.5" beyond the box). If you are measuring to/from cabinet boxes, then your aisles are 33", not 36".

    The minimum recommended work aisles are:

    * 42" for a one-person and always a one-person work aisle

    * 48" for an aisle with more than one person

    For a walkway (no workspace or appliances on the aisle):

    * 36" if no seating and low to moderate traffic

    * 48" if seating and low to moderate traffic -or- no seating and heavy traffic behind the seats

    * 54" if seating + heavy traffic behind the seats (- or- if seating and appliances or workspace behind the seats)

    How often is your Mudroom entry used? Moderately or heavily?


    2. The DW should be on the other side of the sink and out of the Prep Zone b/w the only sink and the range. (Easily fixed!)


    3. Ideally, there should be more counterspace in the Prep Zone, but so many builders minimize the amount of space b/w corners and windows that unless you're willing to not have the sink in front of the window, you end up with poor workspace.


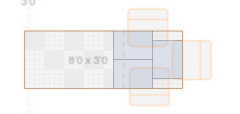
    4. There is not enough room for three seats, only two seats. Each seat needs a minimum of 24" of linear space and 15" of clear leg/knee space not shared with someone else. In this case, there isn't enough leg/knee space for the seat on the end -- at least from what it looks like. That "table space" needs to be at least 39" wide (24" + 15") and 30" deep -- you have the depth but not the width.


    5. The island seems disconnected from the rest of the Kitchen -- a table would be better in this situation if you cannot extend the Kitchen into that space (b/c of the slider).

    johnss518 thanked Buehl
  • 2 years ago

    Who drew up the proposed plan? The bathroom does not seem long enough to place a sink and toilet facing each other without moving either wall. The doorway looks like it is a pocket door that will open so you will enter along side the toilet instead of between the toilet and the sink. Figure 30" deep for a non-elongated toilet + 24" in front of the toilet+ 18" sink = 6' length. There are some tiny sinks that are less than 18" or you can get a sink over the toilet bowl if your space is less than 6' long. (Tiny House setup).


    I am also not sure how this is helping the dining situation. You will lose the space for a table and be able to seat 3 at the end of the island? The person at the end of the island needs to be able to fit their legs under the island without draping them over the other two people's legs, so the opening will need to be deeper than you pictured.


    There are creative ways to enhance the functionality of your space, but you need a really good designer to make this really work well.

  • 2 years ago

    @mcarroll16, @darbuka - thank you for the suggestions. I'll look into the pedestal table option and reconsider the bathroom at the entryway. The main issue with the bathroom at the entryway was losing the light and views that come from the raised living room (which I feel are the best part of that space).


    @Buehl - we did not suggest an island but did mention that we generally like the storage /cabinets/ appliances in the existing kitchen so he was trying to work around that to provide the line of sight and fix the bathroom situation. However, based on all the feedback here, we may need to commit to a larger remodel.


    Question 1: Can the Mudroom door be moved "down" to be almost flush with the "bottom" wall?

    - are you referring to the door leading to the garage or to the deck? The mudroom door to the deck is never used. The door to the garage is used often.

    Question 2: Are the bedrooms upstairs? - Yes

    Question 3: If so, could you move the Laundry Room upstairs as well? - it is possible for the laundry to move upstairs


    Re Q4 &Q5 - we'd have to see where estimates come in for changes like these. But 4&5 would make sense to do together or #5 and keep the slider but move it further down

    Question 4: Can the slider be changed to a single door (close up the left side & keep the right side)?

    Question 5: Can the window be expanded (especially if you close up the left side of the slider doorway)? (Personally, I like wide windows in a Kitchen.)


  • 2 years ago
    last modified: 2 years ago

    I meant the doorway from the Mudroom to the Kitchen.


    If the door from the Mudroom to the deck is never used, then I suggest closing it up so you can move the Powder Room there. As the Mudroom is right now, I don't think a PR that meets Code would fit. But, if you close up the door, I think one will fit. Our PR is 4'6" x 4'6" -- small but functional and plenty of room to move around.


    If you can move the Powder Room, perhaps you could move the slider down to where the current Powder Room window is and then either close up that doorway completely or replace the slider with a window, just not the entire 5' or so.


    I'm working on a couple of different ideas -- one where no changes to the slider or windows are made and at least one with the possible changes you mentioned above.

  • 2 years ago

    I know that people nowadays like a laundry room upstairs if the bedrooms are upstairs, but: do you spend lots of time upstairs where the bedrooms are during the day, or are you mostly downstairs in the public spaces/kitchen? Or do you like doing laundry later in the day when you’re getting ready for bed? For me it was always more convenient to have the laundry room where I spend time during the day, which is near the kitchen…..just think about this before you move it.

  • 2 years ago

    What @coray said ^^^^

  • 2 years ago

    How often do you use your dining room? If you are one of those people that use it three times a year, I'd switch your dining room and family room location, take down the wall between the kitchen and current dining room (if it is not load bearing), and keep the bathroom where it is but create more of a hallway to it so it is not off of the dining room or kitchen.

  • PRO
    2 years ago

    I want to see the entire first floor and with every wall and window dimension in feet and inches.

    Exactly as it is right now - the way it looks when you descend the stair every morning.

    Not anything above is useful as posted.

    All of life, kitchens, baths, laundries......All. Are function, reasonable if not perfect clearances.Come back with the minute details.Add all the photos you can, with the all important remainder.


  • 2 years ago

    Laundry Room location....

    Do you want to haul dirty laundry down the stairs and then haul it back up when it's clean? Wouldn't it be easier to just have it at it's point of use? Similar to Kitchen and other appliances -- locate the point of use and near where the stuff comes in/goes out.

    The vast majority of laundry is from bedrooms (and bathrooms), not the Kitchen or other downstairs rooms.

    The only exception is if the Master Bedroom is located on the main floor...then I would probably locate it on the main floor next to the Master BR and/or BA (with access near them). That's b/c once your children (if you have them) leave the nest, all the laundry will be coming from the Master BR & BA, not the upstairs BRs & BAs.

  • 2 years ago
    last modified: 2 years ago

    FYI...Jan is right, I'm basing the layouts on the "existing" layout you posted in the 9th post. If that's not correct, then the layouts may or may not work. I've put a caveat statement on the layouts I'm working on.

    IF you can get the measurements tonight, I can check to see if my ideas will work b/f I post them (so I don't get your hopes up if the layouts won't work with the actual measurements).

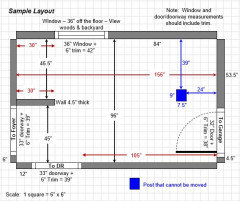
    Post something like this:


    Note the measurements of the widths of each wall/window/door/doorway and the distances between each wall/window/door/doorway are clearly labeled. It doesn't have to be computer-generated, it can be hand-drawn on a blank piece of paper or you can use graph paper (downloaded from the web or paper). As long as all measurements are clearly labeled, it doesn't matter.

    (Note: Computer generated layouts often lack key measurements and, sometimes, measure to/from things like the middle of a wall or the middle of a window. Neither are useful. Measure each item and the distances between each item.)

  • 2 years ago

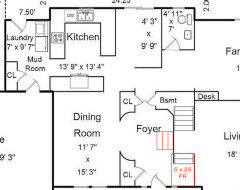
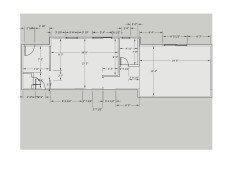
    @Buehl- here is my attempt at adding in the dimensions. Note: the trim dimensions on my diagram should be doubled as I wrote the measurement for one side. Also, the mudroom has a 2 stair step down from the kitchen which is not shown on the floorplan.


  • PRO
    2 years ago

    Sorry but architects in my experience are really bad a t kitchen design as slready stated.

  • 2 years ago

    One thing you might do is turn the door from laundry to deck into a window (doesn’t even need to be large); this gives you more flexibility in case you do want to relocate your 1/2 bath there. (Unless, of course, you feel very strongly about having deck access from the laundry; it’s a small space with 3 doors (deck, garage and closet), which is never a good idea. If the kids are playing outside and they get really dirty they can access the mudroom via garage.)

    johnss518 thanked coray
  • 2 years ago

    Post the second floor proposed work (and existing) to see how easy it might be to get your laundry upstairs. Moving the powder room to the existing laundry seems critical.

  • 2 years ago
    last modified: 2 years ago

    I don't think removing the wall adjacent to the powder room and putting an island that is neither in nor out of the kitchen but in the middle of a bunch of doorways adds a thing to the plan.

    However with regards to powder rooms on the first floor in less than ideal locations, I have said it before I and I will continue to say it again: (because I live in an area with a lot of powder rooms in terrible locations, off the dining room or living room. For disclosure, I do not have a first floor powder room at all)

    ***Normal people would not get up from the dinner table, have a noisy and smelly bowel movement in the middle of dinner or a gathering with a bunch of people around, and then come back and sit down at the table and say "Whew!", as if it was the most natural thing in the world. People. Just. Do. Not. Do. This. In all the years I have seen people go in and out of powder rooms in plain site of other people who are not family members (since I have only been in other people's houses with this location), I have Never seen anything like this.

    These bathrooms are for a convenience so people do not have to run upstairs all day long or for people who absolutely cannot go up and down the stairs. Normal people are going to go to the bathroom farthest away from other people if they need the bathroom in that way. At least the normal people I know, I don't know about the people who seem to have friends who would think this is normal to just let it all rip in front of everybody.

    johnss518 thanked palimpsest
  • 2 years ago
    last modified: 2 years ago

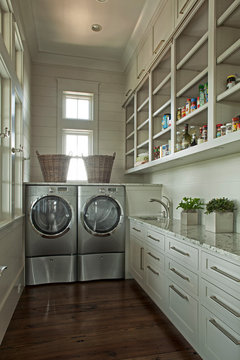
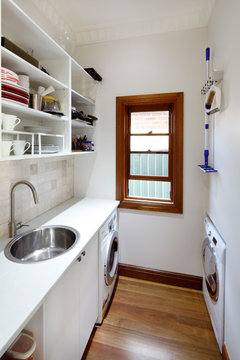
    you would almost be better with the laundry placed in the existing half bath spot along w some shelving for overflow storage...then the half bath down the two steps to join with the mudroom. Is laundry in the mudroom so great anyway ???

    heres a couple in various forms/sizes. those artsy slding barn doors could close it off when you dont need to think about it.


    Traditional Laundry Room · More Info


    Holley Residence · More Info


    Five Dock Kitchen & Laundry · More Info


    johnss518 thanked herbflavor
  • 2 years ago

    Powder room where the laundry is gives the benefit of direct access from the deck/backyard, the garage, and is more isolated from, but just as close to the kitchen.

    johnss518 thanked palimpsest
  • 2 years ago
    last modified: 2 years ago

    Palimpsest has a good point. One of the reasons PRs are often in a less-than-ideal location is b/c they're added later, usually older homes b/c they didn't have a PR on the first floor originally. Yes, we live with what we have to live with, but if we can make it better, why not try? If you can move the PR to a better location (e.g., off the Mudroom), I would consider it.

    To the layout -- could you please re-measure? The measurements do not make sense. Based on the current layout, for example, the window should be at least 48" from the left wall, probably closer to 51" to 54", not 46". Both the corner cabinet and the DW are 24" wide and there has to be at least 3" b/w the corner cabinet and the DW to allow it to open. So, 24" + 3" + 24" = 51". If the sink is narrower than the window, then that 51" would be even wider.

    It also looks more than 46" b/w the window and the slider.

    It would be helpful if the measurements were darker as well. I'm having a difficult time deciphering some of them b/c the red is so faint.

    Window & Doorway widths -- do you mean the dimension is trim + width + trim? E.g., is the window over the sink 2.5" + 35" + 2.5" = 40"?

  • PRO
    2 years ago
    last modified: 2 years ago

    Entry impediment, stair impediment, all the space is where you do not need it.....and any attempt to "live and hang" in the kitchen will fail


    Where I have all dining? You can make good looking pantry storage, how formal a meal feels is a table setting issue. If you need a more formal? Use the oversized living room, which I pinched back for more space in the family room.

    At any rate........this is why detailed floor plans are important. All the walls, windows, openings entries, passages,, Yes..ALL of them


    "Disappear" the laundry because you need the powder to move to mud

    No island, never going to work, unless a small prep island

    Open up the dining - its now all purpose with a good looking closed pantry. It's one thing to cross a kitchen from fridge to an island, and then sink.....it's just too tight to do that in your house.

    Without an addition to the back of the house? You will be reinventing wheels searching perfection. Is this perfect? No...you have to sneak around the peninsula to family room slider to grill on the deck.

    Otherwise? You need the architect and closer to gut of the first floor and a total rethink of all the space, or an addition. Your perfect wish list? Doesn't fit the house you have. The powder room is a light blocker and space impediment, and even if the dreaded poop is a non issue? It's a poor locale for a powder and you need IT on the main floor, far more than the laundry. Sorry : )

  • 2 years ago

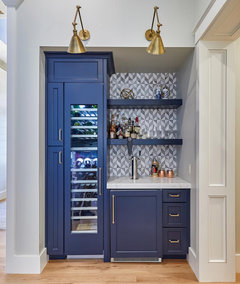
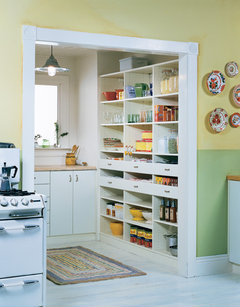
    if the plan centers around a definite move of the powder room...there are various things you can do with the space that becomes available. all kinds of things really. here are a couple multi use "task /storage centers" and a banquette maybe under the small window could be a nice addition...[as rockybird notes] if an island must be narrow....

    Butler's Pantries by Kith · More Info


    Kitchen · More Info


    Arrowhead Farmhouse · More Info


    Prospect Heights Brownstone - Breakfast Nook · More Info


  • 2 years ago

    Those long skinny islands just block traffic and always feel awkward in reality. Also, there would be a ton of dead space between the family room and this pencil island - you have to take that into consideration. So, best to show a plan based in real dimensions with all intended furniture too!

  • 2 years ago

    I'm another vote for laundry on the main floor. You only "haul" once in each direction, while you change things from washer to dryer multiple times over several hours. I myself do that while working or watching TV, all things on the main floor. No way I'd want to run up (several flights) to see if stuff is dry. For that matter, I fold things while watching TV in the evening, sitting on the couch, where I'm comfortable.

  • 2 years ago

    I prefer laundry on the main floor too, but I would make the switch to upstairs if needed to move the powder room. In this case though, the laundry could simply move to the powder room if downstairs OP really wants downstairs laundry. Rotating the machines to sit against the outside wall would allow wider passage and sightlines between kitchen and family room.

  • 2 years ago

    https://www.threebirdsrenovations.com/blog/laundrypowder

    I’m sure you have room to do a combo if all else fails…

  • 2 years ago

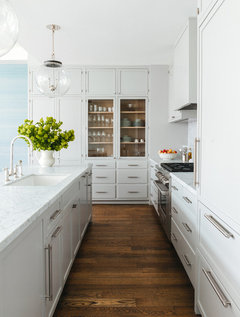
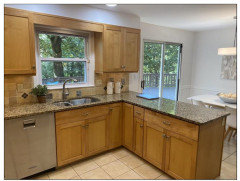
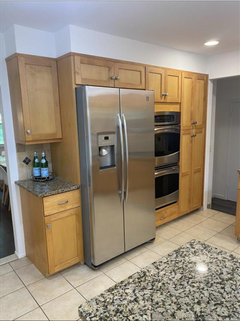
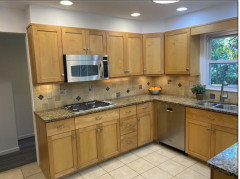
    @Buehl - thanks for the feedback. Following up on your last post about the dimensions, I checked and they are correct. I've added an image with the dimensions that is 'hopefully' clearer. I also added some images of the kitchen.