Software
Houzz Logo Print
howellmsue

Thoughts on wallpaper accent walls

2 years ago
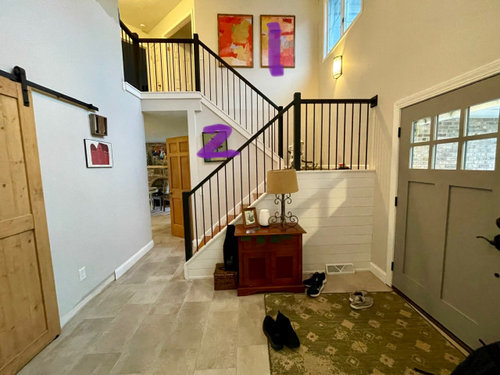
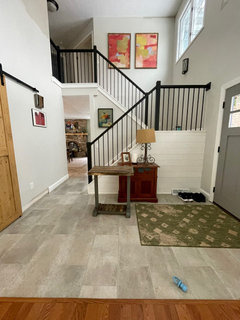
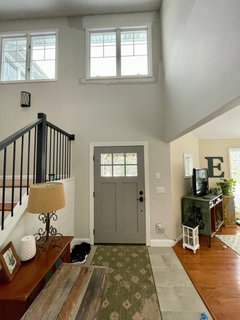
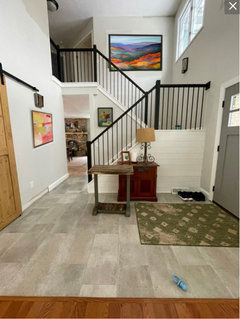
My stair railing is stained, I like it! I have a new floor, I also like the floor! What I would like to do now is make my stairway walls more interesting, it’s very blah. The large scale artwork can go. The foyer is a two story open space that is boring. I’m thinking about large scale wallpaper on the walls labeled 1 and 2. I can’t seem to find any visual examples of my idea. Does anyone have suggestions to make my stairwell have more personality (not changing the railing or flooring- anything else is free game)?

Comments (44)

  • 2 years ago

    The wallpaper needs to relate to something, so putting a dramatic, large paper on just the front facing wall may look weird.

    Here is what I mean. Each of these have a continuation of the paper. Your walls are different.

  • 2 years ago

    RedRyder- I do see what you are saying. If the wall paper won’t work on those walls do you have any other suggestions? I’m open to ideas! :)

  • 2 years ago

    What @Paul F. showed you is a good idea.

    Extra large, dramatic artwork on the front facing (no wallpaper) wall. The website greatbigcanvas.com is a good place to browse.

  • 2 years ago

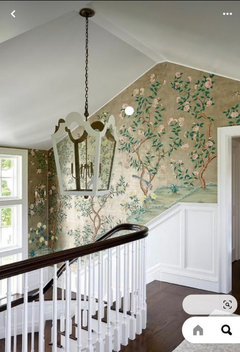
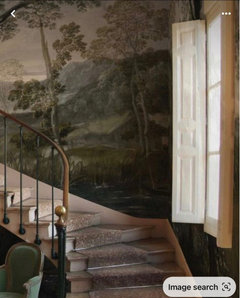
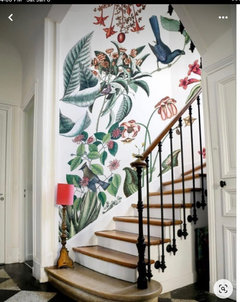
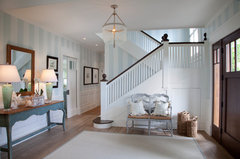
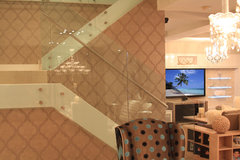
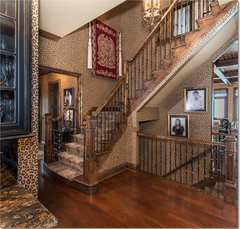
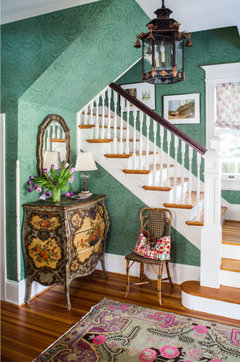
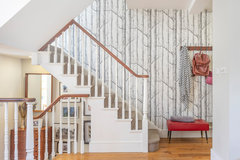

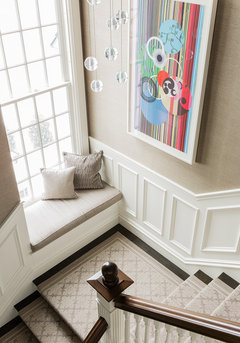
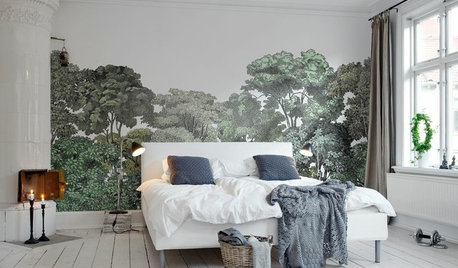
    These stairways look similar to yours except the last one. I love the birch print though.

    Coronado Beach House Renovation · More Info

    MIAMI RESIDENCE · More Info

    Eclectic Staircase · More Info

    Colorful Rooms · More Info

    Interior Photography · More Info

  • 2 years ago

    Thank you Paul F. I’m fine with all 3 walls getting some love. I didn’t mention the foremost wall when posting because it’s shiplap and it didn’t make sense to wallpaper that, but paint is fine with me.
    Any color suggestions?

  • 2 years ago

    I like the paint color on the wall with the barn door although it could be less gray. I like the lightness of it. It's not clear whether the wall the front door is on is the same color. If it is, I guess the lighting makes it look different. If they are actually different, paint the walls the same color, then put back the art or something new if you don't like those pieces anymore. It looks like SW Alabaster would be a good choice with the floors if you want to tweak the color.


    The new stair rail is a pared-down look and IMO wallpaper would be out of place. Also, installing wallpaper in a stairhall is challenging. Then when you're tired of it you will have to remove it which is even more of a PITA. We had to do that in our last house before we sold it and that convinced us never to do it again (although we hadn't put up the wallpaper in the first place :-)).

  • 2 years ago

    I would try a paint color for the stairwell with new art and Paper the Barndoor wall instead.

    ever consider the other room walls a different color... look beyond the foyer and stairwell, both upstairs and main floor.

    ... maybe it looks much different in person, but I'd work on the other walls first.

    a single . verticle canvas on the stairwell, for me.

    You didn't mention your style, colors or interests.

    Is the barn door feature?

  • 2 years ago

    I wonder what it would look like if you did a paper on the top half of the stairs and it wrapped around what seems like a bedroom opening wall.

  • 2 years ago
    last modified: 2 years ago

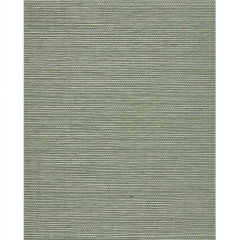
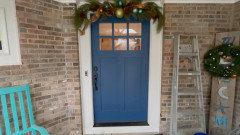
    Would you consider grasscloth for the walls going up the stairs. I'm looking at your green front door and thinking a grasscloth in a similar tone would look nice.

    Maybe the shiplap on the lower landing gets some paint in a lighter version of the green on the door to coordinate.

    The mockups that Paul F. did above - looks like he used the same paint colour as the front door....I feel that looks a bit heavy. But if you know the paint colour, then ask for it to be mixed at 50% or similar - you'll need to sample it to see what works best in the space.

    Maybe replace the rug inside the door as well, and that might be all that is needed.


    Grasscloth Teal / Gold wallpaper by Albany · More Info


    This one below is from Walmart.

    Walmart grasscloth


    Covered Wall paper


  • 2 years ago

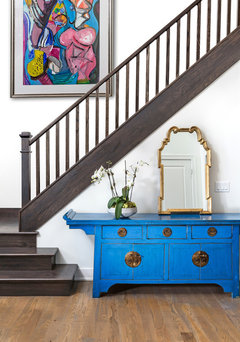
    The zig zag layout of your railings is really captivating design. This space has a lot going for it visually and I'm afraid that color blocking these areas, whether wallpaper or paint, is going to muck up a great thing. Hang a very large vertical piece of artwork - picture, painting, poster, textile, on the area where you have the side by side paintings now. Replace your entry table with a long narrow one that takes up most of that wall. Put a nice piece of sculpture on it or a cool huge vase or plant.


    Not saying these pics are my taste but they took a very neutral staircase and turned up the volume big time with art.


    Modern Farmhouse · More Info


    Beverly Hills Regency · More Info


    Brookline Residence · More Info


  • 2 years ago

    My foyer is all edgecomb gray. It was previously revere pewter. The barn door a just a coat closet door.
    I can try to take a video of my entry tomorrow afternoon. It’s currently dark and gloomy and my house is super messy.
    I’m not sure if I have an actual style. I’m an artist so I am somewhat eclectic and tend to pick things that speak to me. 🤣 if I had to pick a style I might say cottage, modern farmhouse, transitional.
    I like color- but muted ones. I like anything blue, green and in between. I also like red and yellow in small doses.
    I’ll work on a video tomorrow. Thank you all for the suggestions!

  • 2 years ago

    Here is a video. I decided we all live in houses that have laundry day on the table, dog toys, and teenage boys stuff everywhere. 🤣

  • 2 years ago

    You can’t post videos here, but you can upload it somewhere else and give us a link to watch.

  • 2 years ago

    Ok. I did not know that. Thank you. Post it somewhere else like YouTube?

  • 2 years ago

    For sure in #2 I would finish that with shiplap…keep it the same color as the other or paint something like your front door color. Then I would consider a large print where the two are currently hanging. Best of luck and let us know what you decide.

  • PRO
    2 years ago

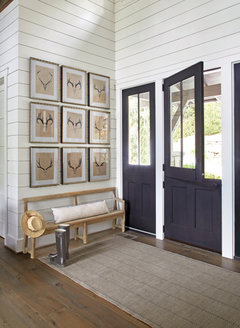
    Since you have already starte that 'farmhouse' style, I would just continue it.


  • 2 years ago

    perfect and love the bench too

  • 2 years ago

    Since you have children, the entryway bench should accommodate shoes so they’re not left all over the house. Agree that going “all in” on the farmhouse style makes sense.
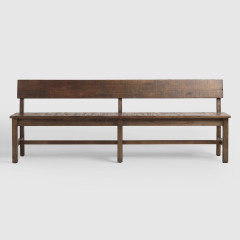
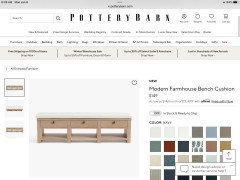
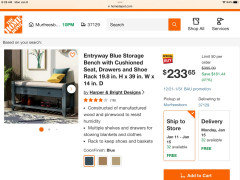
    Here are two entryway benches with shoe storage. They’re easy to find.

  • 2 years ago

    or just put baskets under - easy to toss stuff in them!


  • PRO
    2 years ago

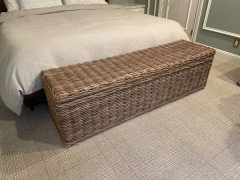
    Here's a bench I just came across. Acts as a bench and will hold shoes and keep them ventilated all at the same time.

  • 2 years ago

    My kids both wear a size 14 in men’s, lol. Their shoes take up a lot of space!
    There isn’t enough depth to put something close to the door, it swings open and hits whatever is there (because it sticks out).
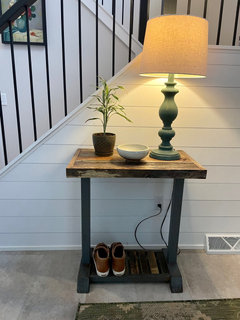
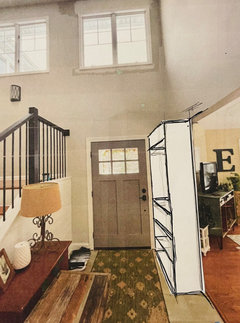
    My husband and I make furniture- would something like this look better?

  • 2 years ago

    I know what you mean about the big shoes! That looks pretty good close-up.
    How does it look from further back? Looks like your pieces are thick enough to be substantial and not dinky. Could the guys place their shoes on the stairs instead? (Of course they could, but would they? - ha!)

  • 2 years ago

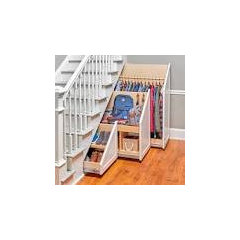
    Since you and your husband are able to make furniture - what about built in storage under the stairs? Something like this? There are lots of ideas for similar or other options in Pinterest.

    Then you could have pull out storage as well as a nice table like you've shown.

    You could still integrate the shiplap and put push latches on the pull outs.

    This is such a great use of space that is otherwise wasted.


  • 2 years ago

    I would love to do this under my staircase, but it looks like it would cost an arm and a leg. Curious if anybody has done this and had company that provided the workmanship and am curious about how much something like this would cost.

  • 2 years ago

    Funny story about under stairs storage- we actually cut a big hole in that wall under our stairs to make a fun space for the dog - turns out the wall is shared with our basement staircase- oops!

  • 2 years ago

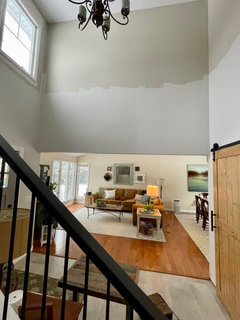
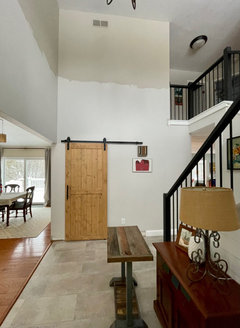
    Here is my foyer from all sides. We had a snow day today- so I got to stay home from work and early afternoon is the best lighting in this area. Does this help?

  • 2 years ago

    The darker color is Revere Pewter, the lighter Edgecomb Gray. I stopped painting it the lighter color because I didn’t love it- it’s kind of meh.

  • 2 years ago

    Looking at the all, can you and your husband make a wide, low bench with one shelf beneath for shoes? Just the bend at the entrance - no tables, lamps, nothing else.

  • 2 years ago

    *bench

  • 2 years ago

    RedRyder yes- but it would have to be very skinny depth wise… the door will hit it otherwise.

  • 2 years ago

    Can the bench be far enough away so the door doesn’t hit it? Hard to see those perspectives.

  • 2 years ago

    I like what Paul did way up there with the graded shades of color. But actually, I really like what you have now! The living space is beautiful, and that's really the star view from the door. Your stairs are striking and accented by the railing, and I like the mix of colors from your rug + art. I sort of want you to stagger the upper pieces, but maybe you just need to move those and get something new that calls to you -- haunt the summer art fairs! :)


  • 2 years ago

    Thank you acm. I definitely need to replace the large abstract art- the colors are much too bright for my current color palette. They are just so big that it will cost a lot to replace them.

    RedRyder- the bench would have to end where the cabinet does, that is where the door swings open too. There is only about 10” of depth from the wall to the door frame.

  • 2 years ago

    Also meant to say I like the pictures staggered!

  • 2 years ago

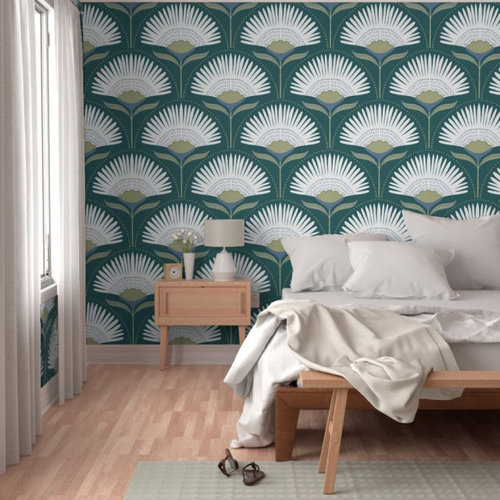
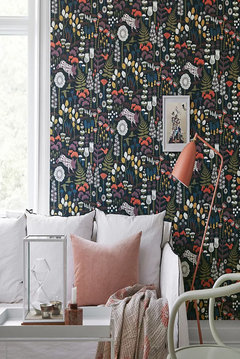
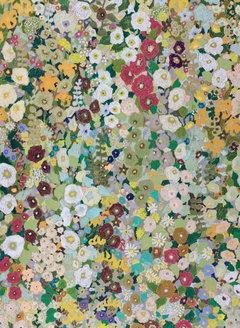
    Your wallpaper choice is Art Deco and your space is modern farmhouse. Consider a different wallcovering, which should go from the left of the two paintings on the second floor all the way around the foyer space. It will unify all the walls and compliment barndoors, front door and stair railing and tile (slate?) floor.

    Either go dark or farmhouse garden. Anthropologie has a fantastic curated wallcovering department, that's not so overwhelming.


  • 2 years ago

    Please post a view of the other end of the Foyer to see if there is any other solution for those boats, er, I mean, shoes. Since you are a furniture maker, something can be custom designed.

  • 2 years ago

    Denise- in the thread there are pictures of all 4 walls of my foyer. 😁 So you are saying wallpaper all 4 walls? Thank you for your ideas!
    We do have a shoe rack by the garage door for the ginormous boats! I have boys who like to drop things everywhere. They are 16 and 18 and will too soon be adulting on their own. I’ll embrace the mess while I still have them at home!

  • PRO
    2 years ago

    Am thinking you will regret adding wallpaper to just those two sections of wall. If you were to do it I think it would just make the area look unfinished. I would opt for dramatic artwork instead. At least with that you can switch artwork out as need be and you won't have the headache of trying to remove the wallpaper ever.

  • 2 years ago

    Yes- I think trying to remove wallpaper from the entire foyer would not be fun. I’m just finding this area lacking and not very exciting or visually interesting.

  • 2 years ago

    I like your little table and lamp idea above... but a lower squatty lamp so it doesn't stand above the floor of the stair landing... use the shiplap as a canvas, create a vignette in front of it.

  • 2 years ago

    Your foyer should be designed as one "room", painting or wallcover on all the walls from ceiling line to floor.

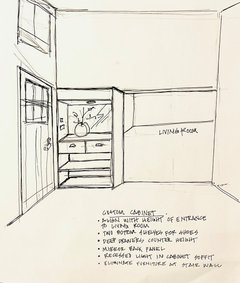
    Consider fabricating a cabinet to the right of the entrance door, and eliminate all the furniture on the stair wall.

    Don't skimp on the width of the cabinet, as your foyer can handle it. The height should align with the bottom of the living room entry and the depth to accommodate the shoes.

    At the bottom are two open shelves for shoes. At counter height suspend two deep drawers and a slate countertop. Install a clear mirror at the back of the cabinet from the counter top to the light soffit. Install a recessed light in the soffit. The switches can be brought into the side of the cabinet.

    Paint the cabinet the same color as the background of the wallcovering so that it blends in with the foyer design.

    Of course, the design can be anything in a farmhouse design, but I would like to see it simple and functional. Here's a quick sketch.


  • 2 years ago

    Wow Denise. Thank you for that vision, something I hadn’t even considered. And the sketch with specific ideas is great. I have lots to consider!

  • 11 days ago
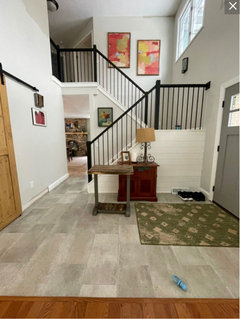
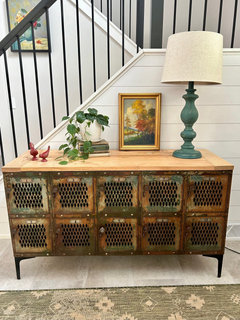
    I thought you all might like to see my entryway solution! My husband and I built this super fun piece. Size 14 shoes fit in these cubbies!!!