Software
Houzz Logo Print
susan_taylor944

Help with Bathroom Lighting & Mirrors Please!

2 years ago
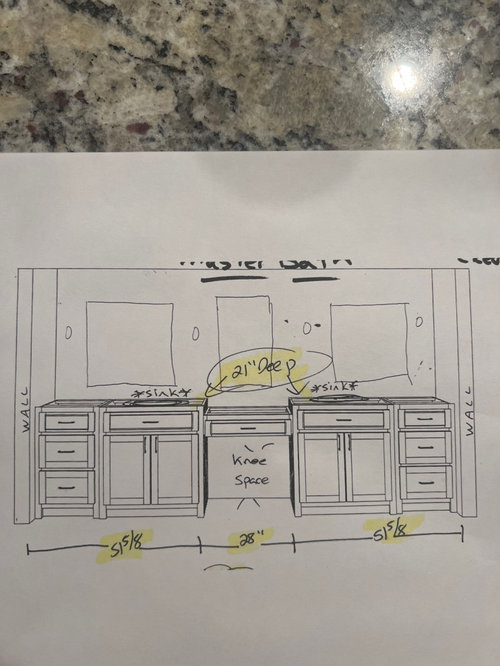
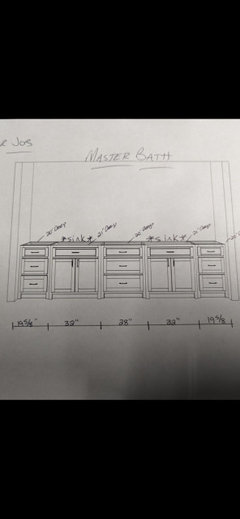
I need ideas and help with bathroom mirror placement and lighting. Ceilings are 10’. Sinks are off centered in cabinets. I wanted 3 mirrors and sconces but not sure its doable. Thoughts please.

Comments (17)

  • 2 years ago

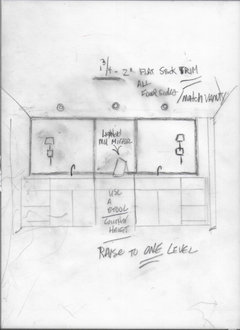
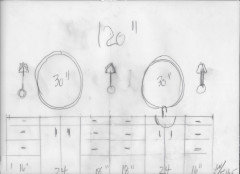
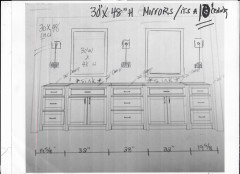
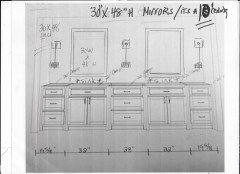
    My husband drew the mirrors above on the drawing. I dont feel it looks right.

  • PRO
    2 years ago

    Seems there are just ENDLESS ways to louse yourself up? : )

    Get with the builder. Change ONE thing on the vanity - go to a single height, please. I detest these dropped make up areas.

    Trim it out and you put light through the mirror.

    At ten feet? You will still need smalllll recessed above in the ceiling

    But it will give you sconces, balance and a better look , ( I darkened the trim, and yes, all four sides. Your shower glass folks can template AFTER THE TRIM is in place. and account for electric at same time.


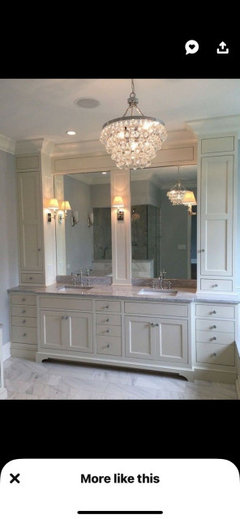
    Really, just a version of this...different placement and scale

    I didn't want a mile of unbroken sheet mirror.


    Interior Design Work · More Info


    elmwood master suite · More Info


  • 2 years ago

    My husband said cabinets are in production and cannot be changed. And he doesnt want mirrors on the entire wall. I hate the drop down too. Didnt even want a makeup center but he insisted we fill the space

  • 2 years ago

    Cabinets are being custom made. I could call today and see if we can still make changes. If so, would I be better of moving sinks to wall? I would rather they center them on each cabinet but not sure if its too late

  • 2 years ago

    Yes plumbing is already in. Unfortunately, I didnt catch this beforehand. So if I just take out the makeup stand and do more draws in the middle, I could do Individual mirrors and sconces if its not too late to change?

  • PRO
    2 years ago
    last modified: 2 years ago

    You need the sink drain # inches away from each wall.

    Personally, I'd have them move the darn plumbing and do what I just gave you.

    Drain center at 30" from each side wall. See how close you are. That is why I asked for the c.a.d of the vanity, with every single inch of everything

  • PRO
    2 years ago


    I'm not a fan of all these separate mirrors above vanities. Maybe one mirror with the sconces mounted through the mirror.


  • PRO
    2 years ago
    last modified: 2 years ago


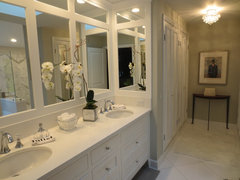
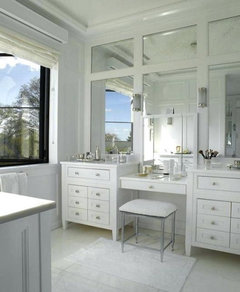
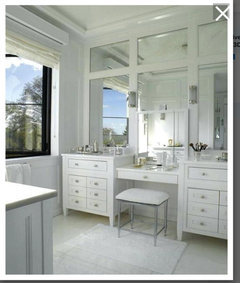
    Bet a million bucks from @BevFLADeziner images ?

    Look closely.....very


    There's a fourth sconce in this configuration, intentionally OUT of camera view, right side of the right hand sink. I'm on my way to the bank.: )

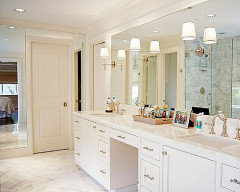
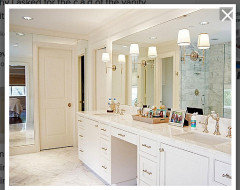
    This one below, also from Bev, an equally trustworthy advisor I might add.... ....lovely if one HAS to have the make up drop down. Beautifully simple, and traditional. Just like the first. Very similar concepts both, to what I gave you in an attempt to make sense of your proportions


    Otherwise, and below ,

    If this is what you wanted all along, (any shape mirror)

    Fix it now. It will be a hell of a lot cheaper than later. Must ask......you let the "custom cabinet maker " be your designer, or a pro kd , or......?


  • 2 years ago

    Custom cabinet maker. However, this is not on him. He had originally present almost identical to what you have above. Then my husband said too much drawers, lets break it up with a makeup vanity, so he drew it with one not dropped down, then my husband has him drop it down. I blame myself for not double checking it all sooner. I have left a message with cabinet place in hope I can still make changes. Sure I can. Its a lot of mirror which I didnt really want so thoughts on if we were to leave sinks where they are. Add linen towers on each end? Something like this maybe?

  • 2 years ago

    I mean, you could also just have two mirrors, centered over each sink (which is what's wrong with hubbie's drawing) and then skip the central mirror or have one on a stand. That's if it's too late to change cabinets. Otherwise, Jan has the right idea -- drawers or a cupboard in the center, but "too many drawers" is laughable!!!

  • PRO
    2 years ago
    last modified: 2 years ago

    EXACTLY in inches:

    the center of left sink drain is————“ from left wall.

    Same on the right!

    Send Mr. Design genius hubby over to check

    I have asked twice because it matters!

    A few hours ago was ” he doesnt want trim:)?

  • 2 years ago

    Ladies, Thank you so much. I was able to make the change back to original drawing with cabinet maker 😊 He did say “this is why I laid it out that way from the start to fit the space”. It will be raised back up 😊 and draws put back underneath. I would never use that makeup space. Weather is very bad here in South Carolina today so no leaving to go take measurements sorry. I still may need size suggestions once I get new drawing. I just didnt want mirror up to ceiling. I wanted to buy pretty mirrors and so side sconces if possible. Meeting electrician in the morning for light placement.

  • 2 years ago

    If you would like fewer drawers, perhaps you could do a set of 21 inch drawers in the middle, then two 36 inch sinks flanking the middle drawers with 17 inch drawers on the ends.

  • 2 years ago

    Thank you. I have my new drawing. Two mirrors with sconces on sides gonna look ok? Or am I better off with over top of mirror pendants? Just need to decide on lighting placement for electrician tommorrow. Ceilings are 10’ and decor style is modern farmhouse.

  • PRO
    2 years ago
    last modified: 2 years ago

    Next time??


    Ask first.

    Give DH something else to DO.

    Ask yourself ......

    "What might I not KNOW about this whatever it is....."

    Find contractors and designers and builders.....

    Unafraid to use the NO word on both of you. To say......"you. have. been. advised."

    You may get p%$##d off- as they save your fanny.

    You can thank any one of them later


    The size/proportion of mirror is most important and 30 x 48 includes frame, You don't want a mile of dead drywall above the mirrors.

    Hung six inches above your backsplash? There are still going to be 30 " drywall above those 48 inch.

    If you want fewer dead Inches above? Have the mirrors custom made or buy a 30 x 60 leaner mirror.


    You can also boost YOUR RISER up to 8 inches unless you are very short.

    If you want to do that? You must tell the elctrician to move GFI up on wall....you can even turn those 45 * and cut them into the side splashes with even a six inch riser.

    Whatever you do? Don't do the standard 4" counter top riser. It's too short,look more elegant taller

    Think TALL on your sconces, as well. No less than 18 inches

  • 2 years ago

    Thank you, Jan. Truly appreciate you help. We do have contractors and had our house plan professionally designed. Ran into some bumps when we broke ground and had to make unexpected changes which threw some things off. This is our second brand new home build in 15 yrs. First one went much smoother.

Sponsored
Whisler Home Improvement
Average rating: 5 out of 5 stars9 Reviews
Franklin County's Committed Home Improvement Professionals