

Laundry Room Accent Wall Thoughts Needed
2 years ago
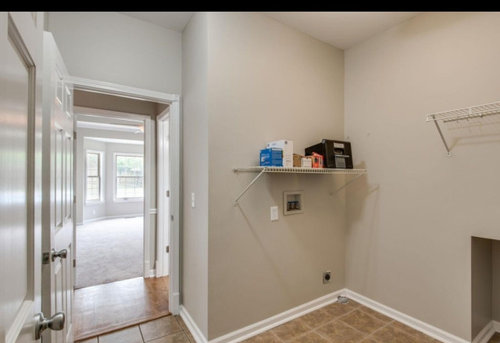
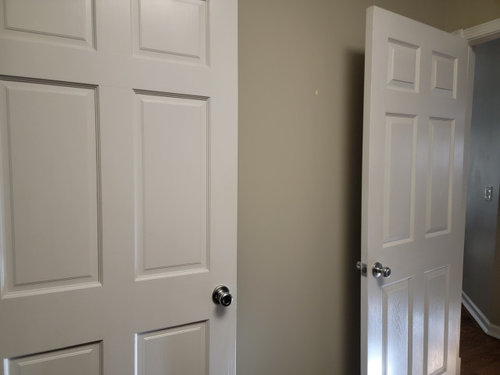
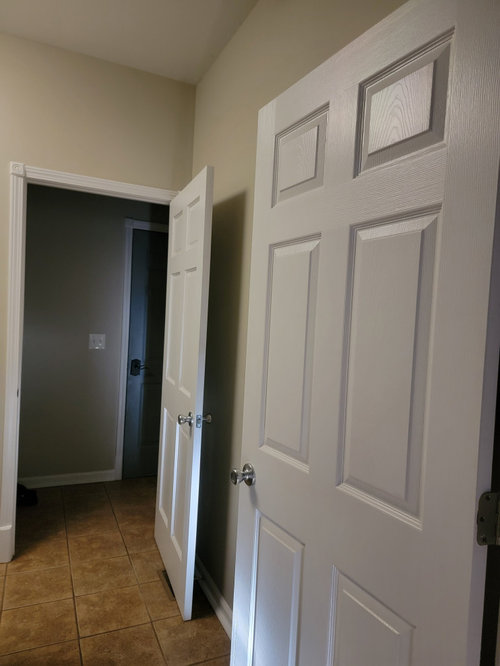
Sort by:Oldest
Comments (7)

Related Stories
LAUNDRY ROOMSNew This Week: 3 Laundry Room Ideas You Might Not Have Thought Of
Three home design professionals share smart ideas that could significantly improve the function of your space
Full StoryHOUZZ TV LIVE3 Laundry Room Ideas You Might Not Have Thought Of
Three home design professionals share smart ideas that could significantly improve the function of your space
Full Story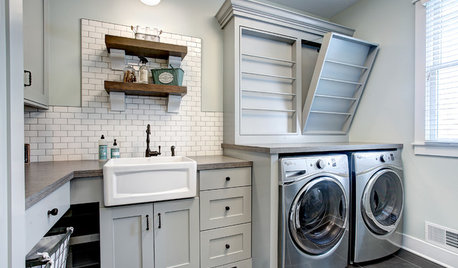
ROOM OF THE DAYRoom of the Day: Farmhouse Charm in a Michigan Laundry Room
Calm gray-greens and cool accents make washing and drying a delightful task in this lakeside home
Full Story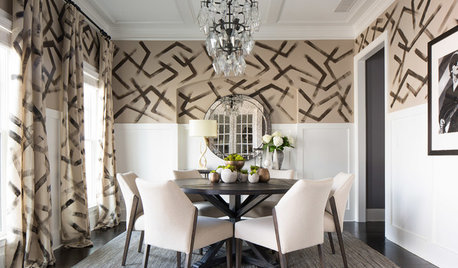
DINING ROOMSRoom of the Day: Hand-Painted Walls Set This Dining Room Apart
A bold design and small accents make this square room the perfect place to have fun
Full Story

PETSRoom of the Day: Laundry Room Goes to the Dogs
Muddy paws are no problem in this new multipurpose room
Full Story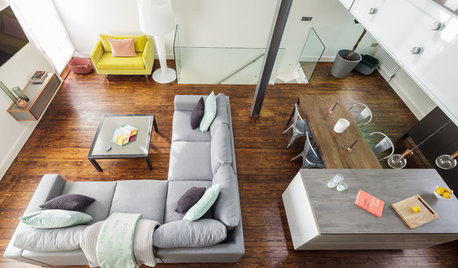
DECORATING GUIDESRoom Doctor: 10 Things to Try When Your Room Needs a Little Something
Get a fresh perspective with these tips for improving your room’s design and decor
Full Story
LAUNDRY ROOMSRoom of the Day: Lovely Laundry Room Invites You to Stay Awhile
The last room on everyone’s mind turns into the room that welcomes you home
Full Story
LAUNDRY ROOMSRoom of the Day: The Laundry Room No One Wants to Leave
The Hardworking Home: Ocean views, vaulted ceilings and extensive counter and storage space make this hub a joy to work in
Full Story
LAUNDRY ROOMSRoom of the Day: A Family Gets Crafty in the Laundry Room
This multipurpose space enables a busy mother to spend time with her kids while fluffing and folding
Full Story


KW PNW Z8
HU-187528210
Related Professionals
Annapolis Interior Designers & Decorators · Chula Vista Interior Designers & Decorators · Carbondale Kitchen & Bathroom Designers · Rockford Kitchen & Bathroom Designers · Rochester Kitchen & Bathroom Designers · Tucson Kitchen & Bathroom Designers · Liberal Kitchen & Bathroom Designers · Sugar Land Furniture & Accessories · Brattleboro Furniture & Accessories · Vancouver Furniture & Accessories · Yuba City Kitchen & Bathroom Designers · Pierre Kitchen & Bathroom Designers · Augusta Cabinets & Cabinetry · Aberdeen Cabinets & Cabinetry · Charleston Cabinets & Cabinetryratherbesewing
arcy_gw
tbrown1025Original Author
tbrown1025Original Author
Jenn-z9b-AZ