

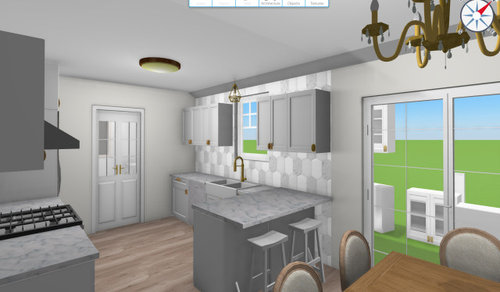
Kitchen/Dining Light Coordination
2 years ago
Sort by:Oldest
Comments (11)
Related Stories
KITCHEN OF THE WEEKKitchen of the Week: Open Concept Brings In Light and Views
Clean European styling flows from the kitchen to the dining room in this cohesive California home
Full Story
ADDITIONSAn Addition for Cooking and Dining Lights Up a Victorian
This glass-front, open-plan kitchen extends out from the original London house to draw in daylight
Full Story
KITCHEN DESIGNLight and Bright Kitchen Addition Extends Into the Backyard
Adding a kitchen and dining area in back creates an open, peaceful living space with garden views
Full Story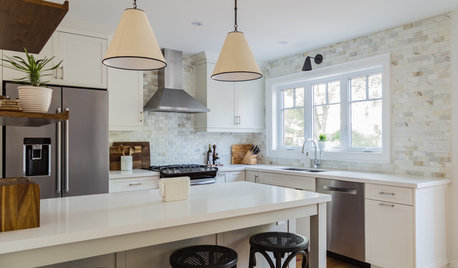
KITCHEN DESIGNCool Color Palette Enhances Light in a Toronto Kitchen
A new peninsula and a built-in banquette dining area create more hangout space for a young family
Full Story
SHOP HOUZZFarmhouse Kitchen and Dining
Furniture, lighting, sinks and accents for a warm place to entertain
Full Story0
SHOP HOUZZScandinavian Kitchen and Dining
Capture the natural charm of this style with simple shapes and a light palette
Full Story0

KITCHEN MAKEOVERSKitchen Addition Creates a Light and Welcoming Family Hub
An architect found on Houzz designs a new kitchen-dining area with indoor-outdoor connections and farmhouse style
Full Story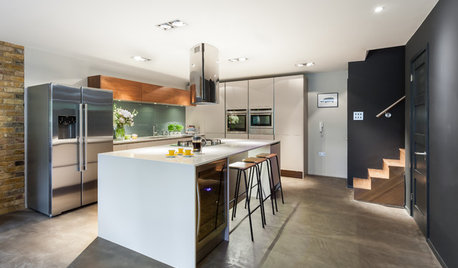
BASEMENTSRoom of the Day: Family Digs In for a Chic New Kitchen and Dining Area
When a homeowner needs to free up kitchen space for her home bakery business, the only way to go is down
Full Story
SMALL KITCHENSThe 100-Square-Foot Kitchen: A Dark Space Sees the Light
A new layout and open shelves bring a feeling of spaciousness to a compact New York City apartment kitchen
Full Story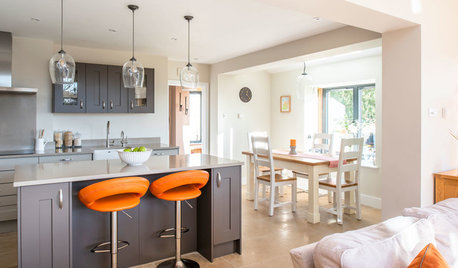
KITCHEN MAKEOVERSSunny New Kitchen, Dining Area and Garden Room in England
Replacing a leaky conservatory creates a bright and sociable open space for cooking, eating and socializing
Full Story


HALLETT & Co.
ineedsomespaceOriginal Author
Related Professionals
Rocky Mount Interior Designers & Decorators · Aiken Interior Designers & Decorators · Worcester Interior Designers & Decorators · Petersburg Furniture & Accessories · Athens Kitchen & Bathroom Designers · Aiken Kitchen & Bathroom Designers · Ottawa Interior Designers & Decorators · Dayton Architects & Building Designers · Corpus Christi Architects & Building Designers · Torrington Kitchen & Bathroom Designers · Mankato Kitchen & Bathroom Designers · Kalamazoo Kitchen & Bathroom Designers · Tuscaloosa Kitchen Remodelers · Ocala Kitchen Remodelers · San Luis Obispo Kitchen RemodelersLyn Nielson
ineedsomespaceOriginal Author
JAN MOYER
ineedsomespaceOriginal Author
JAN MOYER
ineedsomespaceOriginal Author
Patricia Colwell Consulting
ineedsomespaceOriginal Author
BeverlyFLADeziner