Software
Houzz Logo Print
webuser_787585274

Small kitchen lighting?

2 years ago
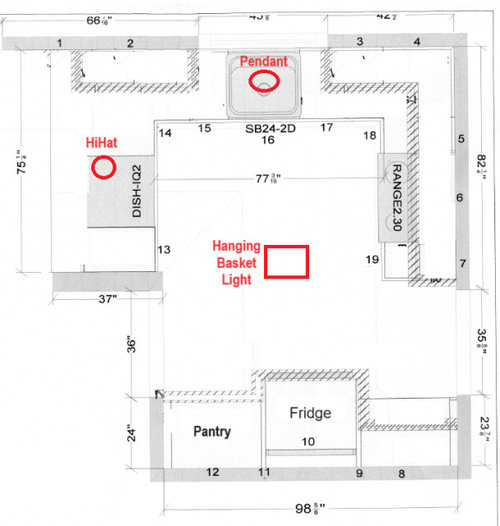
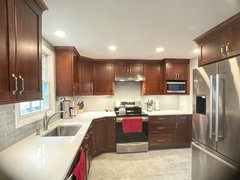
We renovated our small kitchen. It now has dark cherry cabinets floor to ceiling with crown molding and white ice granite countertops. The white ceiling is barely 7 1/4 feet high. The floor is off-white ceramic tile. There's under-cabinet lighting for the countertops plus a HiHat (ceiling recessed spotlight) on the peninsula and a pendant over the sink.


In the center of the kitchen is one box which has a traditional hanging wicker basket light. I really want to replace that hanging light but really need something to give the room overall light.


What do you recommend for that center kitchen light?


Thank you!


Comments (13)

  • 2 years ago

    are you familiar w integrated led fixtures...we put a few in when we did a big project in 2019..I was hesitant about the integrated part but have come to enjoy these in the couple of spots where it was the right choice. since you have other lights you might consider the integrated type fixture. Lumens and kelvin rating is your choice.....some like really bright maybe w a dimmer added...some like a little less intense light......LED for sure.


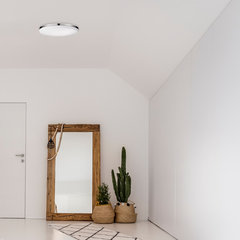
    Ellington 28-Watt Chrome Integrated LED Flush Mount Ceiling Light · More Info


  • 2 years ago

    HerbFlavor and Hallett&Co, Thank you both for your suggestions!!


    Yes, the flat round integrated LED fixture seems a better choice than a hanging basket. Anything's better than that.


    The six cans is another good idea. For a higher ceiling, definitely. But I'm having a hard time envisioning it with such a low ceiling. Is there any risk that they will make the kitchen ceiling seem even lower and more cramped?


    It seems that everywhere on the internet I look, I see kitchens with high ceilings. No one shows kitchens with 7' ceilings. Sigh.

  • 2 years ago

    some of these have a really small scale to them...yet the light will be brighter and efficient being LED. There would be a wide variety of track LED fixtures now.....I wouldnt rule it out.


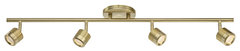
    WAC Lighting Vector LED 4 Light Fixed Rail, Brushed Brass · More Info


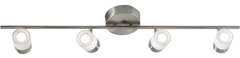
    Gramercy LED Fixed Rail, Satin Nickel · More Info


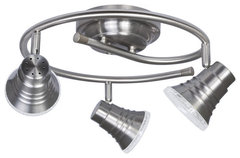
    AFX 326630 3 Light 18"W LED Fixed Rail Ceiling Fixture - 3000K - Satin Nickel · More Info


  • 2 years ago

    Our kitchen sounds very similar to yours. Cherry cabinets, white countertop, light tile floor, 7.5' ceilings. We got recessed lighting and are very happy with it. They don't make the ceiling feel lower at all. They give a nice bright light.

    6007 - Cherry and Bright · More Info


  • 2 years ago

    Jennifer, That is really helpful. Thank you!

  • 2 years ago

    Is there a limitation of accessing the ceiling, like if it's a condo with concrete flat plate construction? The wall at the end of the peninsula is what raised that question for me. Otherwise, I'd try to work in recessed fixtures like Hallet has suggested. The sink can also be a recessed to make the small kitchen less "cluttered" feeling.

    Unsolicited and don't know the parameters of design, but moving the DW to left of sink may be better. If the condo is small and kitchen storage is livable, removing the wall cabinets flanking the sink will also open up the visual feeling of the kitchen to a great degree.

  • 2 years ago

    3onthetree: Thank you for the thoughts. The ceiling is between floors, so uninsulated open joists. It should be practical to run wires to cans, although it will take some simple fishing and drilling joists. Yes, replacing the sink pendant with a can would also give the kitchen more openness.


    I like your idea of moving the DW but when the kitchen was designed, the designer said that there isn't room to move the DW. And pack rats like us will never give up cabinets. :-)

  • 2 years ago

    A DW needs 24" clear, + a filler in a corner. You have at least a 12" corner and estimating another 12" base. The benefits of not dripping water on the floor, connecting both electrical and plumbing to under the sink, and grouping your work zones, greatly outweighs trying to avoid adding in a filler dimension when you are redoing a kitchen.

  • 2 years ago

    3onthetree, You're probably right, but the kitchen is done except for lighting. If it wold fit, moving the DW now will mean new cabinets and a lot more labor.


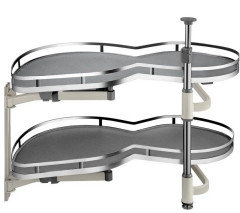
    The way it is built now, there is a carousel base cabinet in the corner. If the DW is next to the sink, wouldn't that corner be harder to use? It would need something like this:


  • 2 years ago


  • 2 years ago

    Stage of construction was unknown, typically lighting is planned prior to construction and roughed in prior to closing up walls, so an assumption was made on my part.

    Yes, a DW there would mean ridding the lazy susan, getting a blind corner, and adding a 3" filler but that ship sailed.

    When I look at something, even lighting which some people think is an afterthought, you have to try and evaluate all aspects of a design and work through scenarios. So I was thinking through whether the lights on the peninsula should be at counter edge because of cabinet access or the DW (where the DW is not optimal to begin with), or centered over the counter because of the bar seating on the other side. Which led me to suggest eliminating upper cabinets, as I was also evaluating pendants for the peninsula and thinking about that wing wall. Which led me to suggest eliminating the sink pendant. So when trying to maximize design potential, answering something as simple as "what kind of center light" really is more in depth that it appears on the surface.

  • 2 years ago

    Chiming in to say add recessed lights. We have 7'10" ceilings and the recessed lights are the ultra thin LEDs, on dimmers, and the difference light makes is HUGE. We do have one fixture over the dining table but we almost never use it, because the recessed and under cabinet light everything so well.