

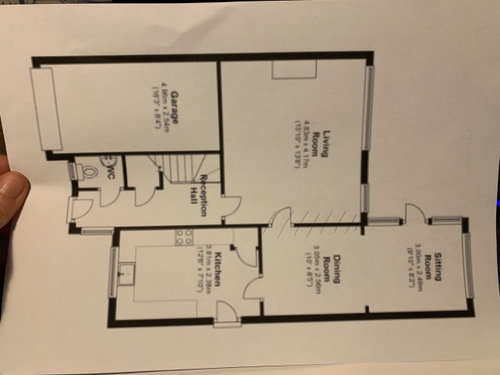
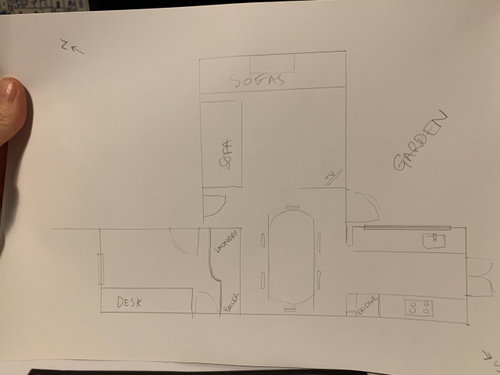
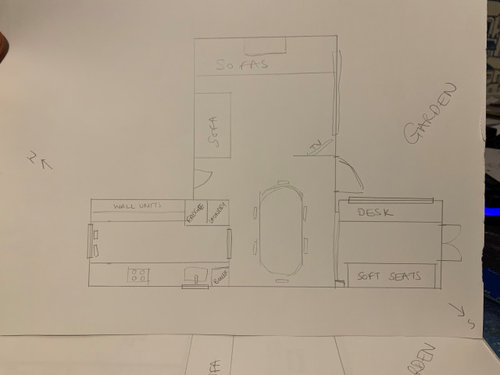
Should I move my kitchen?
2 years ago
Sort by:Oldest
Comments (3)

Related Stories
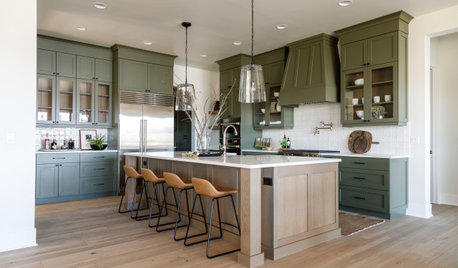
KITCHEN LAYOUTSMove Over, 3-Zone Kitchen. Meet the 5-Zone Kitchen
With open-plan kitchens so popular, has the classic kitchen triangle had its day?
Full Story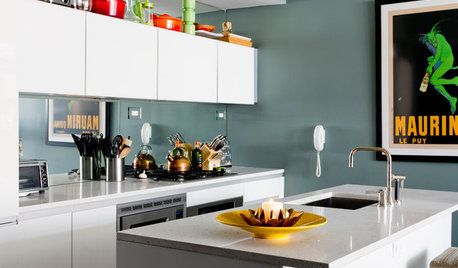
SMALL KITCHENS12 Genius Design Moves for Small Kitchens
These space-enhancing tricks can make compact cooking zones look and feel larger
Full Story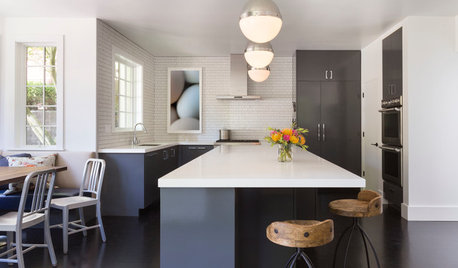
KITCHEN COUNTERTOPSWhy I Chose Quartz Countertops in My Kitchen Remodel
Budget, style and family needs all were taken into account in this important design decision
Full Story
BEFORE AND AFTERSKitchen of the Week: Bungalow Kitchen’s Historic Charm Preserved
A new design adds function and modern conveniences and fits right in with the home’s period style
Full Story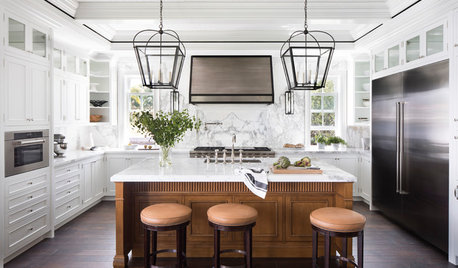
INSIDE HOUZZMoving Out vs. Staying Put for a Kitchen Remodel
The 2019 U.S. Houzz Kitchen Trends Study asked those who have renovated about their stress levels and moving regrets
Full Story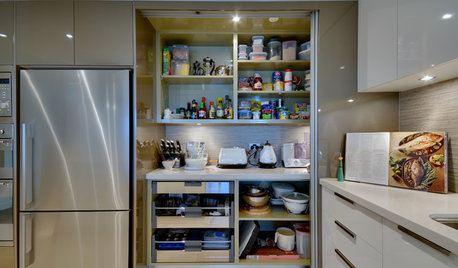
KITCHEN STORAGEMove Over, Soup Cans — the Kitchen Appliances Are Here
Design a pantry with room for mixers, coffeemakers and more, for less countertop clutter and handy access
Full Story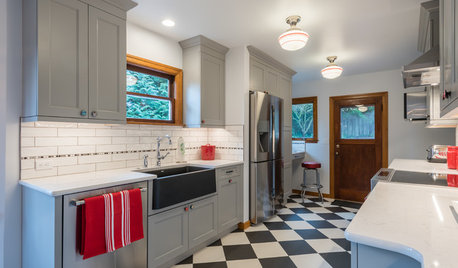
KITCHEN DESIGNKitchen of the Week: Retro Fun and More Room to Move
A design-build firm helps Seattle-area homeowners enlarge and update their kitchen while keeping its vintage appeal
Full Story
KITCHEN DESIGNSingle-Wall Galley Kitchens Catch the 'I'
I-shape kitchen layouts take a streamlined, flexible approach and can be easy on the wallet too
Full Story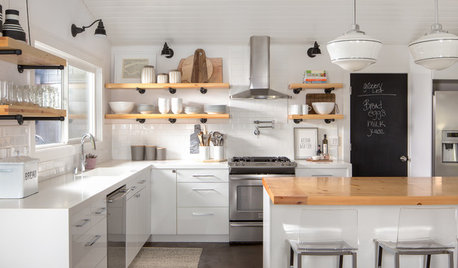
KITCHEN CABINETSWhy I Combined Open Shelves and Cabinets in My Kitchen Remodel
A designer and her builder husband opt for two styles of storage. She offers advice, how-tos and cost info
Full Story
LIFEWhat I Learned About Moving a Loved One to a Retirement Home
Setting up an elderly family member’s apartment in an assisted-care facility is a labor of love for this Houzz writer
Full Story


la_la Girl
cat_ky
Related Professionals
Toms River Kitchen Remodelers · Everett Bathroom Remodelers · Danbury Interior Designers & Decorators · Garden City Interior Designers & Decorators · Cape Coral Architects & Building Designers · Westerly Architects & Building Designers · Plymouth Kitchen & Bathroom Designers · Fairbanks Kitchen & Bathroom Designers · Plattsburgh Kitchen & Bathroom Designers · Pierre Kitchen & Bathroom Designers · Roanoke Kitchen Remodelers · Bloomington Kitchen Remodelers · Canton Kitchen Remodelers · Hays Custom Countertops · Jackson Custom CountertopsDeWayne