

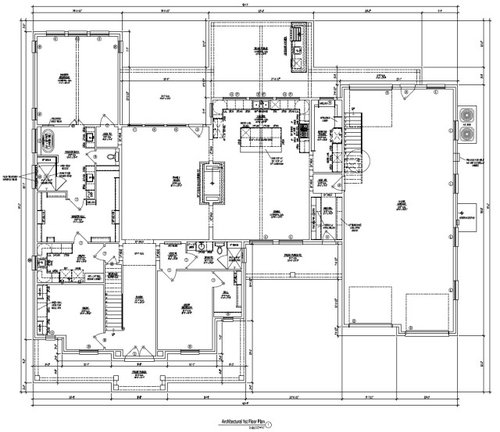
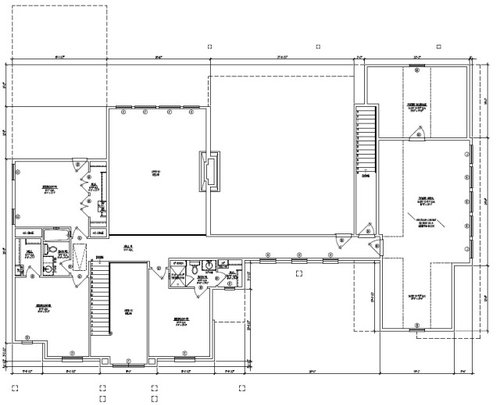
Staircase to above garage space - Need ideas!
2 years ago
Featured Answer
Sort by:Oldest
Comments (11)
 PRO2 years ago
 2 years ago
Related Professionals
Rolla Architects & Building Designers · Corpus Christi Architects & Building Designers · Albany Architects & Building Designers · Lake City Design-Build Firms · Chicago Design-Build Firms · West Plains Home Builders · Southaven Bathroom Remodelers · Birmingham General Contractors · Dalton Interior Designers & Decorators · Bennington Interior Designers & Decorators · Janesville Interior Designers & Decorators · Winona Architects & Building Designers · Hartford Kitchen & Bathroom Designers · Poughkeepsie Kitchen & Bathroom Designers · Allentown Kitchen & Bathroom Designers- 2 years ago
- 2 years ago
- 2 years agolast modified: 2 years ago
- PRO2 years ago
- 2 years ago
 2 years ago
- 2 years agolast modified: 2 years ago
 2 years ago
Related Stories

LANDSCAPE DESIGN10 Planting Ideas to Boost Your Garage’s Curb Appeal
See how to use vines, shrubs, colorful perennials, succulents and pots to enhance this overlooked planting spot
Full Story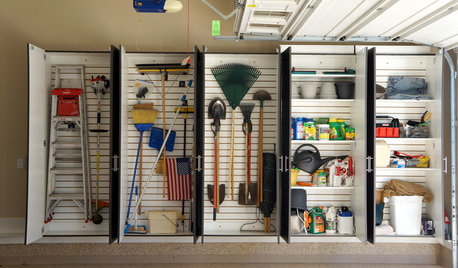
GARAGES10 Smart Ideas From Beautifully Organized Garages
These spaces do more than store a car
Full Story
MORE ROOMSIdea of the Week: Tiny Office Above the Stairs
Designers find room for a workspace in a clever nook over the basement stairs
Full Story
MY HOUZZDetached Garage Converts to a Dream Lounge Space
See what’s on tap for this sports-loving California family and its chic-industrial entertaining and play space
Full Story
GARAGE CONVERSIONSBefore and After: 3 Garages Transformed Into Living Spaces
See how pros turned homeowners’ detached garages into finished spaces outfitted for living, working and playing
Full Story
KITCHEN DESIGN10 Big Space-Saving Ideas for Small Kitchens
Feeling burned over a small cooking space? These features and strategies can help prevent kitchen meltdowns
Full Story
DECORATING GUIDES8 Clever Ideas for the Space Under the Stairs
This small area can be an ideal spot for a reading nook, playspace, mini office and more
Full Story
OUTBUILDINGS4 Creative ADUs Offer Small-Space Living Ideas
Thanks to smart design and efficient space planning, these compact secondary units feel light, airy and inviting
Full Story
MORE ROOMSMore Living Space: Converting a Garage
5 things to consider when creating new living space in the garage
Full Story
SMALL SPACESSmall-Space Ideas Unfold in Origami-Like Cube Loft
A redesigned studio in the Charles Moore–Arthur Andersson architectural compound in Austin, Texas, makes the most of its snug size
Full Story




chispa