

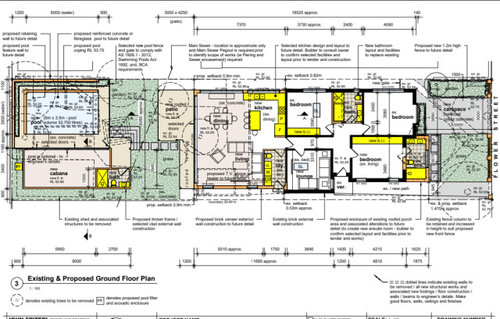
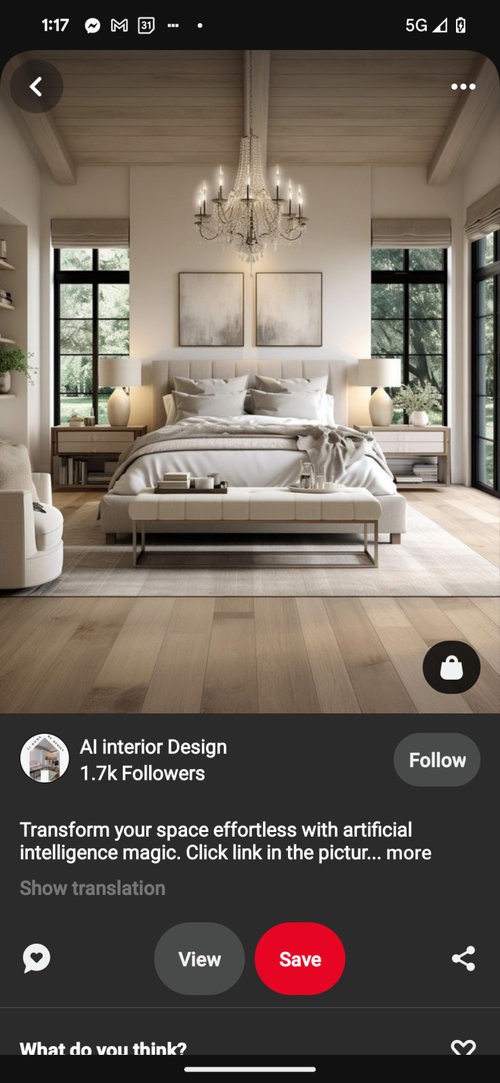
Improvement to current plans
2 years ago
Sort by:Oldest
Comments (11)
Related Stories

ARCHITECTUREOpen Plan Not Your Thing? Try ‘Broken Plan’
This modern spin on open-plan living offers greater privacy while retaining a sense of flow
Full Story
DATA WATCH15% of Homeowners Are Postponing Home Improvement Projects
But more than half have a project in the works or plan to start one by the end of 2024, according to a new Houzz survey
Full StoryLATEST NEWS FOR PROFESSIONALS15% of Homeowners Are Postponing Home Improvement Projects
But more than half have a project in the works or plan to start one by the end of 2024, according to a new Houzz survey
Full Story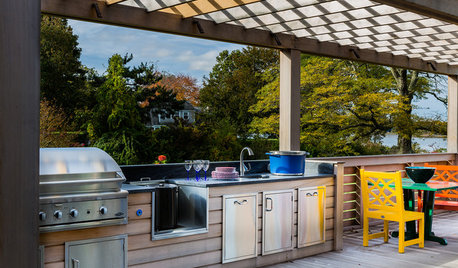
OUTDOOR KITCHENSHow to Cook Up Plans for a Deluxe Outdoor Kitchen
Here’s what to think about when designing your ultimate alfresco culinary space
Full Story
KITCHEN MAKEOVERSKitchen of the Week: Warm, Elegant Style in a New Open Plan
Removing walls helped turn this once-closed-off kitchen into a breezy space with a wood island and improved storage
Full Story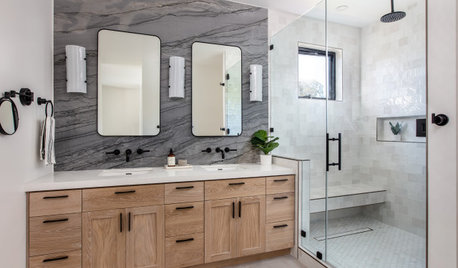
DATA WATCHMost Homeowners Will Continue With Their 2023 Remodeling Plans
Economic uncertainty and supply chain issues aren’t holding homeowners back from proceeding with remodeling projects
Full StoryHOUZZ PRODUCT NEWSMost Homeowners Will Continue With Their 2023 Remodeling Plans
Economic uncertainty and supply chain issues aren’t holding homeowners back from proceeding with remodeling projects
Full Story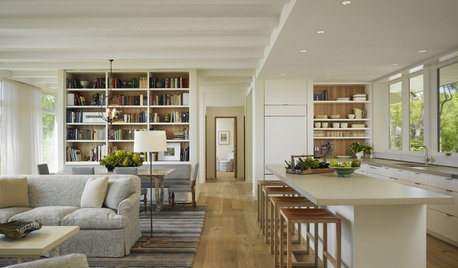
REMODELING GUIDESCreate a Master Plan for a Cohesive Home
Ensure that individual projects work together for a home that looks intentional and beautiful. Here's how
Full Story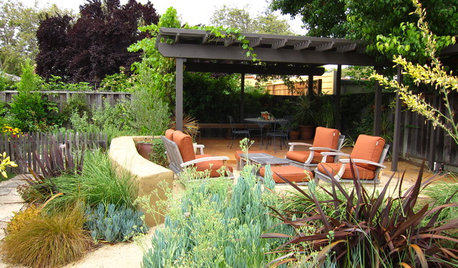
GARDENING GUIDESWhat Are Your Spring Gardening Plans?
Tearing out the lawn? Planting edibles? Starting from scratch? Tell us what you plan to change in your garden this year
Full Story
LIFEImprove Your Love Life With a Romance-Ready Bedroom
Frank talk alert: Intimacy and your bedroom setup go hand in hand, says a clinical sexologist. Here's her advice for an alluring design
Full Story



dan1888
millworkman
Related Professionals
Baton Rouge General Contractors · Webster General Contractors · Boise Home Remodeling · Leamington Home Remodeling · Fort Myers Interior Designers & Decorators · Lafayette Interior Designers & Decorators · Amherst Interior Designers & Decorators · Lewiston Interior Designers & Decorators · Miami Design-Build Firms · Hackettstown Home Builders · Santa Rosa Home Builders · Tyler Interior Designers & Decorators · Daytona Beach Architects & Building Designers · Portsmouth Architects & Building Designers · Kalispell Kitchen & Bathroom DesignersPatricia Colwell Consulting
HALLETT & Co.
chispa
dan1888
chispa
RappArchitecture
millworkman
Mark Bischak, Architect
Mrs Pete