Software
Houzz Logo Print
webuser_313412748

Moving furniture around made some small changes

2 years ago
last modified: 2 years ago
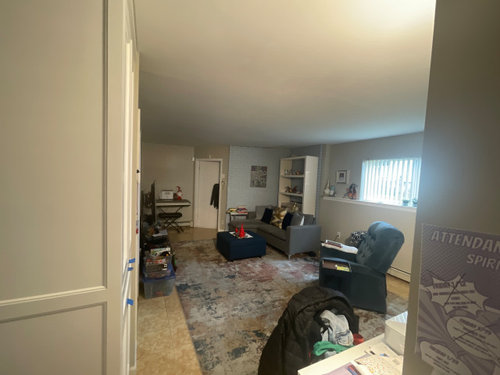


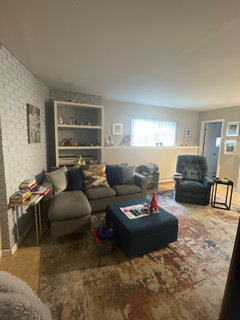
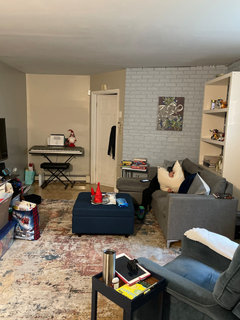
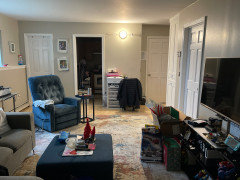
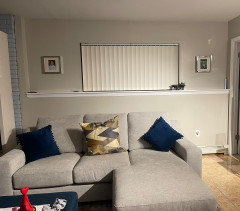
I have made changes and still need help. I am unsure of the process here so that I can get feed back without creating a new post. I added a new sofa. i tried picking out colors from rug as throw pillows. the recliner is to the left. am working on finding the right tv stand and wall sconces.


previous info (work in progress is slow but I am trying.

I want this room to feel cozy and inviting for my family to relax and spend time together but also my 8 year old needs his use of room as well.

this space is our finished basement.

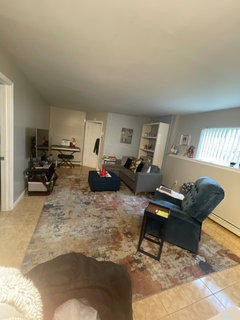
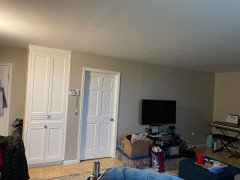
there are 3 doors in this room. 1 goes to bathroom, 1 to boiler room, 1 to bedroom. there is also a door to enter the room and an opening for a small kitchenette.

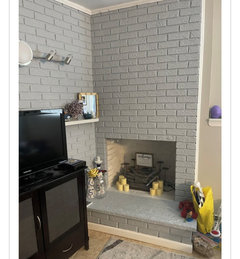
budget wise I dont believe I can afford removing the fireplace but I am willing to paint and change or move furniture)


some have recommended to tear down brick and close fireplace but I am unable to do that at moment and am trying to work around it.

The flooring also has to stay since its the same flooring in the entire finished area.

I am going to paint brick same as rest of room.

I have more pics in the comments I am not sure if I can load a video.

Please help.

Any suggestions and ideas would be great.

Comments (22)

  • 2 years ago


    This fireplace is currently covered by white bookshelf.

    I removed the light and the mantle and the top/side trim

  • 2 years ago


  • 2 years ago


  • 2 years ago


  • 2 years ago

    The fireplace is damaged and needs to be removed?

  • 2 years ago

    No. it had an insert and with time stopped working so we removed it

  • 2 years ago

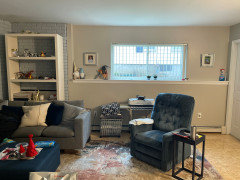
    Do you know why the wall is built out below the window?

  • 2 years ago
    last modified: 2 years ago
    Other Posts on same room:

    Beating my head on brick wall (houzz.com)

    What to do with this non working fireplace (houzz.com)

    @Judy Perez draw a floor plan with doors, windows, FP all measured & marked.

    Add as a comment here. Do not start anymore posts on the same room. thanks

    Judy Perez thanked jck910
  • 2 years ago

    You need to show all four sides of the space


    Please read why in the Unofficial Design Dilemma Boot Camp

    https://www.houzz.com/discussions/6417709/unofficial-design-dilemma-boot-camp

  • 2 years ago
    last modified: 2 years ago

    What is your goal for the room. I don't see where you have moved anything besides the bookcase.

  • 2 years ago
    last modified: 2 years ago

    You still haven't shown us one wall.!!!! of the space. Is that a kitchen that opens to living room? If it's a wall, you could place TV there and float sofa. We have no idea. Also we need to see wall where TV is.

  • 2 years ago

    @Paul F. the windows are built out in both rooms the same way. the house came like that. maybe for insulation but ainhave no idea.

    @jck910 i apologize Im not sure on how this all works. I thought I deleted the other post from a few years ago

  • 2 years ago


    Mp

  • 2 years ago

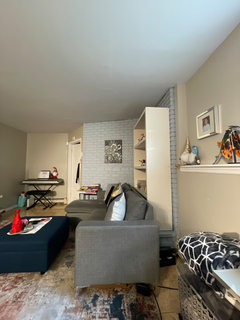
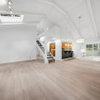
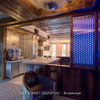
    These are the 4 walls in the room.

  • 2 years ago

    The bookshelf seems to be working to cover the fireplace, but it needs a back - at least in the lower part, anyway.

    Looks like you could use some attractive storage for the stuff in the bins around the TV. Perhaps mount the TV on the wall and get a storage console to go under it?

    What is behind the doors with the blue tabs on them?

    Might the TV go on the brick wall at the end of the couch, and the couch go where the TV is now?

    The blue/gray colors don't do much to warm up the space, IMO.

    Judy Perez thanked carolb_w_fl_coastal_9/10
  • 2 years ago
    last modified: 2 years ago

    Thank you for the photos. Beverly has given you two possible options for the space to try out. You do have a very awkward, small space with way too many doorways, big and small pieces going on.

    Here's what you could do with Option #1 so things don't look so jammed up.

    --Slide TV to edge of doorway.

    --Move keyboard to the TV wall.

    --Place bookcase on wall where keyboard is now.

    --Try to clean up most of the odds and ends pieces scattered around such a small space.

    --Fix up fireplace per Beverly's suggestion.

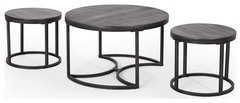
    --Think about getting a round, three-part nesting coffee table that doesn't occupy so much room since people have to walk through living room. Then get rid of the small tables cluttering up the space.


  • 2 years ago

    @BeverlyFLADeziner Thank you.

    @carolb_w_fl_coastal_9b thank you

    @housegal200 thank you

    yes the chaise goes left or right. I bought the sofa but have been waiting to find the right one to change it to different color (maybe beige shade)

    I did have the bookcase where the keyboard is but put it blocking the fireplace so that I could put my christmas tree in that spot. I havent moved it back yet.

    the white area with blue tabs is a custom built cabinet that I had made to have storage. (Blue tags is tape since I have not picked out knobs)


  • 2 years ago
    last modified: 2 years ago

    Thanks for the explanations, Judy. Layout always needs to be fixed before decorating, color choices, etc. It would be interesting to see how at least one of Beverly's layouts works out. You could do that right now by sliding TV to the edge of the wall where it is now then swapping sofa and armchair to see if that layout works. Later on, please come back to this same thread after you've moved bookcase and keyboard cleared out extra tables, shelves, and so forth. Small spaces need to be as open as possible. Good luck!


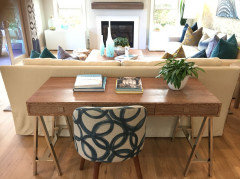
    P.S. If you float your sofa when you move it over, you could try putting keyboard behind it. Or put the desk set-up you have at the other end of the room behind sofa like this. Now that many people do office work at home, it's getting more common to see desks tucked away within living spaces.


  • 2 years ago

    Do you need the bookshelf for storage or could it be removed from the room? Agree that simplifying the room will make it more cozy

  • 2 years ago

    @BeverlyFLADeziner I have started to move things around. I went with the first design bc the recliner has a plug and I dont want anyone tripping over it. So far I have swapped the sofa and the recliner. I also moved the tv to the edge of the wall. I am waiting to get help and move the shelf.

    I must say so far I feel like the space is more open and I like it. I also feel I will need a bigger sofa, tv and tv console but that will have to wait.

    There is not much space for keyboard or desk behind sofa so for now the basket of blankets will hide back there .

  • 2 years ago

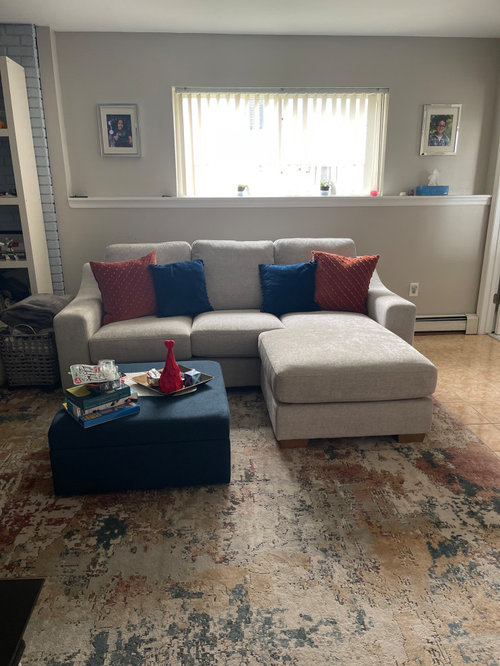
    I made a change with sofa

    what does everyone think?

    i need throw pillows, something for window area, etc