


off set sink help
2 years ago
Featured Answer
Sort by:Oldest
Comments (6)
 2 years ago
Related Professionals
Hartford Interior Designers & Decorators · Richmond Architects & Building Designers · Dubuque Architects & Building Designers · Albuquerque Architects & Building Designers · Sterling Architects & Building Designers · Miami Kitchen & Bathroom Designers · Rochester Kitchen & Bathroom Designers · Fort Myers Kitchen & Bathroom Designers · Rock Hill Kitchen & Bathroom Designers · Barnstable Kitchen & Bathroom Designers · Coldwater Kitchen & Bathroom Designers · Green Bay Kitchen & Bathroom Designers · Oshkosh Kitchen & Bathroom Designers · Hagerstown Bathroom Remodelers · Oxnard Bathroom Remodelers 2 years agolast modified: 2 years ago
 2 years ago
- 2 years ago
 PRO2 years ago

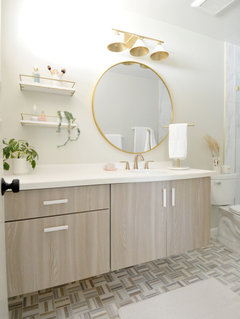








Related Stories

PRO TIPSSet Your Business Apart by Building Your Brand Online and Off
Check out these tips for getting noticed by homeowners looking to hire pros
Full Story
PLANTING IDEAS3 Color Palettes to Help Set Your Garden’s Mood
Select plants in these color combinations to create an outdoor space that’s cheerful, energizing or calming
Full Story
MOST POPULARThe Dream Laundry Room That Helps a Family Stay Organized
A designer’s own family laundry room checks off her must-haves, including an industrial sink
Full Story
CONTEMPORARY HOMESHouzz Tour: Organic Modern Style for Off-Season Relaxing
A designer helps an NFL player and his wife set up an inviting base for Texas-size gatherings
Full Story
HOUSEKEEPINGThree More Magic Words to Help the Housekeeping Get Done
As a follow-up to "How about now?" these three words can help you check more chores off your list
Full Story
KITCHEN DESIGNHow to Set Up a Kitchen Work Triangle
Efficiently designing the path connecting your sink, range and refrigerator can save time and energy in the kitchen
Full Story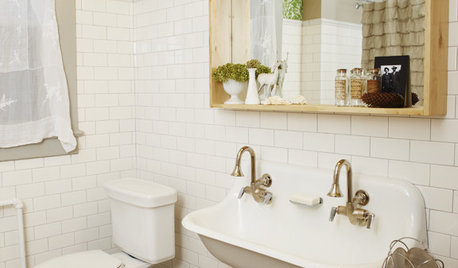
BATHROOM DESIGNSmall-Bathroom Secret: Free Up Space With a Wall-Mounted Sink
Make a tiny bath or powder room feel more spacious by swapping a clunky vanity for a pared-down basin off the floor
Full Story
PRODUCT PICKSGuest Picks: Set a Beautiful Breakfast Table
Start the day off on the right note with cheery serveware and accessories for kitchen and table
Full Story
SALVAGECan We Bounce Some Great Recycled-Rubber Ideas Off You?
No need to bemoan that spare tire. Old rubber is getting a guilt-free second life as flooring, pavers, sinks and even furniture
Full Story
REMODELING GUIDES5 Trade-Offs to Consider When Remodeling Your Kitchen
A kitchen designer asks big-picture questions to help you decide where to invest and where to compromise in your remodel
Full StorySponsored

Central Ohio's Trusted Home Remodeler Specializing in Kitchens & Baths





BeverlyFLADeziner