Software
Houzz Logo Print
patty776

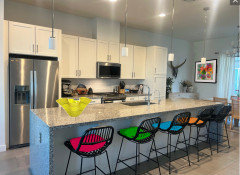
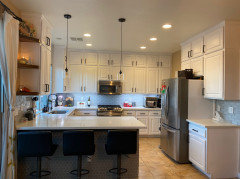
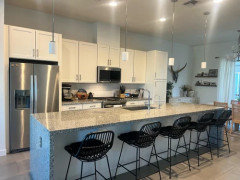
Ideas how to improve this kitchen/dining space?

2 years ago
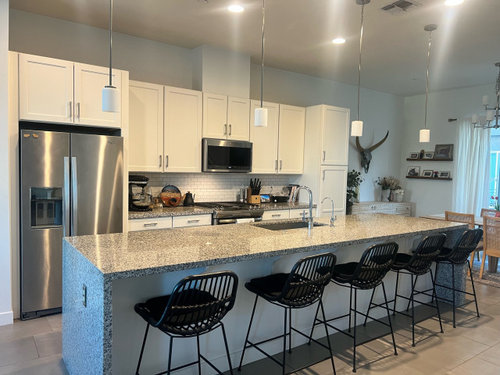
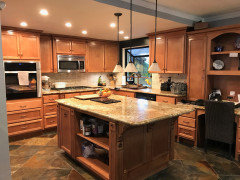
I moved in a year or so ago and now am looking to start redoing a few areas. Overall the kitchen/dining isn’t terrible but I’d like to upgrade it a little.


Obviously the lighting needs to be swapped out (thinking brass or gold) but I was considering other, smaller fixes like changing out the cabinet hardware and faucets to black.


Any other ideas I should consider? Maybe a bolder backsplash? Or tile the entire wall with something subtle yet cool? Would love to hear ideas!


Comments (19)

  • 2 years ago
    My first thought is wall color change & also the front of the island wall, It may be only my device that shows cabinets as a creamy white & walls & island front as stark white. The stark white doesn’t seem the best companion for the floors or the cabinets. I like the cabinet hardware & matching metal in the lamps. I defintely wouldn’t do a dark faucet. IMO wall color change would have a great impact.

    Patty thanked KW PNW Z8
  • 2 years ago
    Yes, I def want to change the front of the island! The lighting isn't great in this photo, as it's getting a little dark.


    I am def changing the lighting - it's basic builder install and I don't like it at all. I'm thinking these: https://www.westelm.com/products/sculptural-metal-pendant-w3685/

  • 2 years ago
    Add crown molding/cabinets to ceiling

    Swap over the range microwave for vent hood

    Add led lights under cabinet / toekick / island overhang

    Add wood fluting to back of island

    Patty thanked J J
  • 2 years ago
    I would actually love a hood instead of microwave there but i dont have another place to put one…


    I really like the idea of raising the cabinets to ceiling, as well as back of island!

  • 2 years ago
    I’m still looking at wall color - now, to me, it looks grey. What color is it? My problem with it is walls look cool, but granite & flooring look warm. My vote remains to paint the wall & island front. The idea from Joseph Babcock to add wood fluting to front of island - I think he means bead board & I agree it would look great & also is good for avoiding damage from feet kicking wall while sitting on chairs. I bet it’d be an easy DIY & bead board is paintable too. I have it on my large island - it’s stained an ebony color & has held up so well over 12 years since house built. I think paint color in a warm tone would transform your space.

  • 2 years ago

    I agree with the comments about changing the wall color. A color a little bit warmer with some contrast with the white cabinets.

  • 2 years ago

    Honestly, I think the kitchen itself is ok. I'd add more colorful stools/cushion covers, and maybe art that's large enough to see from a distance and that echoes some of the color. Maybe a rug in front of the sink too.


    Not sure I see any benefit in changing to black faucet and hardware -- it might just make the pulls jump out unnecessarily.

  • 2 years ago
    last modified: 2 years ago

    Lights will transform your kitchen, but their size is so important, given the length of the island - too small, they will feel lost and too big, overwhelm. Hope you hear from a pro in this regard. The style/finish will dictate other changes (hardware and faucet if changing) so I’d start with them. More extensive changes really depend on your budget, short/long term plans and before you move forward, getting estimates would be a good first step.

    Black will tie in nicely with the chairs, but test black hardware as it may feel too busy (these lights would also suit brass).


    https://www.etsy.com/listing/1086395084/dome-pendant-light-black-with-brass-or?utm_medium=display_product&utm_source=pinterest&utm_campaign=us_crm_daba_olfgmsv2_eb&utm_content=homeliving&utm_custom2=626744516044&pp=1&variation0=2263854196&epik=dj0yJnU9ZnczUFZ2bWcxUUgyMWlYaDFlUjBCS0E2bm02OUZ0eTAmcD0wJm49REd5cjZZNk5rSW10M1EtcllQY05IZyZ0PUFBQUFBR1c2eUZB

    If you want brass, these come in different sizes, which is helpful,


    https://www.etsy.com/listing/1566083357/set-of-3-brass-pendant-light-for-kitchen?epik=dj0yJnU9ZkpXd3RYYXRoeERnODFVekVqcmt3d0V5T3puQkZnMUgmcD0wJm49Sk92UXVxNktuMVFHcGVCc3UxRzZKQSZ0PUFBQUFBR1c2eE5B

    Can’t see your backsplash, but If changing be sure it’s worth the cost, works really well with the counter, and has impact - bring home lots to test.


  • 2 years ago

    I would tile the back of your island, possibly black tile. Black light fixtures over island. No to changing the faucet black.

  • 2 years ago

    Really like the paneling! It would add some much needed warmth

    Patty thanked njmomma
  • 2 years ago

    Someone earlier suggested a range hood instead of the microwave if you could. You have a gas range and it would look much nicer. Several years ago I chose to put the microwave over the stove and I regret It. If you can find any pantry or cabinet for a very small microwave, for most of us we reheat small stuff now and don’t need a great big microwave that becomes the focus. Hindsight for me.

  • 2 years ago
    last modified: 2 years ago

    Yeah, to take out the microwave, I'd have to remove some of the cabinetry in the island and install it there. The tall one to the right is where I keep my food. There's nowhere else it could go, really, because directly to the left of the fridge starts the living room area with my couch.

  • 2 years ago

    I like the paneling too! I'll look around at some!

  • PRO
    2 years ago
    last modified: 2 years ago

    The classic granite slab counters are a bit outdated, at least in our local market here in the Puget Sound (and I regret saying so for the sake of wasting otherwise great material for the sake of updating). The subway tile B/S is timeless really, I'd leave that, if anything change out the grout color.

    Home remodeling is always dependent upon tolerance of cost and thus scope of improvements. If money is more or less expendable, probably replace the counters with a quartz, likely something white with possibly some inlaid accents. Under cabinet lighting always a good call, wish I'd had done that with my own kitchen.

    I'm a fan of dual bay sinks for better utility than the single-bay, and if I had to do it over again on my own kitchen remodel, I'd go BIG with the sink, like the old 36"-42" cast iron farm sink, chefs dream really, keeps dishes off the counter and water contained. If you're replacing counters, pay a lot of attention to sinks which I think most remodels and builders just skim over upon selection...

    Another thing coming back into style is clean white appliances of the custom variety. Color is best to be brought to the kitchen with decor rather than making permanent unless you're working with a professional designer's suggested color schemes and then starting from scratch.

  • 2 years ago

    Quite lovely as it is!


  • 2 years ago

    One option for the microwave would be to create a new dining buffet units out of wall cabinets, with a drawer microwave built in. You could use wood-front cabinets and different stone or wood top to make this look more furniture less kitchen. Not super cheap, but easier than swapping out island cabinets.

    I agree with the poster above that the wall color seems too cool for the cabinets and granite. Your tile also seems too cool, but changing the walls alone might be enough to rebalance. The suggestion above to change your lighting is also good. Hard to tell from the picture but I don't think your recessed lights are well-placed, and island pendants would do a lot to add some polish to the space.

  • 2 years ago
    last modified: 2 years ago

    merely changing hardware, some lights, isn't going to do much.

    what I would do is this.

    take those cabs to the ceiling. buy some new boxes if you can match the current paint/style, or have something made and painted to match.

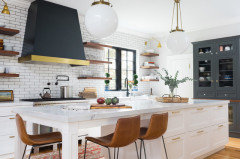
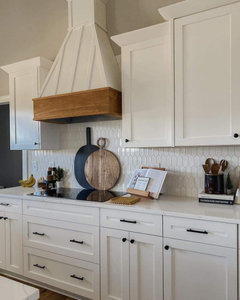
    Get a custom vent hood. That chimney style w/the wall duct showing is just bad.

    You have a huge island. you can modify a drawer to fit a built in microwave. (I did w/mine)

    see that behemouth over the range top? I hated it. doesn't even work properly.


    bought a vent insert and had a custom hood made. move the micro under the wall oven. I was going to put it in the island, but I was short on depth.


    Make sure to look at built in micro options and check the ROUGH IN dimesions. they have specific clearance measurements.

    Get a nice vent hood made that covers that drywall chimney

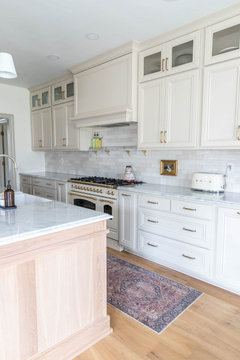
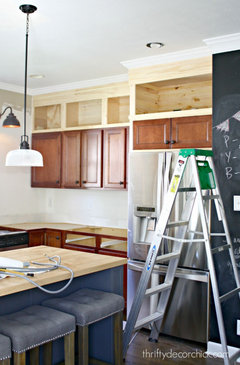
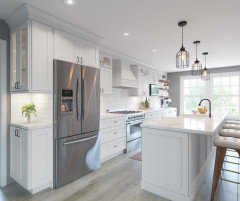
    there's many diff ways to do the boxes on top. something like this would look soooo much better. notice the hood to. this is Jenwoodhouse. (you can look at her blog)


    you can buy unfinished and paint, or have someone build them for you, or order it from whomever made your cabs. make sure to get a nice crown trim piece. You don't have a lot to do so it shouldn't cost that much.

    here's the add-on boxes


    At the very least, do some trim and crown to get the height up another foot or so. lots of DIYs on how to do that.

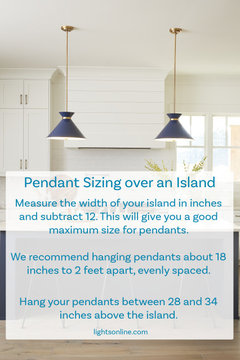
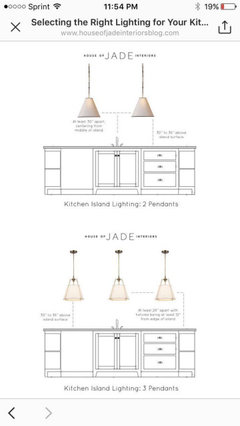
    Your pendants are too small and spaced too far apart.

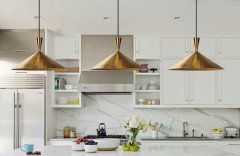
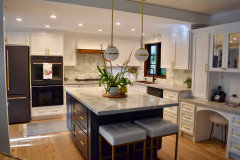
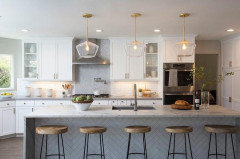
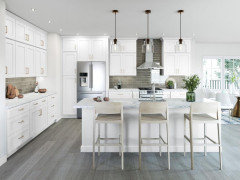
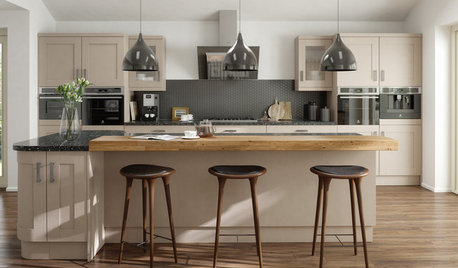
    Here's a long island like yours w/3 larger pendants (also notice the tile design on the panel)


    (BUT they should be hung a tad lower and spaced out a bit more.


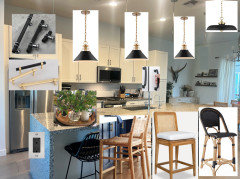
    I photoshopped a few things.

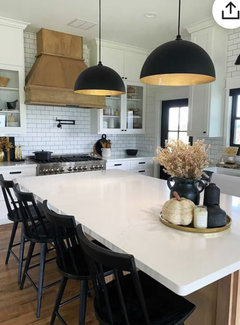
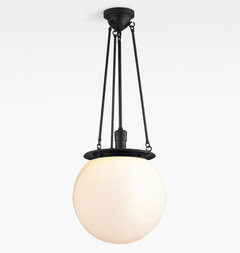
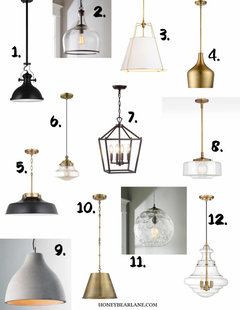
    I'd do 3 pendants, something like this, spaced according to above. these are about 14" or so. (the top right one is just another style you may like)


    gave you some diff chairs, hardware, a better elec outlet for the island, and a warm tray w/greenery. when you have all that black/white/gray, you need some greenery/textured natural items to bring in some warmth.

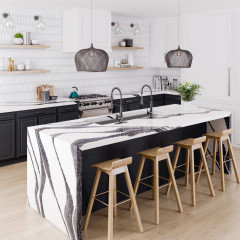
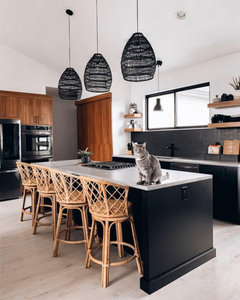
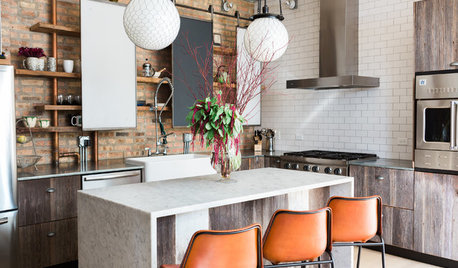
    waterfall island is a bit more modern in design. you could paint the back panel in black like shown here, do some wood stools


    If you move your micro to the island, and you want more storage, get something like this dark piece


    to put in place of the cow skull and buffet. just extend a larger pantry in that spot, or get something to put there as an add-on, like shown above. BTW, these are Hood pendants. I like them. they come in all diff color/metal combos


    some others


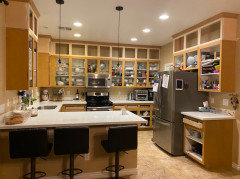
    Here's your kitchen cabs


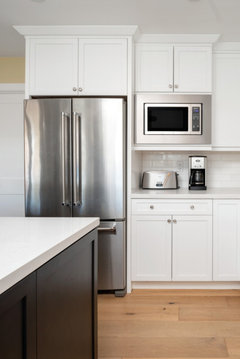
    Now look at this one w/cabs taken up, proper crown/trim, and a nice hood vent. also properly sized pendants (still hung too high!) and look at the little end thing to the left of fridge. You could add on something similar to the far right, make it a coffee station or beverage center. do the glass uppers too.


    You don't have to copy this style, im just showing you how to finish up your cabinets properly.

    Ditto this one. (these are from RTA cabinets. you can buy these small upper pieces)


    crown/trim

    even if you don't add on to the top, at least do the trim/crown like shown here


    you can easily add any of this (but I'd go higher)

    doing a few upper doors w/glass panels would be a nice change too.

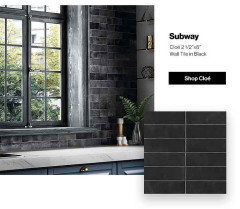
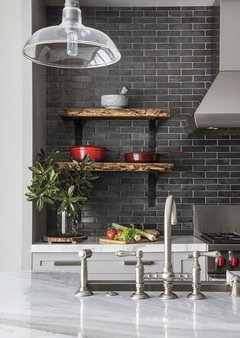
    as for the tile, I'd prob change out the granite on the perimeter and get something dif. you could do a solid white, gray or solid black, (look for remnants or a pre-fab. much cheaper) and go a bit bolder w/the backsplash tile.

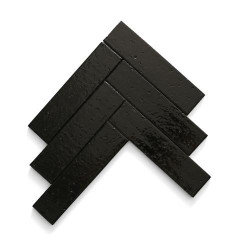
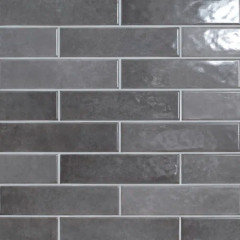
    or keep it and do something like black tile. something diff than a 3x6


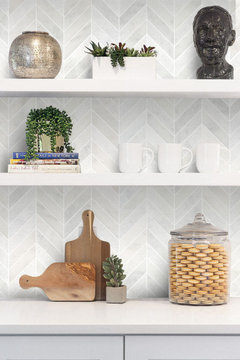
    I like this marble chevron too.


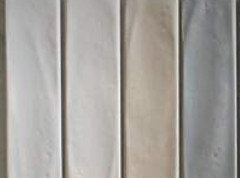
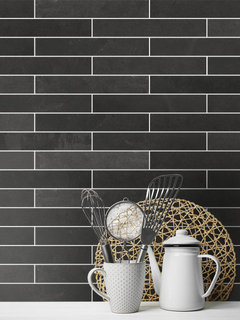
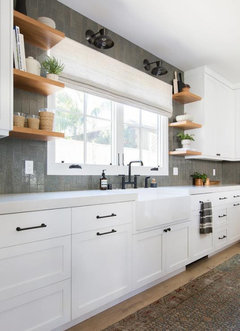
    you could do a gray tile set up like this, vertical.


    black hardware, addition of oak shelves. (you could do a bottom base cab way over to the right, and do some oak shelving above for the coffee bar/bev bar idea. I like the sconce idea too

  • 2 years ago

    Love the ideas by you, Beth! You really got me thinking in another direction, namely, how can I rearrange my kitchen to get rid of that microwave. I think I can do it if I'm a little creative with island. Going to give it more thought, but I think you're steering in me in the right direction for sure.