Software
Houzz Logo Print
anamoc

Seeking Advice for Modernizing a 1930's Kitchen Layout

2 years ago

Hello Everyone,


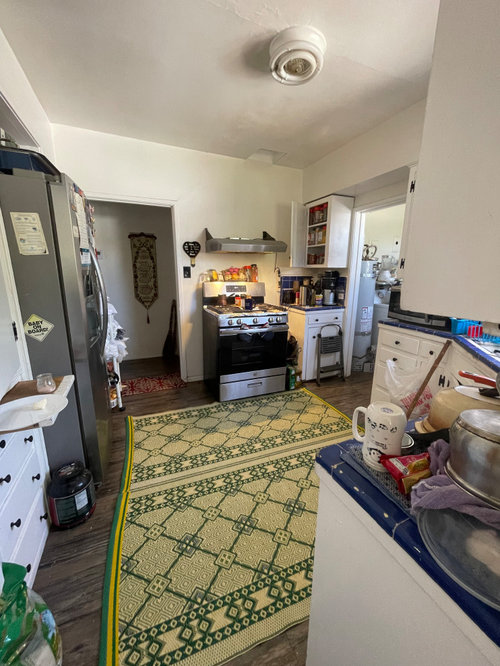
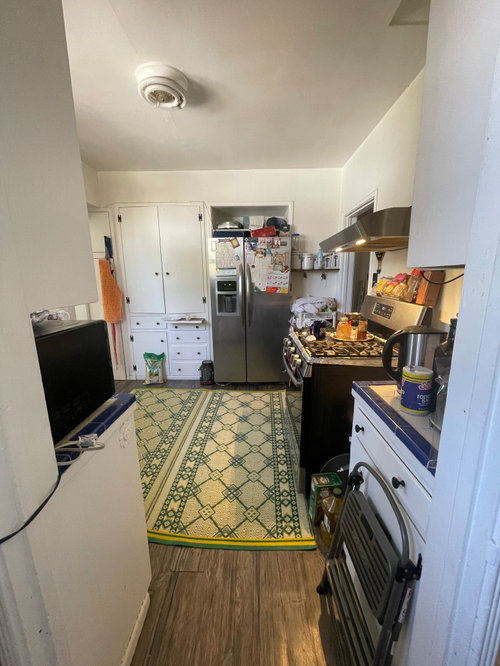
I am in the process of renovating my 1930's kitchen. I am aiming to giving it a modern and open feel. If anyone has suggestions or insights on how to create an open and functional kitchen alyout, I would be extremely grateful for your expertise. Note: There is a wall between the kitchen and the family room that will be removed for an open concept layout.


Comments (26)

  • 2 years ago

    The wall with the refrigerator will be removed? Do you picture an island or peninsula? Probably best to do a floor plan with measurements so people understand the space.

  • PRO
    2 years ago
    last modified: 2 years ago

    You need a scaled drawing with completely accurate dimensions of the existing kitchen and including the adjoining family room.

    That drawing is every single wall, window doorway passage, total wall, and all openings with their dimensions.

    You need to tell us if you are open to plumbing and electrical moves.

    You need to tell us if a window move is possible or out of the question.

    You need to add pictures, with the kitchen all cleaned up as we can't begin to discern what is going on in there : )

    All of that information needs to be neat, legible and posted below in jpeg format, that can be enlarged on a click.

  • 2 years ago

    You need to do a floorplan.

  • PRO
    2 years ago

    Do the drawing on graph paper show every window aand doorways and where those doorways lead. Every measurement clearly marked post here in jpeg format in a comment DO NOT start snother post . We need the sizes of the appliances and if getting new then they need to be on hand before any design can happen.You will need to find out if the wall you want to remove is load bearing and IMO with an really old house a structural engineer is who you want to check this out.

  • 2 years ago



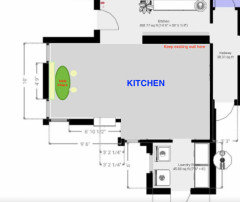
    Thank you for everyone's advice so far. I am quite new to this so my apologizes. I have uploaded the drawing plan now.

  • 2 years ago

    Note: There is no current kitchen island (we want to add it) there is actually a wall there. We had an engineer check it out to see if it was load bearing and they are figuring out the support beam.

  • 2 years ago

    This is a big space with good windows. Please mark your windows, doorways, and loadbearing walls on the floor plan. You can use the easy Ikea kitchen designer to make a floor plan with your measurements. https://www.ikea.com/us/en/planners/kitchen-planner/


    Do you have a budget range in mind, excluding appliances? Or are you in the gathering ideas stage?

  • PRO
    2 years ago

    Feet, and inches to that plan, and it must be capable of being enlarged a bit BIGGER?

    Pull the kitchen out of it and enlarge please? We need magnifying glasses : )

  • 2 years ago

    Is the wall between the kitchen and dining room load bearing? I'd prefer to keep the wall between the family room and kitchen and instead take down the wall between the dining room and kitchen and use that as one big kitchen with a nice dining area at one end. You'll get a much larger kitchen.


    Your current idea of making an island open to the family room seems like it will make the dining room into an orphan space that ends up not getting well used, your kitchen will not be much bigger than it is now.

  • 2 years ago


    Thank you for your insights and considerations! I appreciate your input. We want to use the dining area as a nook.


    I'll be working on refining the drawing plan, and I'll have a more detailed version ready to upload by Saturday. Stay tuned for the updated plan!

  • 2 years ago

    I would not want my sink, as an area that fills with dirty dishes and cooking prep, to be so close to the living room.

    I do like the idea of opening to the nook, and beyond, rather than the living space.

  • 2 years ago

    We want to use the dining area as a nook.


    What does that mean? A nook for what? In your current plan it is a separate room. I usually think of a breakfast or dining nook as connected to the kitchen.

  • 2 years ago

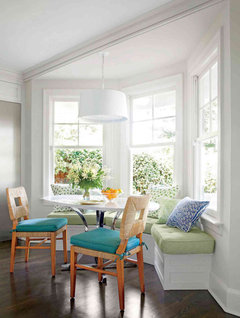
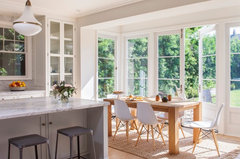
    Well, an idea I had in mind was to convert that dining area into something like this.


  • 2 years ago

    "Well, an idea I had in mind was to convert that dining area into something like this."


    Gotcha. But your "dining area" is an entire 9x10 foot room. The picture you show is a shallow area at the end of a kitchen. If you combine your current 9x10 dining room with your current kitchen you will have one big kitchen and at the far end can put a nook/eating area like what is in your photo.


    These are "nooks" at the end of a kitchen.


    Georgian Style | Minneapolis · More Info


    Windsor Square Traditional · More Info


  • 2 years ago

    1- n a two-bedroom, one-bath house with 1200 square feet, it is useful to be able to close off some of the living space for noise control or privacy. I agree with Kendrah that opening the dining room to the kitchen and keeping the wall between kitchen and living room is a good idea. If the dining room is regular house construction, not a foundationless porch enclosure, it would provide good space.


    2- I also agree that piling the dishes onto the proposed sink peninsula (three times per day plus snacks) makes it really hard to keep a kitchen looking nice and neat from the living room. The sink can go under a window instead.


    3- Also consider traffic patterns: from front door to the back bedroom in the proposed plan requires going through the kitchen and living room. A straight shot path through those rooms, not through where people are cooking or watching tv, would be much better.

  • 2 years ago

    Large kitchen, take down wall between dining room and kitchen. Add table and chairs to end of kitchen.


  • 2 years ago

    Thank you for your thoughtful input @apple_pie_order I agree with your points about maintaining privacy in a smaller home and the importance of optimizing kitchen functionality while keeping it aesthetically pleasing. Considering traffic patterns is also crucial for ensuring a smooth flow through the living spaces. The contractor had mentioned putting a sink in the island/peninsula but I can see how that would make it unattractive.


    Kendrah! I must admit, I hadn't considered the possibility of reconfiguring the kitchen in that direction before, but your insights have sparked some new ideas for the renovation. Your layout concept has given me a fresh perspective, and I'm now considering incorporating an island as well. I initially thought that opening up the wall would create an open concept.

  • 2 years ago

    The contractor had mentioned putting a sink in the island/peninsula but I can see how that would make it unattractive.


    Are you working with a kitchen designer on this project? You should. Don't rely on suggestions from your contractor to make a kitchen layout work.

  • 2 years ago

    There is no reason to ever pile dishes on the sink or on the countertop - just stick them in the dishwasher. If you make it a habit to do this during meal prep and cooking, you’ll rarely have a big load of dishes to take care of.

  • 2 years ago

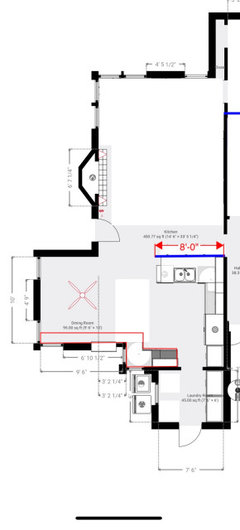
    Hello! Here is a concept drawing for the kitchen and the dining area. A few of you recommended keeping the areas separate. Please let me know your feedback. Thanks!

  • 2 years ago

    Are the red lines base cabinets / counters? Have you confirmed that the wall between the dining room and kitchen is not load bearing?

  • 2 years ago

    The red lines represent counters (approx 12 inch) Yes I confirmed the wall between the dining room and kitched is not load bearing so we are good to go! Now there is some privacy but also a bigger opening into the kitchen.

  • 2 years ago

    Please post an update when you are ready.

  • 2 years ago

    Hi, this is the updated plan for the kitchen

  • 2 years ago

    ?

Sponsored
J.Holderby - Renovations
Average rating: 5 out of 5 stars4 Reviews
Franklin County's Leading General Contractors - 2X Best of Houzz!