Software
Houzz Logo Print
cbakies21

Tile and backsplash bathroom help

2 years ago
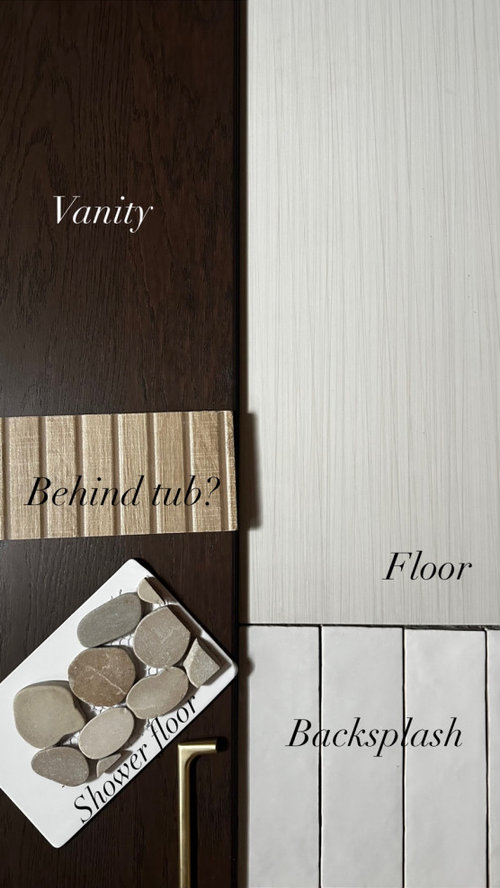
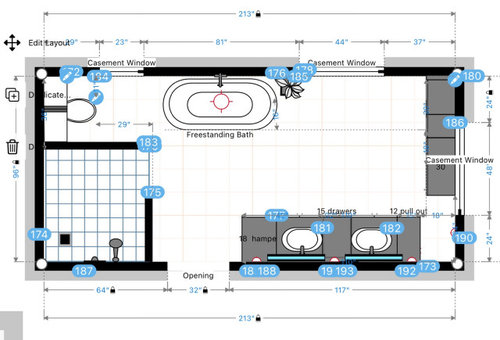
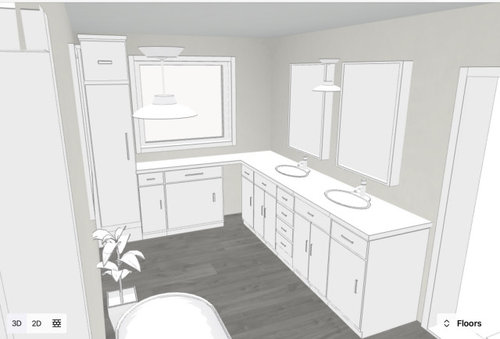
Attached is a mock-up of our bathroom renovation, it’s a complete remodel and I’m pretty much set on tiles, fixtures, and layout nut every opinion help! Just wanting thoughts on backsplash since the counter extends further past the sink area.
Also should I not tile every area where there is water ex.behind the tub,sinks,toilet, so it doesn’t feel so broken up or too much since the areas aren’t next to each other, if that makes sense?

Shower wall tile is cloe tile
Sliced pebble shower floor
Kenridge maple behind tub ?
Floor tile is from Lowe’s ikon glacier

Comments (14)

  • 2 years ago

    just tile up the wall from end to end as far as you'd like... but in to the tall cabinet and stop short of the door trim on the other end. Just even with the cabinet base, Not the end of the countertop (with a schlutter edge)

  • PRO
    2 years ago

    Do you have enough room to get to the toilet? There's not enough space if someone is injured and requires assistance to reach the toilet.

    You have selected too many different finishes for one room.

    What do you plan to use on the walls of the shower?

    What is the vanity top? Why not use the vanity top as the backsplash?

  • 2 years ago

    Once the demo is complete we’re going to see if the tub will fit there and if not the shower will have to be flipped to where the toilet is or the shower corner will be clipped. What do you recommend for finishes since there are too many? I have a sliced pebble tile for the shower floor, white cloe tile shower walls, and bathroom floor will be the white 12x24. I just thought an accent tile behind the tub would look nice, but that’s why I said it was questionable. If not should I just use the same cloe tile behind the tub? The vanity top is quartz Ethereal Glow. I thought about adding backsplash from the counter but would you extend it to the wall or just keep it center over the sink area? Thanks for your input!

  • PRO
    2 years ago
    last modified: 2 years ago

    Have you read all the posts from people who used pebbles on the shower floor and have on going issues with it? I would not use them.


    Did you used to have a corner tub in this room?

  • 2 years ago

    No I will check that out though. As far as the finishes since you said there are too many, do you have any suggestions on what to eliminate?

  • PRO
    2 years ago

    I like the tiles you have chosen. I have also heard of issues with pebbles on the shower floor. There are ones ( not that sort of color ) that give you that look and are made of recycled glass. They may be better suited.

    I don't think I would do the tile wall behind the vanity - just a regular backsplash.

    I would take the wood look tile and run it behind the tub, floor to ceiling. Bigger statement.

    I am not a fan of subway tile in a shower, but that's just me . I love the look of the large format tiles.

    I agree with that spacing to get to the toilet. Doesn't look good. I would either take some dimension off the shower or clip the corner.

    Good luck!!

  • 2 years ago

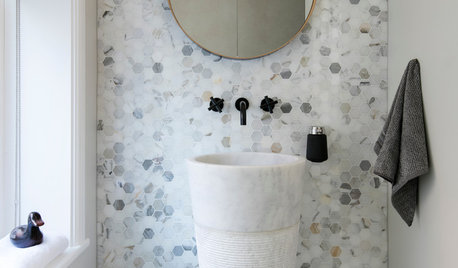
    Thanks! I should have included that in the initial post that the tub/toilet/shower area is going to be reconfigured once the bathroom is gutted. The layout of the vanity and makeup area is set. The tile is going to be put in a vertical pattern. Here is the inspiration I was going for

  • PRO
    2 years ago

    I would have simplified the layout and with this much space, had the option to place the toilet in a separate room or at least behind a wall.


    On your current plan, your mirrors are not even centered over the sinks! How can that be?


    If a make-up area is important, you could have placed it in a separate area away from the sinks.


  • 2 years ago

    ^ this is a nice layout (FWIW I am biased against large showers - my sister has one in her guest suite- it is drafty and freezing + they are space hogs for the amount of time we typically spend in them)

  • 2 years ago

    Great recommendations! I already have the cabinets so if I could reconfigure them to work with this layout would be perfect. I unfortunately am not a professional and was trying to make the best use of space and placement that I thought going into this. The mirrors are just put into place obviously they would be centered upon installation.

  • 2 years ago

    As of right now the only thing ordered is the cabinets, obviously I made a mistake and jumped the gun but it’s nothing that can’t be changed. The demo wont start until next week. Trust me I know this remodel is expensive. Everything can be subject to change and I actually did come to this site when it was decided that the remodel was going to happen and asked for layout help. I’m just trying my best to make the right choices and I greatly appreciate everyone that has commented or made suggestions. Isn’t that what this site is for?

  • 2 years ago

    I would work with your contractor to try and isolate the toilet with a wall and door. And sacrificing some shower space is worth it since I agree with la_la girl that the “extra space” adds little. An enclosed toilet adds a lot.

    Tiling the entire wall where the cabinets are is a lotta money. You can hold off on that until the rest of the renovation is done.

    Take Beverly’s layout suggestions and reconsider your initial one. The old adage “Do it once; do it right” really applies here. Bathroom remodels are where you want the best outcome possible.

  • 2 years ago

    Thanks so much for taking the time to reply! I think I am going to try to conceal the toilet area better. I guess it wasn’t top on my list when I was trying to layout the room because we have two other bathrooms in the house and since this is our master bath it will just be me and my husband using it. Our bathroom we have now is less than half of this space and we’re taking down a conjoining wall to open up the area, I was trying to take advantage of all the space and layout things where it would be functional yet aesthetically pleasing.

  • PRO
    2 years ago

    Beverly's plan is great! If you want to see more of the shower, then just put the plumbing on the other wall .

    What are the sizes of all the cabinets? It should be easy enough to reconfigure that to her plan ( you may actually have to order and extra cabinet.

    I would figure that out right now. Then go back to the tile work.

    Good luck!