Software
Houzz Logo Print
madhulikapo

double island or single?

2 years ago
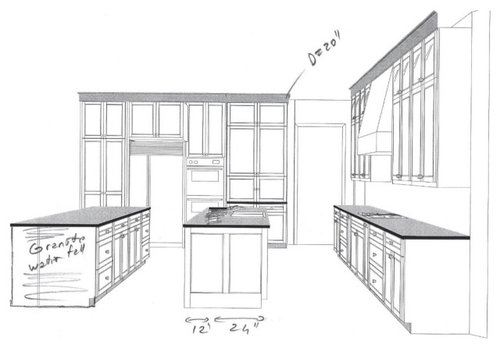
We are renovating our kitchen and I am really struggling with whether to put in one large island or 2 medium sized ones. We have a decent amount of space. I would love to hear some thoughts on the attached layout.

Comments (24)

  • PRO
    2 years ago

    Post a plan with dimensions but just from looking at the render they both look super skinny. I’d rather have one 4’x9’ island than two 2’x9’.

  • 2 years ago

    what does the adjoing room look like?

    I love 2 islands, maybe consider spinning them? will you use one to sit up to with stools?

  • 2 years ago

    The islands will be 3 feet wide. There is a wall on the lower side of the rendering. The area in front of the islands opens to a keeping room.

  • 2 years ago

    Something like this would be the alternative

  • 2 years ago

    What is the space between the 2 islands? Looks narrower than stove to sink.

  • 2 years ago
    last modified: 2 years ago

    All I can think about is desperately trying to wipe up crumbs in the center of that island 😅

  • 2 years ago

    Space from stove to sink will be 48 inches and 36” between the 2 islands

  • 2 years ago

    @la_la Girl, that’s precisely why I was thinking 2 islands!

  • 2 years ago

    Single, always single. Duplicate islands never looks right, and it creates a Pac-Man kitchen in which you're always scooting down the aisles to get what you need.

  • 2 years ago

    There is a classic kitchen in the movie “something’s gotta give” where two islands are functional because one is a buffet station/bookshelf and the other is seating/work area.

    In more common designs like what you show the seating is pushed to the outer island (it becomes essentially an expensive built in table) away from the action, and guests end up crowding your narrow side between the two islands. Unless you are trying to create a two cook workspace I would recommend examining alternatives like a T shaped island or a banquet adjacent to a single island

  • PRO
    2 years ago

    2 islands isn’t really functional in most kitchens. Including this one.

  • 2 years ago

    If there is room, love the idea. So does House Beautiful.


  • 2 years ago

    Two islands rarely work. I don’t like the ones posted just above by elcieg. The first one, neither island is big enough. The second one seems claustrophobic between the two islands. Almost always, two islands look cramped and crowded. Kitchen spaces always look better when there is some empty space. It gives a more airy and comfortable feeling.

  • 2 years ago
    last modified: 2 years ago

    The kitchen from ”Something’s Gotta Give” was mentioned above. That kitchen (besides being a movie set and not a real kitchen and that’s not actual soapstone) is larger than the OP’s. The central island is larger than what the OP is considering. The second island is perpendicular; its purpose is more of a divider between the kitchen and the family room.


  • 2 years ago
    last modified: 2 years ago

    I loved having two islands in my previous house, and will be looking to see if we can work out something similar in our new house. One was for regular prep work, while the other one was for all my baking. It definitely worked better for us than having one large island.

  • 2 years ago

    I’d rather have a nice 4 ft island with deep overhang for seating. if i had extra space after that i’d have a table rather than second island. two 3’ islands just look narrow/cramped to me, but overall i am in the anti 2 island camp so may be biased!

  • 2 years ago
    last modified: 2 years ago

    How do you envision using the 2nd island? If you're planning to the use the second island for food prep, would it be things that don't need the sink or stove? Typical meal prep is ice-water-stone-fire. (Refrigerator, sink, counter prep space, stove.) If you were doing meal prep or baking prep on the second island, you'd have to reach across the back of the first island to use the sink and walk around it to get to the stove.


    If it were my kitchen, I'd prefer one large island with seating and no waterfall. Guests like to sit or stand by the island when I have people over, and it seems like the space between two islands would be kind of a no-man's land.


  • 2 years ago

    2 islands usually reminds me of an academic setting where something is being demonstrated and taught. A beautiful table can be just as useful in a kitchen as a second island and actually more appealing for group gatherings. It also has the benefit of being more easily replaced if tastes or needs change.

  • PRO
    2 years ago

    If you have that much room, I'd have a kitchen with an island in front and a hidden scullery behind the kitchen. It's the next trend in kitchens.


  • 2 years ago
    last modified: 2 years ago

    A ”scullery” behind the kitchen is NOT “the next trend in kitchens”.

    Anyway, I think the OP will be happier with one island. Two islands are too complicated a set-up. Have you pictured yourself cooking and eating with the two islands? Picturing it in your mind is always a good exercise. Does it really seem workable when you try to picture it? It’s better to be simpler.

  • 2 years ago

    Double islands look like chemistry classrooms, a cooking show, or a set up for the men’s Olypmics parallel bars competition. My friend has two and it is just a weird set up. Don’t like it and neither does she.


    Get one decent sized island. It you have too much space left over, put a table in it.


  • PRO
    2 years ago

    Would suggest that you scrutinize your needs in your kitchen. Will a double island arrangement be the most useful layout? Do you usually have a lot of people in your kitchen? Lots of cooks? Do you have kids in your kitchen eating or doing homework? Lots of things to consider.

  • PRO
    2 years ago
    last modified: 2 years ago

    Interesting question.

    Like others mentioned, it depends on the planned function.

    Here's some general guidelines for walkways within a kitchen.

    1st image

    48" for appliances you have to bend down to use.

    example a range to bend down & grab hot cooking items

    a fridge to open & put groceries away

    2 people walking by

    42" is for one person using sink or counter prep & 1 person walking by


    2nd image is for spacing for people sitting & walking by


    In regards to the 36" space between 2 islands. That would be enough for 1 person standing or walk through & nothing else. Imho, I think that would be a nuisaance at times.

    When I have gone to homes with islands, it's natural for guests to migrate towards the guest or island where the most action is. It would not surprise me, they start lining up in between the 36" space which would cause a traffic jam. If the seating was only on the back 2nd island, I think it would feel odd having to talk to the cook/host that far away with all that space in between.

    If possible, get 2 fold up tables & chairs & experiment with the setup a couple of days, to see if you like it for your everyday uses. Have fun with it. Take notes of what you like & do not.

    If you decide to do 1 big island, measure your comfortable reach level x2, to get an island that fits your reach,

    Hope this info helps you with having an anjoyable kitchen soon :)

  • 2 years ago

    I wouldn't want two islands or the megasized single island. If by "keeping room" you mean a living/TV area, then I would have one normal sized island and an informal dining area beyond it. Don't do a scullery kitchen, they are primarily used by designers and builders to get you to double the kitchen expense for a space that would only be useful if you regularly hosted large catered gatherings.