

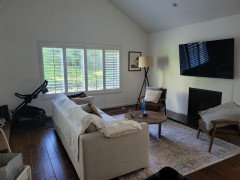

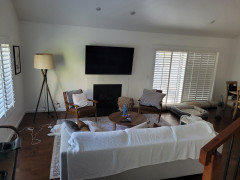
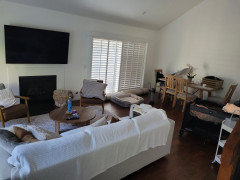
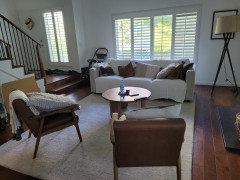

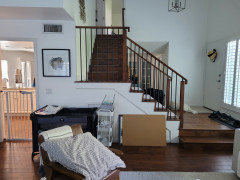

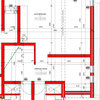
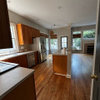
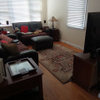
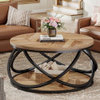
How would you arrange this space?
2 years ago
last modified: 2 years ago
Featured Answer
Sort by:Oldest
Comments (20)
 2 years ago
- 2 years ago
Related Professionals
Selma Furniture & Accessories · Ardmore Carpenters · Manhattan Carpenters · Toronto Carpenters · Davenport Interior Designers & Decorators · Pittsfield Interior Designers & Decorators · Duluth Interior Designers & Decorators · Merced Interior Designers & Decorators · Enid Architects & Building Designers · Cookeville Architects & Building Designers · Oklahoma City Kitchen & Bathroom Designers · Amherst Kitchen & Bathroom Designers · Butte Kitchen & Bathroom Designers · Tuscaloosa Interior Designers & Decorators · Altoona Furniture & Accessories- 2 years agolast modified: 2 years ago
- 2 years ago
- 2 years ago
- 2 years agolast modified: 2 years ago
- 2 years ago
- 2 years ago
- 2 years ago
 PRO2 years agojlg5 thanked Mae Day Organizing and Interior Design
- 2 years ago
- 2 years ago
- PRO2 years ago
- PRO2 years ago





Related Stories

FURNITUREHow to Arrange Furniture in Long, Narrow Spaces
7 ways to arrange your living-room furniture to avoid that bowling-alley look
Full Story
DECORATING GUIDESArranging Furniture? Tape it Out First!
Here's how to use painter's tape to catch any interior space-planning mistakes early
Full Story
MORE ROOMSHow to Arrange Your Room for TV and People, Too
Get ideas for creating a great space for lounging, entertaining and enjoying the show
Full Story
SMALL HOMESMy Houzz: Artfully Arranged Manhattan Studio
A mere 400 square feet of living space doesn't mean scrimping on color, comfort or style in this eye-catching New York City studio
Full Story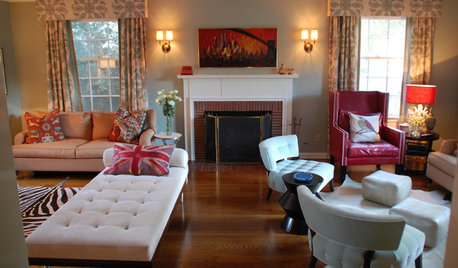
ENTERTAININGEntertaining Arrangements: Move the Party Indoors
Switch around your furniture into multiple seating areas for fun and flexible party spaces
Full StoryMORE ROOMSHow to Arrange Your Room for Entertaining
Design the perfect party space with multiple seating areas that encourage conversation and flow
Full Story
DECORATING GUIDESCasual Wall Art Arrangements Show Deliberate Style
No time or desire to carefully plot a wall-art arrangement? Grab a hammer and throw tradition to the wind
Full Story
MORE ROOMSGo Rogue for Effective Furniture Arrangements
Why stick with a traditional setup that just doesn't cut it? The most advantageous arrangement may be the least obvious
Full Story
DECORATING GUIDESEvoke a Japanese Tearoom's Beauty With a 'Chabana' Flower Arrangement
Set the stage for serenity in any room with floral and decorating ideas borrowed from an ancient Japanese tradition
Full Story
KITCHEN APPLIANCESFind the Right Oven Arrangement for Your Kitchen
Have all the options for ovens, with or without cooktops and drawers, left you steamed? This guide will help you simmer down
Full Story

Beth H. :