Software
Houzz Logo Print
michaelmm123

Enhancing a 1981 half Brick Home: Adding Depth and a Welcoming Porch

2 years ago
last modified: 2 years ago
Hello everyone!

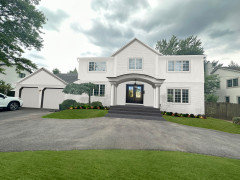

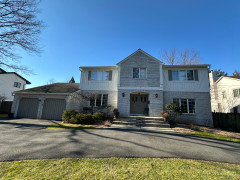
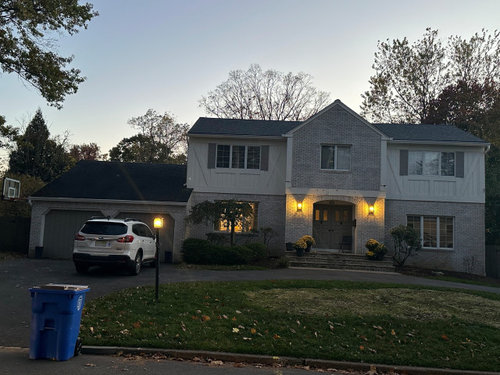
I'm seeking advice on how to elevate the curb appeal and dimensional feel of my 1981 home, which currently presents a somewhat flat and dated appearance. Here are the key areas I'm focusing on and would love your insights on:

  1. Material Contrast: With one half of the house in brick and the other in old wood paneling, I'm looking for ways to blend these materials better. Any ideas on creating a more cohesive look?
  2. Window Symmetry Issue: The asymmetrical positioning of one window disrupts the visual harmony. Any suggestions for creatively addressing this?
  3. Central Roof Overhang: The lack of an overhang in the center section of the house contributes to a flat look. Would adding an overhang help, or should I explore other enhancements?
  4. Garage Area Enhancement: Considering there's nothing over the garage, would adding a dormer or another feature help balance the house's facade?
  5. Planned Additions: We're set on expanding the front entrance stairs a foot forward and adding a portico, aiming for a porch where we can place a large chair or a two-seater sofa on either side. We adore porches and want this to be a standout feature. Given this plan, how can we ensure the house doesn’t still appear flat? Any further suggestions to complement these changes?
  6. Significant Changes Under Consideration: From whitewashing for uniformity to adjusting the roofline, I'm open to major alterations. How can these, along with the porch expansion, best enhance the home's depth and curb appeal?


Porch - don't love the shape.. open to suggestions:


I aim to transform the house into a more inviting and visually appealing space. Your experiences, ideas, or visual inspirations would be immensely helpful. Thank you for your guidance!

Comments (18)

  • 2 years ago

    The house does not look "flat" and it, objectively, is not flat. I would just discard that concern. I think the current color scheme melds the brick and siding really well, it's hard to imagine improving on that. You don't need anything over the garage. The garage is not the focal point of your house.


    To address the window symmetry, which I had to look hard to find (ie it's not noticeable at all), you should plant a tallish shrub or small tree on the righthand corner.


    You have a great house. I would not add anything to it. Add two colorful pots of annuals to the porch to be more welcoming. The landscaping is lackluster though. Possibly, it's the season and it will look better in the Spring. But, I'd focus on landscaping, not nitpicking problems with your lovely house.

  • 2 years ago

    I agree with Sigrid, you have a beautiful house and it just needs to have the landscaping improved. I'm having trouble envisioning a porch on the front of this house.

  • 2 years ago

    Really nice ( and creative ) landscaping & exterior lighting is what’s needed most.

  • 2 years ago
    last modified: 2 years ago
    I agree with everyone else, it’s a nice house.

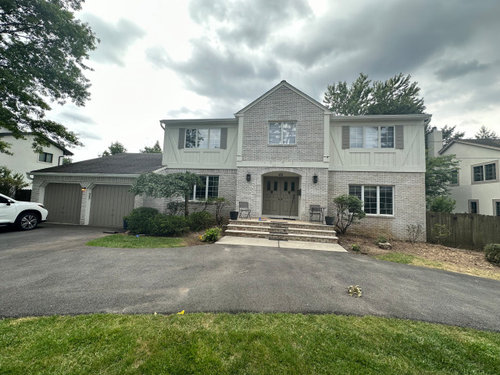
    I’d remove the shutters, have the brick cleaned, possibly get bigger lights (hard to tell scale of current ones, maybe they’re fine), and hire a landscape firm.

    Re: painting the siding sections … I like the current color, it’s cohesive, but am wondering about painting it the color of your garage doors.

    Landscape updates are what could really transform your house and curb appeal. That would be money well spent. :)

    ETA: Somehow missed your rendering of adding a porch. Have you had a consultation with a contractor yet? None of us can really say what’s do-able, a pro will need to assess it all in person.

    michaelmm123 thanked Jilly
  • 2 years ago


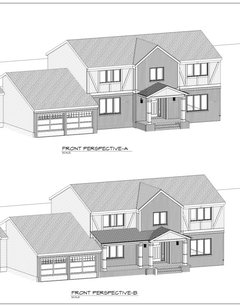
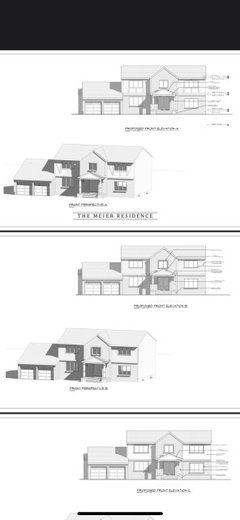
    Hi, thank you everyone for your comments. I apreciate you being real witj me! i did draw up a few mockups with extnding the sofit out over the center peak. I also added dormers.


    Here is an option with a portico and half porch. haven’t looked at full porch yet because the porch on would probable need to step down a foot, because the window is a foot lower due to a sunken and living room on the right. Do you think there is a nice way to add a Porsche to the front of the house? We love sitting on the front porch. But do you think there is a nice way to add a Porch to the front of the house? We love sitting on a front porch. But just not sure how to make it look nice with the current Brooke set up.

  • 2 years ago
    last modified: 2 years ago
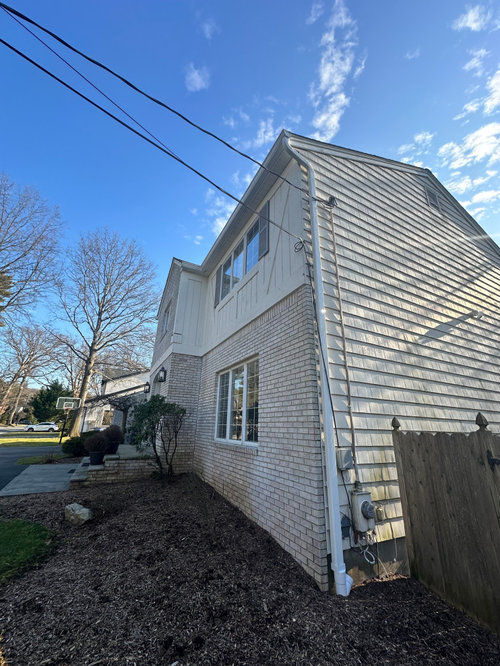
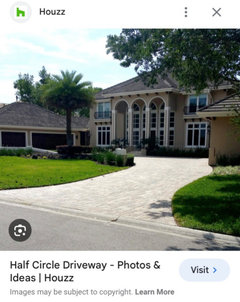
    The elephant in this room is the expanse of asphalt right in front. Since you didn’t mention the drive-up I assume that’s a non-negotiable item, but could you at least brick or stone that surface?

    The second elephant is the tired and unimaginative landscaping.

    You could start addressing these two things by consulting with an upscale landscaping business/designer.


  • 2 years ago
    last modified: 2 years ago
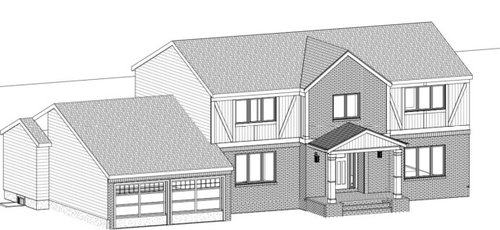
    Thank you Littlebug! figured I might do that one day, and current driveway doesnt require any maintennace. Also figured I’d still feel the the center window of house and lack of soffit at the peak would still look bear. Butnim

    open to suggestions. What do you think about adding a just a portico, or porch across the front from fromt door to garage, or across full front of house?

  • 2 years ago

    In mock-up #1, the porch is way out of proportion. In mockup #2 the porch is nice, but the garage dormer looks stupid. Mockup #3 turns your interesting house into something very generic. Besides, by the time you've spent the money to redo the roofs, you might as well have sold your house and bought something more to your taste.

  • 2 years ago
    last modified: 2 years ago

    Hi Singrid, will upload anothet mockup, but do you feel that adding a full length porch or portico is going to look bad? We used to have a full porch that we miss. also packages get wet now. we need to redo the cracking front stairs regardless.

  • 2 years ago

    LOL. Currently this colonial house steps forward, so a portico would extend it further forward

  • 2 years ago
    last modified: 2 years ago


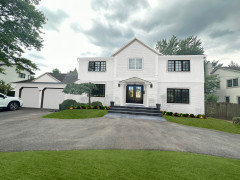
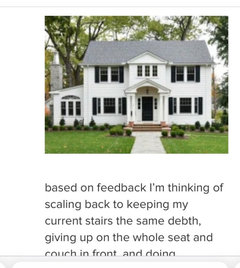
    based on feedback I’m thinking of scaling back to keeping my current stairs the same debth, giving up on the whole seat and couch in front, and doing something like this.

  • 2 years ago

    I like the very last picture as it makes your upper story offset seem intentional. Just don’t make the posts too grandiose.

    I still maintain that a paved circle drive (with material similar to your porch steps/floor) would upgrade your house 100%.

  • 2 years ago

    Thank you! which is the very last picture ? i do agree that a paved driveway would do wonders. just want s portico/porch regardless

  • 2 years ago

    This is the very last picture that I like the best.


  • 2 years ago



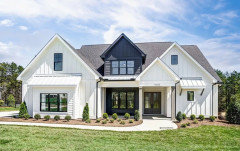

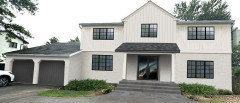
    I created the following renderings. still looks flat and not luxurious. see house i love and my house


  • 2 years ago

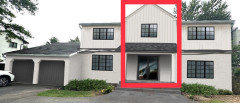
    Painting the areas in the red box (see picture) to match your garage doors would make your house look more like the house you love. Have you considered that?


  • 2 years ago


    Thank yoi ao much foe that tip! I’m finding it hard to get good feedback. i real appreciate that littlebug! I had not considered that and its a great point. but there is brick on the center and bottom right ans left. Do you

    suggest I paint all center brick one collor ans the rest of the house another? still having hard time finding a portico I like, ans smaller window in center throws mw of.