Software
Houzz Logo Print
yanso

Help needed for master ensuite floor plan

2 years ago
last modified: 2 years ago
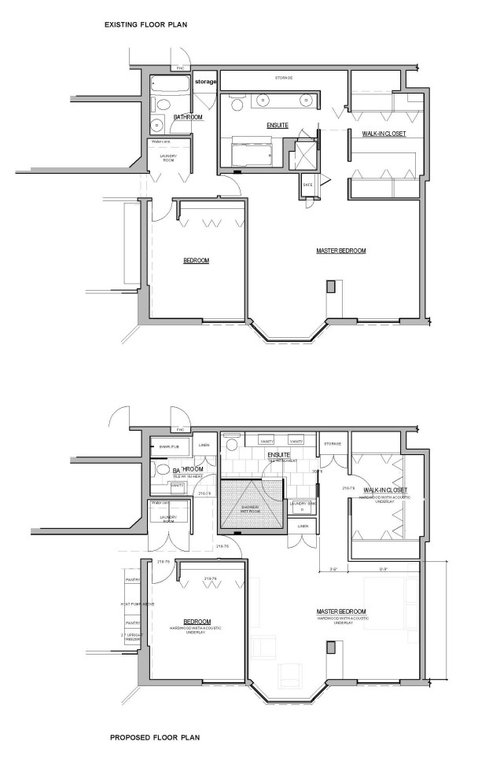
We are working on our condo reno project. We originally planned to reconfigure our master ensuite layout by moving the toilet and two-sink vanity to the back of a storage area and employing the rough-in plumbing which was installed over 40 years ago when the condo was built (see existing and proposed floor plans as attached). Unfortunately, the plumbing contractor has just found out there is too much rust deposits on the rough-in pipes which renders them not serviceable. As this is a condo, we cannot alter the plumbing and drains without approval of the strata and the regulatory authority. It is unlikely that we can get the approval because the work will involve the unit below us and cause them inconvenience. Therefore we are now back to square one and have to keep the toilet and vanity in their existing positions. The proposed shower area will also have to shrink back to the same size as where the tub is now.

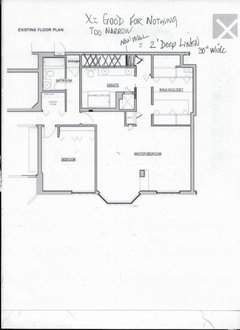
As you can see in the existing floor plan, there is a long and narrow storage area (2’6” wide) at the back of the vanity which is not so accessible. Does anyone here have any idea how we can make use of that space? Any suggestion or idea would be much appreciated.


Comments (8)

  • PRO
    2 years ago

    Sorry I am not sure what pipes would be too rusty to use as for using that weird space I think the best you can do now is leave the vanity as is and just make the shower the lenth of the space and have 2 shower heads one at each end so just an extra long shower . Condos are always fun to renovate and that dead space really is a puzzle . Was this maybe an old aprtment building converted to condos ? If so that might be the reason for the rusty pipes thta are not longer in use .

    Yanso thanked Patricia Colwell Consulting
  • 2 years ago

    Maybe a series of rolling carts, shelves?

    Yanso thanked Gina Gilgo
  • 2 years ago

    " contractor has just found out there is too much rust deposits on the rough-in pipes which renders them not serviceable. "


    Um, that to me would be more pressing than the reno at this time, unless the contractor was blowing smoke. I am sure the condo board would agree as a leak will effect more than just you.

    Yanso thanked millworkman
  • 2 years ago

    You really need to bring it up to the condo board to let the know what the issue is because that could mean a lot more money if it's not fixed now.

    Yanso thanked cpartist
  • PRO
    2 years ago
    last modified: 2 years ago

    As Cpartist above

    That's the galvanized vs. copper issue and I'd bet my lunch on it.

    Avoiding the board, the neighbors? I get it.The first thing I might ask? How is your water pressure in general? How is that of a neighbor? Trickle or a blast? Honeycomb trap inside galvanized? Also not uncommon.

    Yanso thanked JAN MOYER
  • 2 years ago

    Thank you all for the feedback. We have brought the issue up to the strata council, and here is an update.


    The original plumbing pipe used in the building is made of cast iron. The rough-in plumbing in our unit has never been in use since it was installed 44 years ago, nor has it been inspected until lately in our reno feasibility study. The rust built up could be due to aging, condensation, etc.


    The council member reminded us that all concrete floor in the building must not be disturbed and suggested we leave the toilet and vanity as is. The water mains for the building was re-piped a few years ago by the strata corporation, but not the in-suite water distribution which is the responsibility of individual owners. The council member does not think the badly rusted rough-in pipes in our unit would cause any issue to the overall water mains system as long as they are left untouched. We were advised to inspect and consider re-piping the in-suite plumbing if necessary, and such work can be done without causing any inconvenience to neighboring units.


    So either by choice or having no choice, we will just leave the toilet and vanity as is and will discuss with the contractor about re-piping the in-suite water line if necessary.


    Does anyone here, or should we, still worry about possible leak? By the way, the existing water pressure is good and we are not aware of any complaint by the neighbors.


    Going back to the weird long narrow space, we were told that it was actually a custom design for the very first owner who intended to use it as a passage way to the adjacent unit (from the storage next to the bathroom, along the back of the ensuite and then the walk-in closet, through a door to the adjacent unit, LOL!). The rough-in plumbing was installed in case they wanted to close off the passage way and extend the ensuite.


    @Gina Gilgo, I like the idea of rolling carts or shelves. @Jan Moyer, while I can try making the space usable, I cannot visualize how it could be a “nice” linen area. Can you please elaborate your idea?


    @Patricia Colwell Consulting, Did you mean converting just the existing tub or both the existing tub and shower to an extra long shower? There is in fact a structural part between the existing tub and shower which cannot be removed.

  • PRO
    2 years ago
    last modified: 2 years ago

    You make a nice linen with two feet of it as depth. You are focused on using the entire length. You can not, it is only 30 inches wide, will not fit you AND storage!

    You CAN have a 30 inch wide linen - right after you call your insurance company, and up your coverage .

    " as long as the pipes remain undisturbed"........yeah. " condensation and all. : )

    Make certain your contractor is fully insured as well, along with his subs.

    Are there even shut offs at the vanity? I'd not be surprised to hear "no" - you think that was uncommon in the early sixties? No... and I'll spare you the details on that.