Software
Houzz Logo Print
modernfun

What is the tallest baseboard that you would ever do?

2 years ago
last modified: 2 years ago
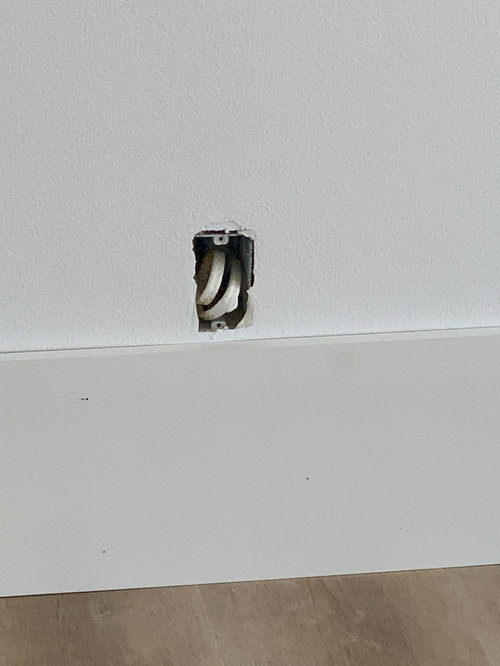
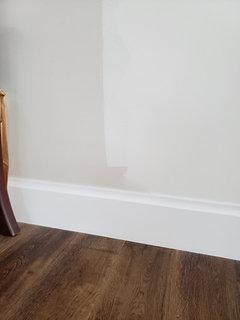
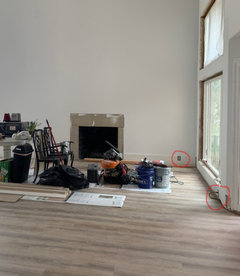
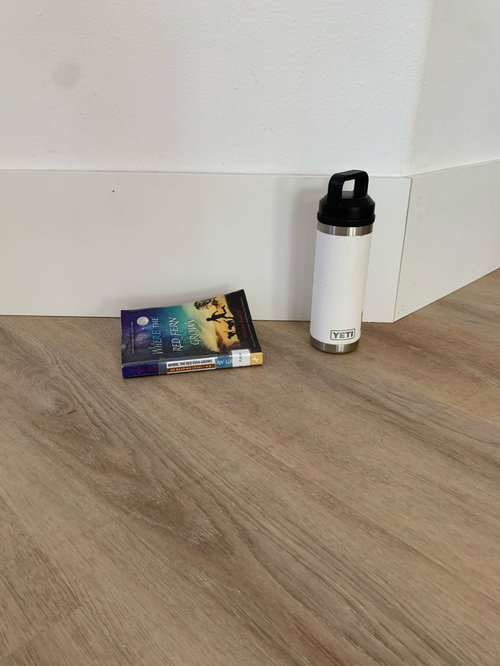
My contractor has started to put in some modern baseboards that are over 9 inches tall. We do have high ceilings in part of the house but it still seems tall but we don't know what is in. We think he also is trying to avoid doing some dry wall work and maybe cover it with the dry wall. What is the tallest you would do? Thanks.


Comments (20)

  • 2 years ago

    It looks strange to me

    Is your home ultra modern

    I prefer a little more interest if doing a thick one like that like you see in old victorian homes

    Otherwise I would have done the standard 3-4 inches in that simple profile you have

    That 9inch molding is more expensive normally so I don't think he would be doing it to save money

    modernfun thanked jo mu
  • 2 years ago

    I know what you're saying, I think it would be more expensive but maybe not as expensive as doing repair work like drywall under it so maybe he just wanted to cover it. Thanks I was just curious to see if anyone has heard of over 9 inch molding. Our house is not ultra modern. Kitchen is more modern with flat panel cabinets though.

  • 2 years ago

    You didnt get to pick the baseboards? I would think you'd get to decide on something like that

    Hmm was there something particularly wrong with the bottom of the drywall before? Is this a remodel or new construction?

    Dry wall is installed in large sheets secured at studs and the seams are joined with tape and compound I dont see why they would not treat the drywall as a whole....trim is already used to hide like you said the imperfections and the natural movement and settling that happens so I wouldnt assume that taller is to hide more as 4 inches would be plenty space to hide the imperfections

    If your not happy with the look id speak up asap

    modernfun thanked jo mu
  • 2 years ago

    If it was a remodel maybe the old trim was that height? Maybe thats why

    modernfun thanked jo mu
  • 2 years ago

    If it was a remodel maybe the old trim was that height? Maybe thats why

    modernfun thanked jo mu
  • PRO
    2 years ago

    I need to see the space to understand this height of baseboard ever. Are thos textured walls / I sure would not want that in a contemporary space .Baseborads are neither "in" or "out" they are part of the overall trim style and you are the one to decide not your contractor

    modernfun thanked Patricia Colwell Consulting
  • 2 years ago

    If that's the height all your outlets are, I would make sure a plate fits over that without the baseboard interfering with it. Right now it looks like it will not fit or barely fit.

    And in any case I think you would want a margin of wall between the two rather than the two touching each other.

    modernfun thanked palimpsest
  • PRO
    2 years ago

    You have high ceilings. How high?! What a re the base skirts in the rest of your home?

    What are the window and door casings?


    You don't have enough context to answer, he is doing a great job with the scribe to the floor - a look I love with zero shoe mold...

    THE REST ? You need more context to answer the question. I find most times, consistency through out matters, logical proportion in window and door casing as well. - and most often? No more than eight inches base is necessary. But again...it could depend or not.


    All of this home is eight inches, despite nine, ten and twenty foot ceilings, with eight feet on the upper level. Every window and door? Four inches


    Wrapped views · More Info


    Wrapped views · More Info


    Wrapped views · More Info


    Wrapped views · More Info


    modernfun thanked JAN MOYER
  • 2 years ago

    Thank you all for your insightful posts. I will post a few more pictures shortly to provide more information. Jan, your work/photos are stunning! You have great taste.

  • PRO
    2 years ago
    last modified: 2 years ago
    Lol...... thank you, and thankfully , many clients do as well. That and a little trust makes happy campers. : ) all around.

  • 2 years ago
    last modified: 2 years ago
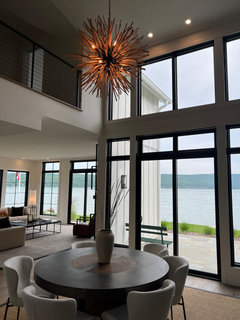
    Jan, regarding your pictures, I am especially taking interest in the dining room. I have a similar space and windows and am trying to furnish. My mother is saying I must do a 10 seater table for the times when I have company, but given that this will be our only table for daily dining besides the island, I think it will feel too large and uncomfortable to have a grand table and just a couple people using it at a time- we are a family of 5. I think smaller is more inviting. Plus the space is just not very large. I will post more pictures separately later.

  • 2 years ago
    last modified: 2 years ago
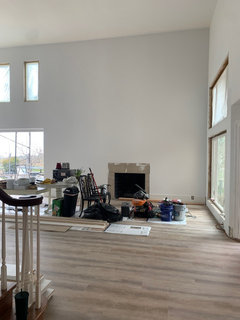
    Thanks Patricia. Yes, the walls are still textured. We did not change them at this time because it is really expensive with the 2 story foyer/ entire front room into the upstairs hallway, if that makes sense. I suppose we could do so in the future. The rest of the main level has ceilings that are around 8 feet. Jo, thanks, yes it is a remodel from a house that was built in 89. Thanks Palimp, the reason why those plugs are so low may be because we filled in the step down front room drop down which was located off the front door. Jan, I can provide measurements shortly, thanks! I really wanted a round table but one designer said "no way" because they take a lot more room(?) and also we can not block the doorway tot he kitchen but mostly she does not want the dining room spilling into the front living room/salon...another designer said "yes you can." When I see the fabulous picture of the table and area that you shared, I feel that it would work and look cool- Or, the alternative is to get a long table, one placed closer and parallel to the (new!) window doors. If put more to the side there,l it is not in the way of the doorway to kitchen and in front of the garden/ocean/sunset views where people may want to be at.. I will post measurements and pictures on all that shortly! It has been so hard finding a nice table, maybe I need to fall in love with the table first and that may determine which shape. My contractor is offering to move the hanging lights to wherever I need to be centered on the table( need to purchase those too! but think I should find the table first) Thank you!!


  • 2 years ago
    last modified: 2 years ago

    I have 7.5" baseboards with 12 ft ceilings (with some rooms with 11 ft and 10 ft ceilings). Definitely wouldn't want them any shorter.

    What I don't love is the flat baseboard. I know it can look correct in a more modern home, but then it looks like someone just nailed a basic flat piece of wood with no detailing at all.

    Mine is mostly flat, but has a "cove" detail in the top 1.5". Still simple, but with a bit of detail. The local lumber yard did not have this in stock or in their catalogs. I saw it at a custom wood shop and my builder had his lumber yard sales rep source it through his suppliers. I didn't want standard lumber yard trim that has been used for the last 50 years!

    I picked every single finish in the house and my builder would never think to just buy any random trim and install it!


    modernfun thanked chispa
  • 2 years ago
    last modified: 2 years ago

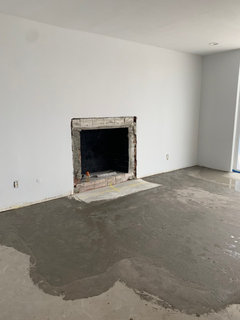
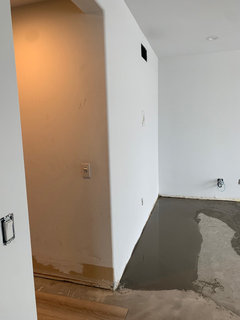
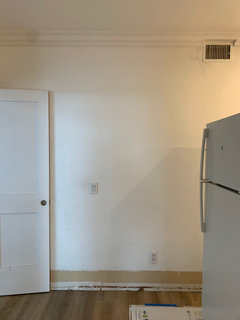
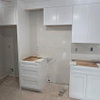
    Here is the height if my ceilings and also I put pictures of what the contractor may be trying to cover up. Notice rest of house is around 8 feet to ceiling. So is 9 inches too much/awkward? He certainly did not ask. I think it is easier for him to quickly cover the mess, finish up and leave our project? Why else would he go over 9 inches and not ask?(more expensive too, right) thanks.
    By the way, I would LOVE to make that fireplace to the ceiling?


  • 2 years ago
    last modified: 2 years ago

    So several of your electrical plugs are extremely low and will be passing through the 9" baseboard. It looks like he had to go to that height to get covers over the plugs.


    modernfun thanked Paul F.
  • 2 years ago

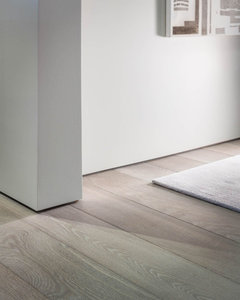
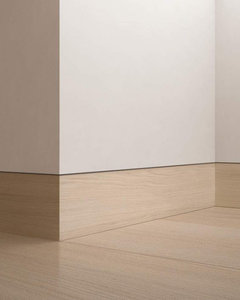
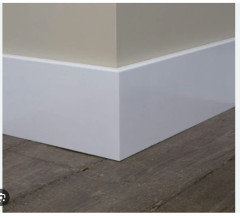
    Strictly speaking in modernism trim would be minimal to non-existent. At minimalist level there would be a museum base:


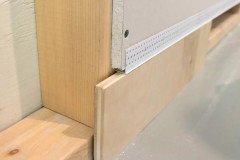
    More practical for wear and tear is flush or recessed base:


    Which takes a lot of finish work


    And is only practical around door ways if you don't touch the walls when you go through.


    Since all these details added work and expense, they were mostly quickly dropped for small trim like sanitary or clamshell base which everyone hates now because it's cheap, but its original intent was that it was small compared to what came before it. And realistically practically nobody has the skill to pull off the above except really good craftspeople.

    modernfun thanked palimpsest
  • PRO
    2 years ago
    last modified: 2 years ago

    You are going around the issue, in circles. Take a close up of the profile of the base. Just because a home is modern in flavor does not dictate purism in every last inch of design

    the home in pictures is essentially this, and it needs not one thing added


    The last thing you want is to turn a corner in your home and change heights of base. All receptacles were cut INTO this, with a 90* turn of the box. None are on the drywall.

    If you want the dining room answer? You need to post the floor plan. Context, feet and inches....matter.

    modernfun thanked JAN MOYER
  • 2 years ago

    Yes, the walls are still textured. We did not change them because it was really expensive with the 2 story foyer/ entire front room into the upstairs hallway, if that makes sense.

    I put pictures of what the contractor may be trying to cover up.

    What those pictures say is that, apparently, at some time in the past, a narrow baseboard was replaced with a taller baseboard. Walls were painted and, most likely, the base was caulked to the wall. When that base was removed, there will have been a definite line/ ridge of who knows how many layers of paint and residual caulk. Nail holes and probably areas where the old texture and paint layers lifted from the wall.

    So, we end up with a case of 'If not this' (extensive drywall work), 'Then that' (baseboards to cover.) This is how one decision impacts later decisions. Taller baseboards is the sensible way to deal with it. I would not characterize this as the 'contractor...trying to cover up'. That sounds like an indictment. When in truth, taller base is an upgrade, is a lot more expensive, heavier (particularly if this is MDF base) and requires a bit more skill to install.

    If you had opted to skim coat all of the drywall at the get-go, then you would have had more flexibility regarding the dimensions of the trim. You didn't and the contractor made the best decision based on what he was dealing with. FWIW, I would have made the same decisions. Leave the walls as is and use beefier trim.

    modernfun thanked ci_lantro
  • 2 years ago

    5” is plenty in my 1976 rancher.

    modernfun thanked ShadyWillowFarm