Software
Houzz Logo Print
carrieann7

Help! Should we go with dual sinks in small vanity.

2 years ago
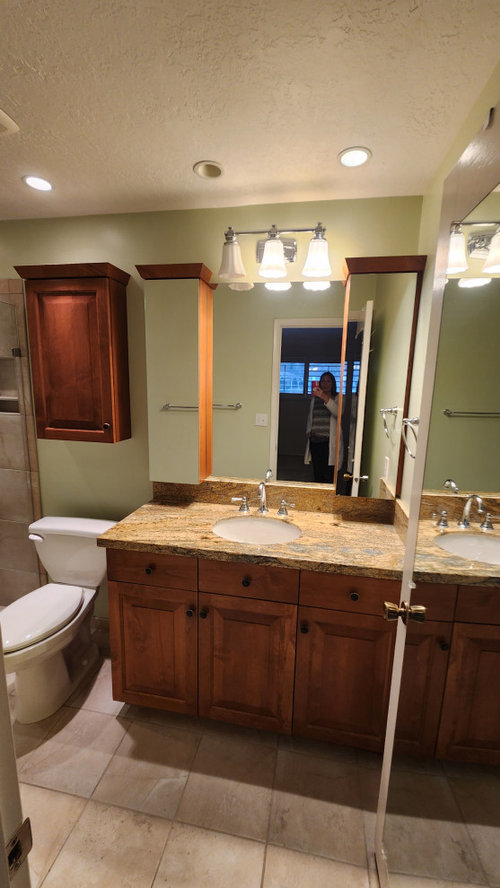
Hi All,

We just puchased a condo that we will be remodelling. We will taking everything out of this primary bath and installing a pocket door to free up some more space from door swinging in. We are considering having plumbing changed to accomodate dual sinks. This is a compact bathroom so I am concerned about counter and storage space but would like to have 2 sinks (can be smaller sinks) or maybe a trough sink with 2 faucets. 48" vanity Good idea/bad idea? Any other ideas how to maximize space and function for 2 pp? Thanks in advance.


Comments (17)

  • 2 years ago

    Two sinks in a 48" vanity won't meet code. The centerline of the right sink must be a minimum of 15" from the wall, and the centerlines of the two sinks must be at least 30" apart.

  • 2 years ago

    There’s not room to have a larger vanity is that correct? I really cannot visualize 2 sinks in that vanity space. If 2 people are at sinks at the same time, the person next to the wall is going to have no elbow room on either side. Person would bump into wall or other person. Does putting a pocket door give the option of vanity running down the side wall? Doubtfull as would crowd the door I think. Since no measurements or floor layout given, I’m just doing a brainstorming….. Do those 2 towers on vanity open?

  • 2 years ago

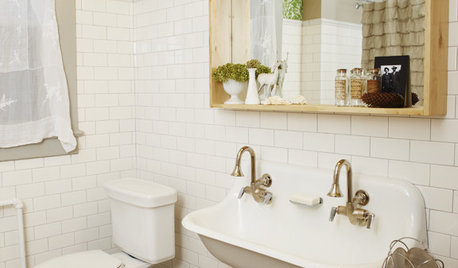
    Thanks for the comments so far. I didn't think about code so that is insightful. There is no room to put in a larger vanity. The idea of 2 faucets with trough sink was from Houzz photos. The thinking behind that idea is that we could both be at sink but doing different things like washing face and spouse brushing teeth.

  • 2 years ago

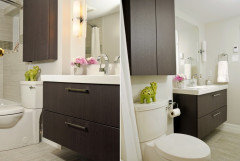
    Also, vanity towers open but will be removing these. I saw some nice mirror/recessed storage cabinet on West Elm that didn't look like old fashioned medicine cabinets so was thinking along that line for more storage. Other ideas?

  • 2 years ago

    Even though we have two sinks in our bathroom, never in 30 years have we needed to use them at the same time. Perhaps you might consider having the one sink shifted to one side so there's more countertop for the second person. But washing face / brushing teeth seems like an incident waiting to happen :)

  • 2 years ago

    Good points. Thanks

  • 2 years ago

    There isn't enough room by code - or in any practical sense. You would literally be on top of each other - and that's without brushing teeth, shaving, putting on makeup, etc that would require elbows out.

  • PRO
    2 years ago

    Definitely not enough room for 2 sinks. If you're gutting the entire room it looks like one vanity, one sink, one toilet and a shower, just replace what is there. What is the size of the room? 5 x 8?

  • 2 years ago

    Are you downsizing? It takes some adjustment. You can't cram everything you had into a smaller space. It's a conscious decision and process to do things differently and own less stuff.


    Cull your toiletries. Decide that one person gets up first and finishes in the bathroom. No more stocking up at Costco. It may take a little while!

  • PRO
    2 years ago

    I have been married for more than 60 yrs never had 2 sinks in all thta time never missed the extra sink. BTW Ikea's Godmorgon vanities are awesome for storage can be wall hung and you can use what ever sink and counter you want or go with the ones they have .

  • 2 years ago

    Thanks All. Appreciate all the imput. This will be part-time home so it seems I just need to adjust for a smaller bath/vanity. I just wanted to explore possibilities to improve functionality, but it seems the concensus is to just deal with a smaller space and one sink. Yes... I do need to cut back on all my stuff to make it work. Thanks for the input.

  • 2 years ago
    last modified: 2 years ago

    A little off topic - but I've seen people put vanities with a sink in the bedroom. Usually it's been an older house and when there's no reasonable way to expand the bathroom. Gives a place to store and apply makeup / beauty products / etc. that takes more time than simply washing hands / brushing teeth. It helps if the bedroom shares a wall with the bathroom.

  • PRO
    2 years ago

    No to the double sinks

    Install a recessed medicine cabinet in the wall on the right

    Consider installing a MATCHING cabinet above the toilet if you require more storage

    Install a vanity that had drawers instead of doors.

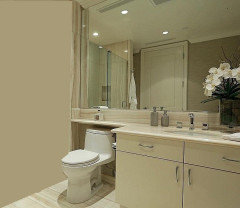
    To expand the appearance of space consider a 'banjo top' for the counters


  • 2 years ago

    NYC apartment dweller here. I've learned lots about small bathrooms. One sink only. Vanity drawers instead of doors.


    West Elm is crappy quality. There are plenty of other modern recessed medicine cabinets to choose from. Consider one the width of your entire vanity with multiple. They make them much nicer now than the old ones from the 80s.


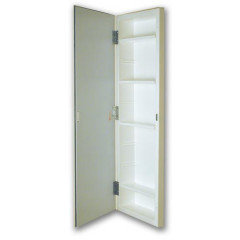
    Consider full-length recessed cabinet behind the door for extra storage - yep they make them as tall as an actual door. You can get them mirrored or with a front that you paint the same color as the wall, it just disappears. Great for TP rolls, cleaning supplies, extra shampoo, medicine...


    Do you have room to change the door swing so it opens out instead of in? Just did this in my small bath and it made a world of difference.


    Recently had custom pocket doors made for our kitchen. Standard ones don't hide sound or smells well. Custom were expensive, work well, but nothing I'd want to open and close every time I use the bathroom.


    Also a pocket door wall will likely end up being 7" thick. That reduces your interior bathroom space. 7" is significant in a small bathroom.


    Hooks instead of towel rods. They take up less space and shockingly, dry towels faster. Who knew?


  • 2 years ago

    Wall hung toilet

  • 2 years ago

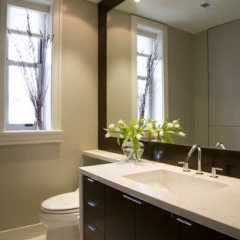
    trough or extra wide sink with one faucet