Software
Houzz Logo Print
jennifer_campbell32

Range hood venting options

2 years ago
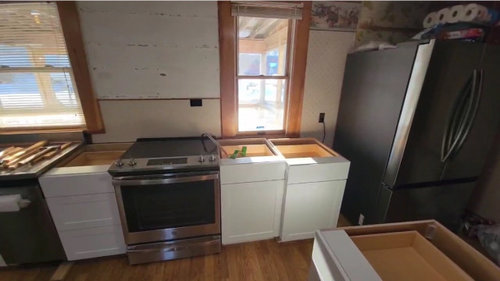
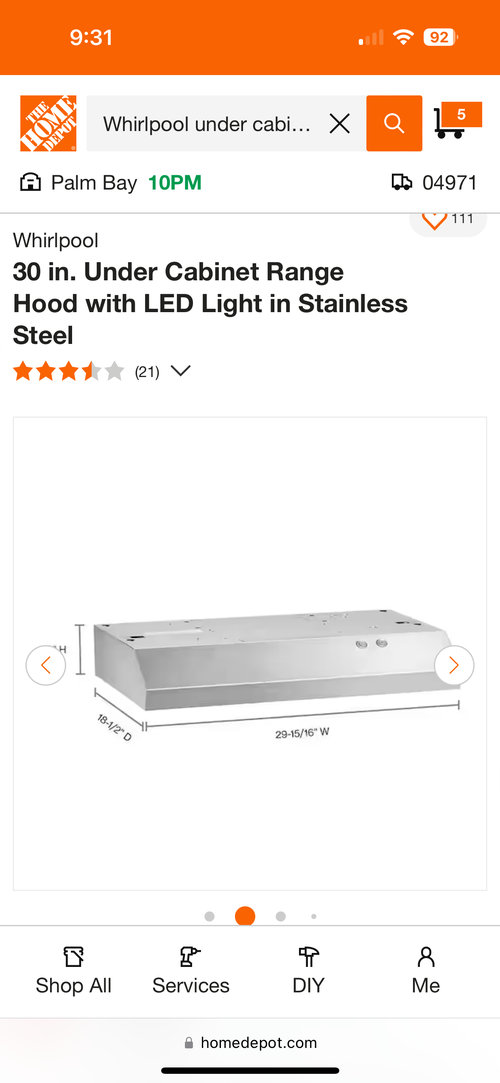
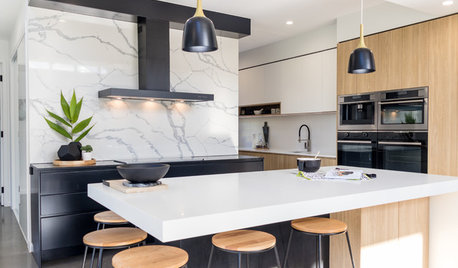
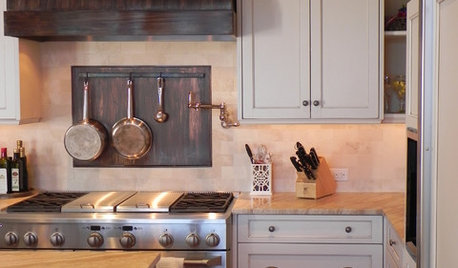
Need help finding a viable solution for venting this stove. planning to rearrange and center it on the wall but that aside, it is a downstairs kitchen in a two story house and my husband is insisting it be vented outside. He wants to put an under cabinet hood he already bought on a whim on the wall and put shelves around it, and cut a hole through the house to vent it outside. I told him I’ve never seen that done and I wanted a wall mounted ductless hood since it can’t be ducted through the ceiling/roof since there is an upstairs. He says no way, ductless vents aren’t safe and since the house is wood it has to be vented out the wall. Is there any way to accomplish the aesthetic of a wall mounted one but vent it out the wall instead of ceiling? (see example of what I want and last pic is the one he already has)


Comments (7)

  • 2 years ago

    Yes hoods get vented out exterior walls all the time. I have a 2 story house and my hood is vented through the wall outside. I would never do a ductless hood. Chimney hoods can be vented up or out.

    The issue you have have is the structure it appears you have outside. You will have to check codes to see what is allowed with regards to that.

  • 2 years ago

    I agree with everything @anj_p wrote. Your husband is correct and your beliefs are incorrect. A kitchen exhaust ducted to the outside is far superior to a non-ducted exhaust. Indoor air quality has gained much more importance in recent years. There was even a 60 Minutes segment on it. You should speak to an HVAC contractor on what would be involved to exhaust outside for your home. Some homes it’s an easy change, others it is not.

  • 2 years ago

    Why would you not vent out if you could??? Mold is often the result when not vented out!! How it gets there is open for what works.

  • 2 years ago

    The PBS TV show "Ask This Old House" showed a conversion from a non-vented kitchen to one that has an exhaust vented to the outside. It looks like it took them 20 minutes to do. However, the OP's photo looks like there is a porch or something outside the kitchen. That might be as simple as adding an elbow to the duct and taking the duct through the roof of the porch. Hard to know from here, but it seems - at least from what we can see - not to be too hard.


    Season 21, Episode 18. Fast forward to MINUTE 12:10 FOR THE EXHAUST INSTALLATION TO BEGIN:https://www.thisoldhouse.com/season-21-ask-toh/88250/s21-e18-oven-ventilation-ev-charger

  • 2 years ago

    Your husband is correct imo. I bought a new to me house, and one of my requirements was having the ability to vent to outside.

  • 2 years ago
    last modified: 2 years ago

    Absolutely vent to the outside!!

    If that's an enclosed room on the other side of the wall, you will likely have to:

    1. Go up to the ceiling (or thru the back wall and then up to the ceiling),
    2. Go through the space b/w the ceiling of the Kitchen and the floor of the second floor -or- across the ceiling of room on the other side (depending on what's on the other side), and then
    3. Out the wall to the outside - and all the way to the outside, do not vent into an enclosed room.

    (You may or may not have to start the duct in the wall, you may be able to run it straight up to the ceiling first.)

    In our case, our hood is mounted on an interior wall so we had do something similar:

    • Go up to the ceiling to the space b/w the Kitchen's ceiling & the floor of the second floor,
    • Turn the corner and, in the space above the ceiling, cross the Kitchen and go out the far wall


    To show you what I mean...

    In this picture, note the hole in the ceiling -- this is where the hood's duct went into the space above the ceiling & below the floor of the second story (i.e., b/w the two stories):


    In this picture, the hood is installed:


    In this picture, you can see the installed hood on the left. The duct runs across the Kitchen from there out the exterior wall on the right.


  • 2 years ago
    last modified: 2 years ago

    How you run the duct will depend on the hood and the room on the other side of the wall.

    The one your husband purchased does require either a cabinet above it or some sort of chimney/enclosure built above it.

    The one you like can be installed as-is.

    Note, I strongly suggest you get a hood 6" wider than the cooking appliance (e.g., 30" range/cooktop with a 36" hood above) -and- 24" deep, not 30" x 18" or so like the one your husband purchased. You want it to cover the entire cooking surface + 3" on each side.

    The extra width is b/c FOGSS (fumes, odors, grease, steam, smoke) expand as they rise and the expansion is beyond the width of the cooking surface.

    As to the depth, an 18" deep hood (or 19") will only cover the back burners, not the front. If you never plan to cook on the front burners then I suppose the shallow one would work, but I doubt you want to be constrained to never cooking on the front burners!


    I think you'll find you won't need anything else flanking the hood (i.e., no open shelves, which are dust & gunk magnets!)