Software
Houzz Logo Print
kristen_krutz

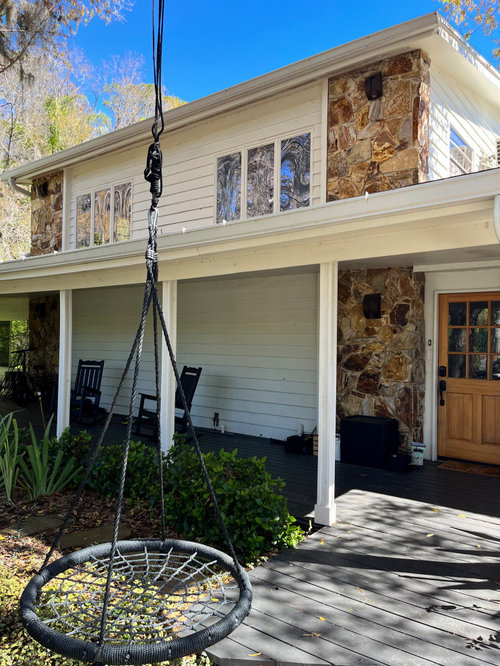
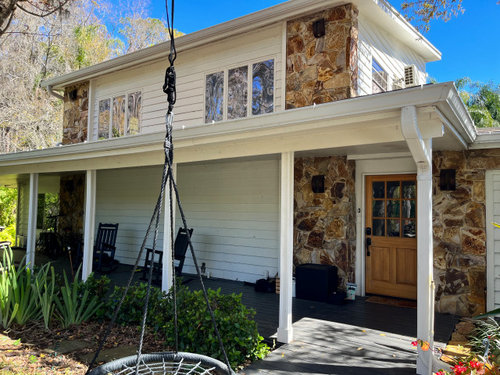
I’ve been told adding windows to the front lower level would look good

2 years ago
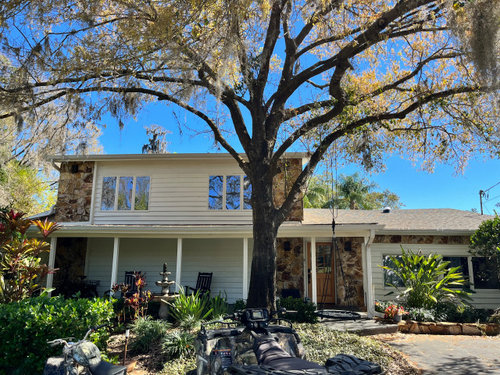
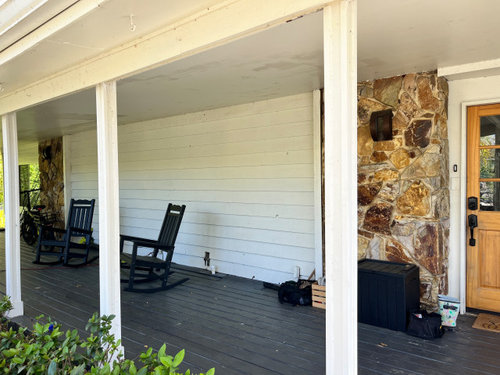
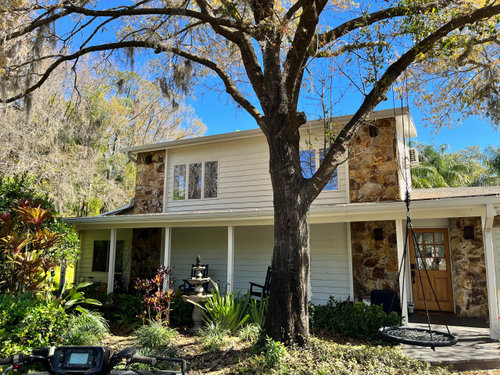
I’ve been told adding windows to the front lower level would make iur home look alot nicer! do you agree and do the lower level windows need to be same size and aligned directly under the upper? or is there another design concept for the windows


Comments (36)

  • 2 years ago

    What is located inside that area? Does it make sense to have windows there?

  • 2 years ago

    a bedroom, we dont mind either way we can continue on without windows in the bedroom….. the top windows seem so huge do replicate on the lower level but in my head i cant see anything else looking right down there … i have terrible design sense i have to see something then i think ”thats beaultufl why didnt i think of that myself lol would you replicate the top windows or is there anither idea?

  • 2 years ago

    Yes, I would probably try to replicate them.

  • 2 years ago
    last modified: 2 years ago

    I wouldn't replicate the layout of the top windows (although I would replicate the look). I would install windows all across the bottom level. The windows in the top level are kind of like eyes, and I would lay out the windows in the bottom like a smile across the bottom level. Well, not exactly a smile. I would want them straight across.

  • PRO
    2 years ago

    Match the upper level.

  • 2 years ago
    last modified: 2 years ago

    I’ve seen your other threads and am so very glad to see you didn’t erase the awesome character of the stone with limewash or whatever. It’s such a great vintage natural stone! I’m sure the original homeowners were very proud of it. Great craftsmanship. :)

  • PRO
    2 years ago

    I would match the upper windows, but with fewer. The exact arrangement will depend on the layout of the bedroom, but it would probably look best if the lower windows aligned with the uppers.

  • 2 years ago

    There are inly 2 windows on the 2nd story each window is 3 panels how could i do less and still have them alogn? thanks

  • 2 years ago
    last modified: 2 years ago

    Your upper windows have three windows set next to each other that look like one big window. People are suggesting that you match the size of the opening for the upstairs windows but use two windows. The individual windows would be bigger but the window openings would be the same size.

    Love your front door and stone!

  • 2 years ago

    You do not have to use three panes from the above windows but maybe only the centre window or? Me personally, I would do something more decorative like metal screens on the wall to imitate the look of the above windows.

  • 2 years ago

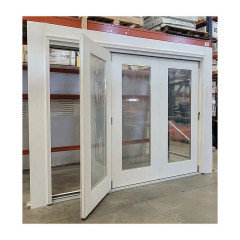
    I see French door type windows- they would be a bit larger the upstairs windows and places under the upstairs windows- Your chairs would looks great in the space outside each door- perhaps ferns on the porch between the chairs-

  • 2 years ago

    What about French Doors.

  • 2 years ago

    How about repeating the same windows that are to the right of the door so you have balance?

  • 2 years ago

    Wow, windows would be expensive. I think emphasizing the entry instead of doing windows will save a ton of money. Lights flanking the door, a large door mat and a colorful door. Beefier boxes around the posts and a railing across the porch. A better seating area on the porch, not black chairs but maybe wood.

  • 2 years ago


    A large picture window similar to mine centered between the upper windows would look nice,and

    A large picture window similar to mine centered between the upper windows would look nice,and go with the age of the house.


  • 2 years ago

    Just curious; are the windows upstairs fixed? I would suggest three windows below. The center one fixed and two flanking casement that open in opposing directions each side of the fixed center window. The size determined by 1/3 or 2/3 of the width of the siding between the vertical stone features on each side. Add some potted plantings of varying depth and height.

  • 2 years ago

    Agreed not only prohibitively expensive but assuming one could balance them on the outside and inside, so they work for both seems unlikely. There's a reason there never was a window there and part of that is these are private spaces inside where one doesn't really want people glaring into them. It will mess with the inside wall and how you arrange furniture. Is there a triptych of some sort that could add balance with the right side of the front door? I don't think the top windows need to be considered at all.

  • 2 years ago

    You just need balance. Anything that is visually symmetric to the above windows will work. That could mean the exact same windows Or it could mean doors or something decorative. The size and shape need to be similar. Is there someone on this thread who could mock up some added windows so we all could take a look?

  • 2 years ago

    I think I would like to see a mock-up with French doors/ windows in the front, finished to match the front door and centered below the upstairs windows. I am totally incapable of doing that but surely someone can..

  • 2 years ago

    I would add decorative trellis under the windows that are 2/3's the size of the upper windows. I would first suggest false/dummy shutters on the lower level, but that doesn't go with the style of your house.

  • 2 years ago

    Something architectural for sure. Large grapevine wreath, metal art. Large blank wall needs something but not expensive windows if you truly don’t need or want them.

  • 2 years ago

    You are right.. It looks like there should be windows. You will lose wall space inside but it would look better

  • 2 years ago
    last modified: 2 years ago

    I think we're getting off track a bit here and it seems like overkill. For very little expense, a long decorative wooden bench in a color similar to the front door would really help. Add a wreath or other decorative trim above it. Additionally, a complete seating area would bring lots of useful interest and take care of the balance issue, with perhaps small tables on each end of the bench, flanked by chairs facing one another, with colorful cushions to create interest, would solve this instantly. Adding expensive windows that will surely make lots of inside AND outside work, and then opening up a bedroom to all passers-by would not be the best idea at all.

  • 2 years ago
    last modified: 2 years ago

    Blinds and curtains used at appropriate times will easily solve any privacy issues.

    Of course, one should weigh the expense versus the outcome but I've never been in a house and thought, "There is too much natural light in here!".

  • 2 years ago


  • 2 years ago

    People have posted ideas that you should consider. However, before you spend any money, I encourage you to consult with a professional and get their mock up and/ or advice. Before you pay for a consultation, you must ask others for recommendations of the right professionals. Good luck. I share your pain.

  • 2 years ago

    For some reason, I’m thinking a very simple solution might be to paint that area in a light tan/ brown color ( pulling a tone from the stone) and then just have a nice seating area. Not so dark that it makes it recede too much but enough of a contrast to the upper part.

  • 2 years ago

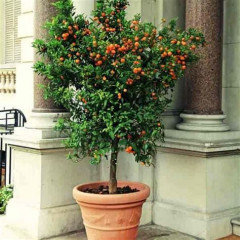
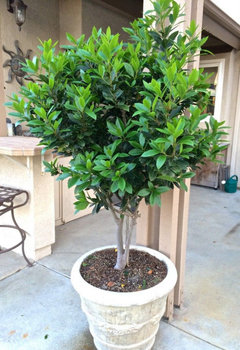
    You have a beautiful home. Tall, potted trees or plants, strategically placed on porch, are another option to provide visual interest against your first-floor wall. They could offer symmetry & balance with the second-floor windows, while also introducing texture and a visual link to the landscaping. I think you can accomplish your goals without being so literal (and extravagant) as to punch windows into the wall.

  • 2 years ago

    Personally, I'd like windows, but you have some good alternative suggestions if the cost is too much.

  • PRO
    2 years ago

    Couldn't agree more with deegw

  • 2 years ago

    Yes, add windows - looks weird without. Try to draw or make computer drawings of windows in different places. Not sure they need to be lined up with upper windows. Original builder should have put them in.

  • 2 years ago

    Lots of good advice here. Take a look at Brick and Batten virtual exterior design - lots of before and afters, and even more of their designs on Pinterest. Tons of inspiration. Their services don’t seem unreasonably priced either.
    Fwiw, I vote for adding windows : )

    https://www.brickandbatten.com

  • 2 years ago

    I like the railing idea and skip the windows (gets too busy to me). Add a couple tall potted trees as suggested. When budget allows, revamp the landscaping across the front porch to have low plants, perennial flowers, etc.

  • 2 years ago

    We have a house about the age of yours and decided to change the 4" posts to 6" when we rebuilt the deck, and it made a world of difference!

  • 2 years ago

    My thought would be to print a picture of your house on 8 1/2 x 11 paper. Overlay a piece of tracing paper. Following the outline of your house and windows draw the basic shape. Then shade in, also with pencil, the stone areas. Then draw in your two outside columns. Now try several variations by drawing in perhaps arched header across and a middle arch. Or perhaps two centered columns. When you beef up your columns the ones to the far left and right need to be the same. If you choose two columns flanking the white wall they could be smaller. Make sure your structure is not compromised. This tip was given to me by my daughter who is in the building business. Also, I think a front porch railing would date your house. Then decorate the blank wall with furniture, plants, and walk decor. If you paint the house, I’d choose a color taken from the stonework as opposed to the stark white.