

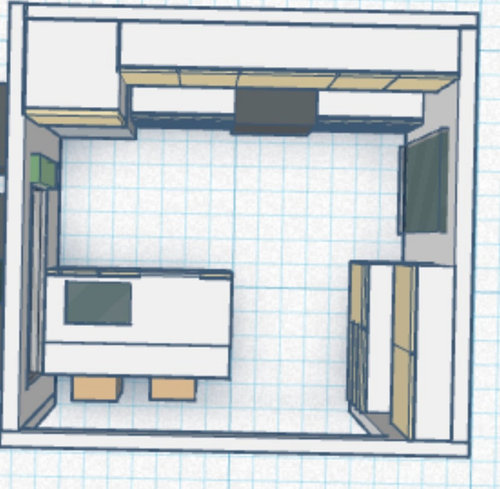
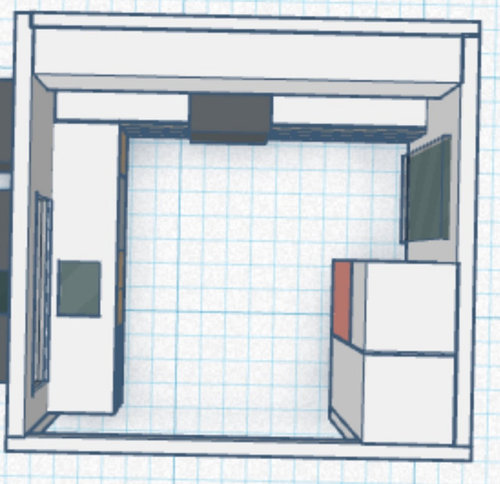
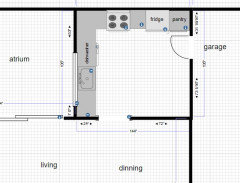
12 x 11 kitchen layout help
2 years ago
Featured Answer
Sort by:Oldest
Comments (6)
 2 years ago
- 2 years ago
Related Professionals
Bridgeport Architects & Building Designers · Marquette Kitchen & Bathroom Designers · Modesto Kitchen & Bathroom Designers · Missoula Kitchen & Bathroom Designers · Mason City Home Remodeling · Barnstable Home Remodeling · Potsdam Home Remodeling · Omaha Kitchen Remodelers · Hackettstown Kitchen Remodelers · Durango Kitchen Remodelers · Honolulu Bathroom Remodelers · Amherst Kitchen & Bathroom Designers · Medford Kitchen & Bathroom Designers · Marietta Kitchen Remodelers · Canton Kitchen Remodelers- 2 years ago
- 2 years ago
 PRO2 years ago

Related Stories

KITCHEN DESIGNKitchen Layouts: Ideas for U-Shaped Kitchens
U-shaped kitchens are great for cooks and guests. Is this one for you?
Full Story
KITCHEN STYLESKitchen Workbook: 12 Elements of Tropical-Style Kitchens
Relax into that vacation-at-home feeling with a kitchen that evokes swaying palm trees and warm ocean breezes
Full Story
MOST POPULAR7 Ways to Design Your Kitchen to Help You Lose Weight
In his new book, Slim by Design, eating-behavior expert Brian Wansink shows us how to get our kitchens working better
Full Story
KITCHEN MAKEOVERSSee a Kitchen Refresh for $11,000
Budget materials, some DIY spirit and a little help from a friend turn an impractical kitchen into a waterfront workhorse
Full Story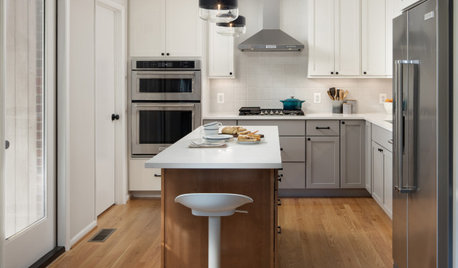
KITCHEN MAKEOVERSKitchen of the Week: Multigenerational Layout in 125 Square Feet
A design-build team helps a Virginia couple add style and storage to their dated kitchen and create a better flow
Full Story
KITCHEN MAKEOVERSKitchen of the Week: New Layout and Lightness in 120 Square Feet
A designer helps a New York couple rethink their kitchen workflow and add more countertop surface and cabinet storage
Full Story
KITCHEN DESIGNWhite Kitchen Cabinets and an Open Layout
A designer helps a couple create an updated condo kitchen that takes advantage of the unit’s sunny top-floor location
Full Story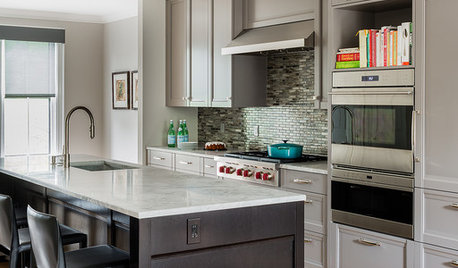
KITCHEN STORAGE11 Smart Storage Ideas for an Uncluttered Kitchen
These clever organizers help calm your kitchen so you can focus on the real business: dinner!
Full Story
KITCHEN MAKEOVERSKitchen of the Week: Soft and Creamy Palette and a New Layout
A designer helps her cousin reconfigure a galley layout to create a spacious new kitchen with two-tone cabinets
Full Story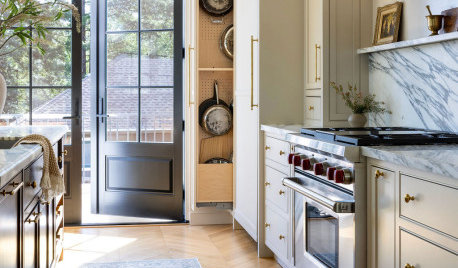
KITCHEN DESIGN12 Custom Storage Solutions for a Clutter-Free Kitchen
A home organizer shares top features to add during a renovation to help keep your kitchen tidy and organized
Full Story


JAN MOYER