Software
Houzz Logo Print
webuser_933790379

Need Help with Kitchen Layout

2 years ago
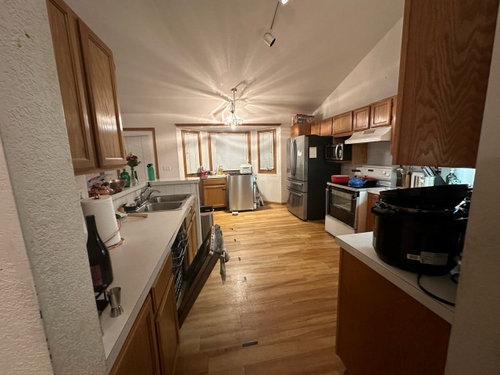
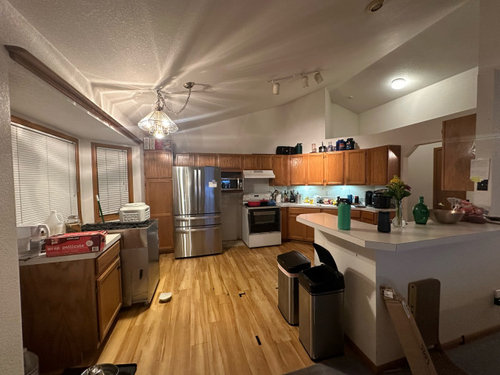
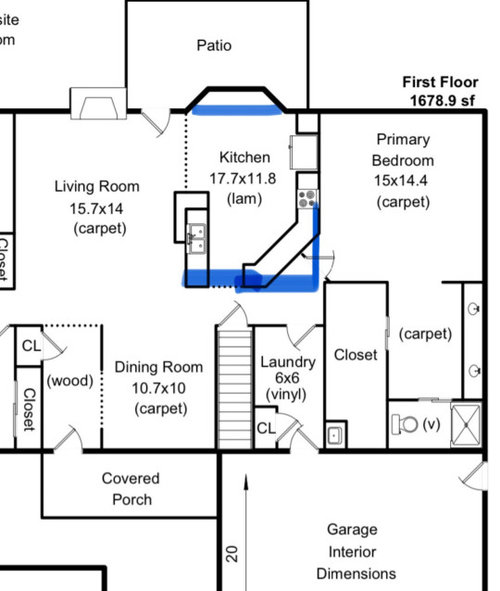
We are designing a new layout for our kitchen and are needing some input. We originally wanted an island, but would only be able to fit a square island and not rectangle, which we don’t like. There is no pantry space, so we were planning on squaring off the bottom right angled corner to add a semi walk-in corner pantry and closing off the walk thru space at bottom of pic. Also thinking of moving the kitchen sink into the alcove space. We’re thinking of keeping the oven range in same location, undecided where to put dishwasher (ideally want close to sink but not certain it’ll fit in alcove space), and perhaps the fridge where the former pass thru space was (bottom of pic). So ultimately we’re thinking to turn it into u shaped kitchen.

This is our first remodel ever, and I’m hoping some experienced folk can weigh in on some of these changes. Open to any and all constructive feedback and alternative ideas! Thank you!!

Comments (10)

  • 2 years ago
    last modified: 2 years ago

    Welcome to the Kitchens Forum!

    We would like to help, but we need more information, which can be found in the "New to Kitchens? Read Me First!" thread.

    Here's an excerpt from the Featured Answer in Read Me thread that contains most of the info we need:

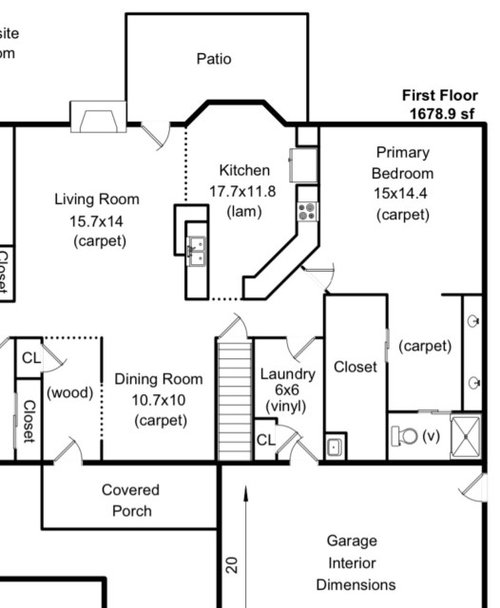
    You've provided a sketch of the entire floor the Kitchen in your original post, so what we need now is the fully-measured layout described below.


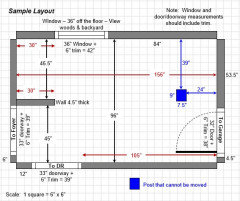
    Please post a fully-measured layout of the space under consideration and a sketch of the entire floor. Both can be either hand-drawn, computer generated, or drawn up with computer/app tools.

    By "fully-measured", we mean a layout with the widths of each wall/window/door/doorway and the distances between each wall/window/door/doorway labeled. See a sample below. If something cannot be moved or changed, label it precisely on your layout (see post in sample) and tell us why it cannot be moved/changed -- we may have some ideas for you.

    The sketch of the entire floor lets us see how the Kitchen relates to the rest of the home. It doesn't have to be to-scale, but it should accurately show how the rooms relate to each other and should include all interior & exterior doors. In addition, it will help us see how traffic flows in, around, and through the Kitchen. Label the front entry and family entry. The family entry is usually a garage or side entry, but it might not be. It's helpful to know which door you use to bring in groceries.

    Regardless of how you draw it up (by hand, computer, etc.), please be sure all measurements are labeled. (Note: Computer generated layouts often lack key measurements and, sometimes, measure to/from things like the middle of a wall or the middle of a window. Neither are useful. Measure each item and the distances between each item.)

    Other questions...

    • Tell us about you and your family and how you plan to use your Kitchen. All-adults? Empty Nesters? Children (now or in the future)?
    • What appliances (& their sizes) do you plan to have?
    • Where are you flexible? Can walls/windows/doors/doorways change (move, change size, add, delete)?
    • Do you have a basement under the Kitchen or are you on a slab?


  • 2 years ago
    last modified: 2 years ago

    One comment I do have...if you are planning to "squaring off the bottom right angled corner to add a semi walk-in corner pantry and closing off the walk thru space at bottom of pic", how do you plan to enter the Primary Bedroom? Are you planning to reduce the size of the closet to create a doorway into the BR? Or, are you planning to just create an entry via the closet? Something else?

  • 2 years ago

    Am I seeing carpet in the bathroom?

  • 2 years ago

    Given the architecture of your home, I would not square off the kitchen. Better to preserve the hallway which services the laundry, garage, and bedroom, but I would close off the small entryway to the kitchen there. Then I’d move the range to the center of the angled wall space. Keep a full sized pantry cabinet and a counter-depth refrigerator in the same location. Depending on the height of the wall below the bay windows, install a counter in the bay area, with a couple comfortable counter stools(preferred) or dining chairs…great place to dine or work. Then have your rectangular island with a drawer/trash/recycling cabinet, a centered sink cabinet, and dishwasher. This will provide a spacious work triangle, generous prep/cook/serving/flex counter space. The bay counter space will be a handy landing spot for groceries before loading into the pantry cabinet and fridge.

  • 2 years ago
    last modified: 2 years ago

    How deep is the bay area? How high off the floor are the windows?

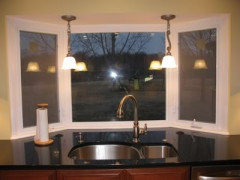
    We converted our (tiny) bay seating area to cabinets, but we had to raise the window to approx. 36" off the finished floor (they were originally 22" off the finished floor). We do not regret it and it's one of the best things we did, but be sure you understand what needs to be done.

    We did not just put things in the alcove, we ran the cabinets along the walls surrounding the bay well with the counter going into the well behind the sink. See below:


  • PRO
    2 years ago

    rebunky has a good idea. You get your rectangular island, and it's not so closed off from the living room. The only modification I would make to rebunky's layout is to make the pantry reach-in, which has the advantage of increasing the aisle space at the island.

  • 2 years ago
    last modified: 2 years ago

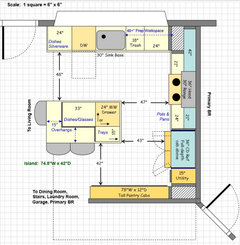
    Keeping your vision...

    Quick analysis/comments:

    • Not eliminating the hall below the Kitchen, but adding a wall to provide wall space for tall, shallow pantry cabinets.
    • The bay window will likely need to be raised to 36" above the finished floor (I'm assuming it's < 36" now).
    • Note the island has seats for 3, 2 of which have the view out the bay window.
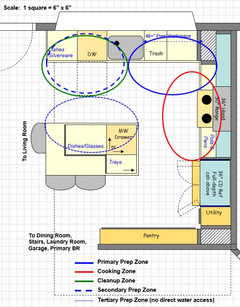
    • The primary work zones (Prep, Cooking, Cleanup) are nicely separated so multiple people can be working in the Kitchen at one time. It also works well as a one-person Kitchen.
    • There is a bit of zone-crossing b/w the refrigerator and Prep Zone (crosses the Cooking Zone), but that's not really too bad since it's not an excessive distance and, with the Prep & Cooking Zones protected from traffic, should not be a problem.
    • The Primary Prep Zone is a nice size and also faces the window for a nice view while prepping (as well as cleaning up). If you have visitors and want to use the island, you can do so or a second person prepping can use the island. With 48"W aisles and the Primary Prep Zone offset from the Island Prep Zone, there should be plenty of room for two (or more) people working in the Kitchen.
    • There's plenty of space b/w the sink & range and b/w the range & refrigerator
    • The Refrigerator is on the periphery - close to the Prep & Cooking Zones (where it's needed most) as well as easily accessed from someone looking for a snack without workers & snackers getting in each other's way
    • The bottom wall serves to create a protected space for the Prep & Cooking Zones - there will be no reason for wandering into those zones nor will it be possible without deliberate intent. It still leaves the Kitchen open to the Dining Room as well as the Living Room so there's no zig-zagging through the house to go to/from the DR & Kitchen.

    (The dotted rectangle represents the stated Kitchen's dimensions of 17.7' x 11.8'.)


    Caveat: This design is based on assumptions since you did not provide actual dimensions. If the dimensions are different, the design may need to be tweaked.


    Work Zones:


  • 2 years ago

    This feedback is really great! Thank you everyone :) To answer a few questions that came up in the comments:

    • The ‘squaring off’ of the kitchen corner would mean we would give up some primary bedroom walk-in closet space (about 36” out of 14.5ft) to redo the entryway into the bedroom. The hallway might feel a bit narrow after doing this too.
    • Our house has a large crawl space and basement (yay, no slab!) which will make plumbing the sink location by the window easier. My partner is also a contractor which helps with costs too, but it will expensive for sure!
    • The windows are luckily 36” from the floor already. The kickout/alcove is 24.5” deep, 108” on the long end and 55” on the shorter window end.
    • Appliances: 6 burner gas range (L 36”x W24”), French door fridge (L 32”x W 34”) standard dishwasher
    • We’re a household of two adults (no future additions). We’re planning to be in the house for a while (5yrs ish), but it’s not our forever home, so improvements to help the resell value is important to us. The house hasn’t been updated since the 90s, so really anything is an improvement
    • Sadly, there is carpet in the bathroom, but not for much longer :)

    @Buehl the sink is your picture looks great! It’s nice to see an actual visual of what we want. We keep going back and forth between having an island or doing a peninsula instead so we’re not wasting cabinet space. I like the idea of the pantry @rebunky included so there’s a shorter walking path from the bedroom/garage too

  • 2 years ago

    If you want the sink in front of the bay window then Beuhl’s layout would work great!

    It still give you an island, which buyers seem to be obsessed with!

    Also, reach in pantries like Buehl’s plan shows often can hold just as much as a walk in. Although potential buyers probably would not understand that and therefore like the walk in pantry better.

    Let us know what you end up doing. Fun project!