

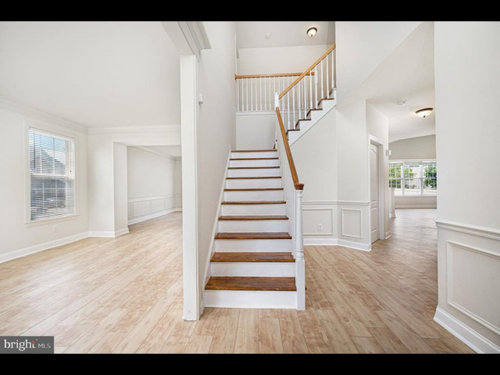
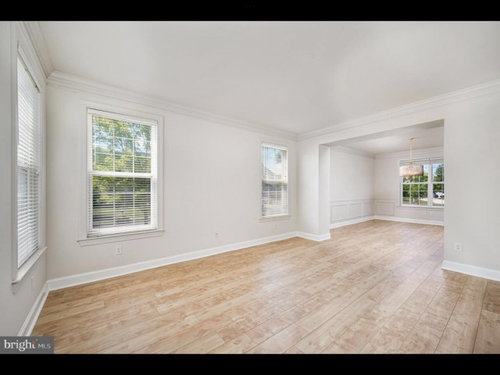
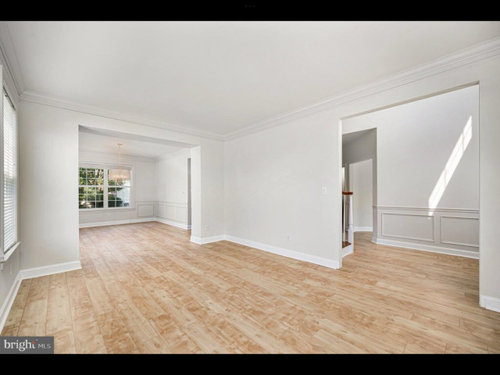
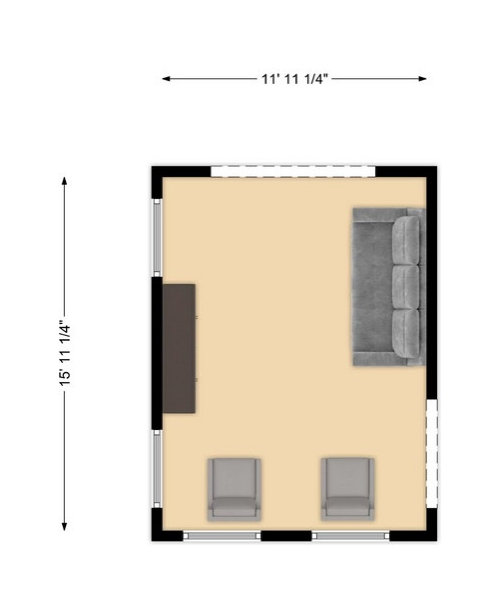
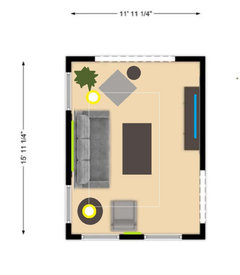
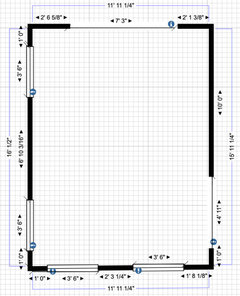
Space planning suggestions for small living room?
2 years ago
Featured Answer
Sort by:Oldest
Comments (9)
Related Professionals
Texarkana Interior Designers & Decorators · Portland Interior Designers & Decorators · Allentown Interior Designers & Decorators · Winston-Salem Furniture & Accessories · Rockford Furniture & Accessories · Madison Flooring Contractors · Virginia Beach Flooring Contractors · York Flooring Contractors · Waterloo Interior Designers & Decorators · Napa Interior Designers & Decorators · Sacramento Interior Designers & Decorators · Wichita Falls Architects & Building Designers · Marquette Architects & Building Designers · Kirksville Architects & Building Designers · Chambersburg Kitchen & Bathroom Designers- 2 years agolast modified: 2 years ago
- 2 years ago
 PRO2 years ago
- 2 years ago
 2 years ago
- PRO2 years ago


Related Stories

LIVING ROOMSLay Out Your Living Room: Floor Plan Ideas for Rooms Small to Large
Take the guesswork — and backbreaking experimenting — out of furniture arranging with these living room layout concepts
Full Story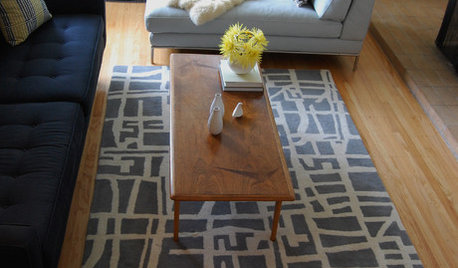
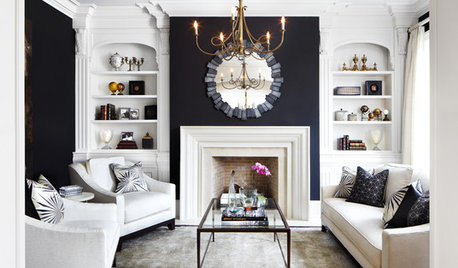
LIVING ROOMSLove Your Living Room: Upsize a Small Space
Learn clever decorating tricks for giving your living room a more spacious feel and a bigger personality
Full Story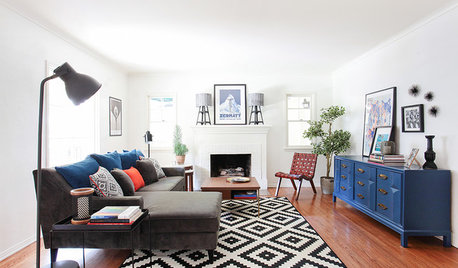
LIVING ROOMSRoom of the Day: A Chic Living Room Makeover for a Temporary Space
Stylish energy suits a young family’s lifestyle in their rental home
Full Story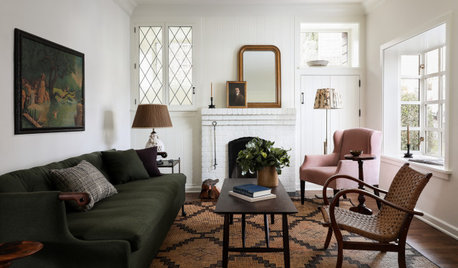
LIVING ROOMSHow Designers Make the Most of a Small Living Room
Follow these small-space tips from interior designers and architects to help you plan your compact room
Full Story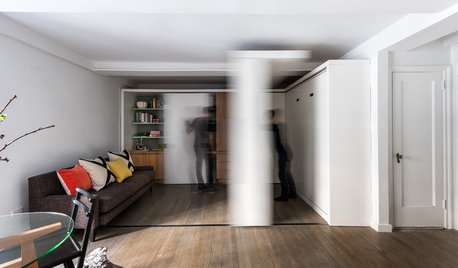
HOUZZ TOURSHouzz Tour: Watch a Sliding Wall Turn a Living Space Into 5 Rooms
A clever custom storage piece transforms this New York City microstudio into multiple living spaces
Full Story
PRODUCT PICKSGuest Picks: Chic Finds for a Small Living Room
Versatile furniture and eclectic accents combine for an instant plan that makes a petite living room feel just grand
Full Story
DECORATING GUIDESHow to Plan a Living Room Layout
Pathways too small? TV too big? With this pro arrangement advice, you can create a living room to enjoy happily ever after
Full Story
DECORATING GUIDESOpen-Plan Living: Partition Your Way to Comfortable Spaces
Double the functionality of a room or add structure to an open-plan space with creative partitioning
Full Story
SMALL SPACES11 Design Ideas for Splendid Small Living Rooms
Boost a tiny living room's social skills with an appropriate furniture layout — and the right mind-set
Full Story




simplynatural