Software
Houzz Logo Print
erica_servello

Floating Shelves vs. Another Upper

2 years ago
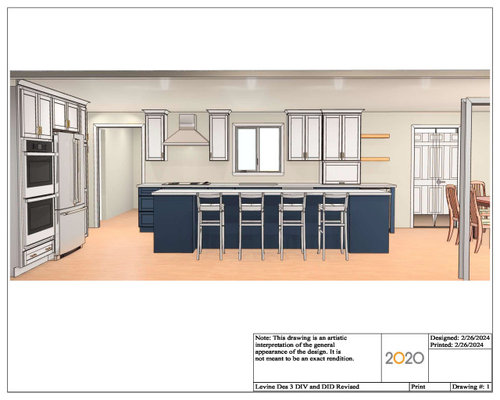


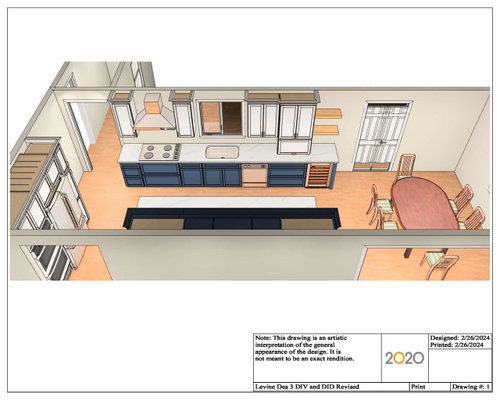
Hi all! About to finalize our kitchen reno design and I need to decide ASAP if I'm keeping my original idea of floating shelves above beverage fridge or switching to more uppers. I thought it would be a good idea to have floating shelves to help transition to the dining area. Meaning, continuing the uppers could feel too "kitchen-y" since it's getting very close to the dining area. The shelves are going to be same color as the wood floors. I'm questioning my decision because I'm a bit nervous about clutter. These will be functional shelves, not decorative. Will house mugs (all matching) and various coffee items (in coordinating vessels). But who am I kidding? Will we ever be able to keep these shelves looking magazine ready and tidy?? That's why I'm considering an upper instead- maybe with some glass so it feels more like a hutch than just regular cabinets. Thoughts?? (The counter above will house coffee maker.)

Comments (24)

  • 2 years ago

    Do you have more cabinets and countertops on another wall? I don’t like the appliance garage where it is, it interrupts the flow. I would do another cabinet not shelves. It would be handy to have glasses/mugs in there for the coffee pot and beverage fridge. We also keep coffee, sugar and tea in the cabinet above our coffee maker; it’s really handy.

    Erica Levine thanked ShadyWillowFarm
  • PRO
    2 years ago

    Feels lop sided.

    Lose the appliance garage, do a CABINET clad hood, and add float shelves two, in your counter top material - not wood.

    Frankly? I'd limit the blue to island only - not perimeter lowers at all.

  • 2 years ago

    If you want it for function, I would definitely do the cabinet. I would also consider moving the countertop cabinet to the end of the counter (where you show the shelves now) to increase your continuous counter space.

    Erica Levine thanked blueskysunnyday
  • 2 years ago

    Another upper and do away with the appliance garage. (I would rather have more counter space.)

    Would also rethink the oven stack. The ovens are consuming a lot of potential storage space. Perhaps a range instead. Or a single oven under the cooktop or place in the island.

    There is another current thread about dented refrigerator doors when the fridge is next to ovens. Another reason to reconsider the current plan.

  • 2 years ago

    Thanks all! Appliance garage is staying no matter what! May locate to end but then coffee equipment is above dishwasher and not beverage fridge and that's not great from a function perspective.

  • 2 years ago

    Erica, I’d also suggest moving the appliance garage to the end….a step to the left or right won’t matter in terms of functionality, it’ll all still be right in front of you. I also like the look of shelving (plus the wood it adds), but ultimately decided against having them in my kitchen because of cleaning etc.

    Erica Levine thanked coray
  • 2 years ago

    Erica, I don’t understand your last comment about coffee equipment above the DW. In your picture, the appliance garage is between the DW and beverage fridge. Using another upper, over the garage, above the beverage fridge would give you easy access to all those from the dining side and clear counter space back to the sink area.
    Also agree with the suggestion to use a cabinet surrounding your hood. There are too many different shapes on that upper wall as shown.

  • 2 years ago

    Make sure the appliance garage is detatachable. That way when you move in and it takes you 10 seconds to realize it's in the way you can remove it.

  • 2 years ago

    @ aziline - I didn't know that was an option! I'm definitely going to inquire as that would relieve a lot of stress. We could live with it and decide best placement. Thank you!

  • 2 years ago

    Another upper cabinet, move appliance garage to end.


    Are you open to changing to changjng the arrangement of the hood and small cabinets?


    Also, it doesnt look like theres a close landing spot when youre taking things in/out of the oven or fridge. but maybe the drawings are deceiving.

  • 2 years ago
    last modified: 2 years ago

    How wide are the upper cabinets on each side of the range hood? I've had 12" uppers (3 of them in my last kitchen!) and they are next to useless. I changed 2 of them to 15" (and eliminated the third), and it made a world of difference.

    Add me to the Cabinet instead of Shelves camp. Why are you so insistent on the appliance garage? Do you have a storage plan, so you know for sure you don't have room for small appliances somewhere else? Lots of people keep them in drawers.

  • 2 years ago

    Popping in to defend your appliance garage. We put one in during our recent remodel, and I really love being able to have things plugged in all the time and not having to pull the toaster in and out of a drawer.


    But are you able to reconfigure that sink wall? All the different shapes and heights are giving me anxiety. I would move the appliance cabinet to the end, make the hood a square (either cabinet material or something else), and eliminate the skinny cabinets on either side of the hood. What's on the wall we don't see, behind the barstools -- any storage there? I agree with Ann about having a storage plan so you know where everything will live once you're done.

  • 2 years ago

    Were this me, I would ditch the uppers flanking the hood altogether, get a bigger/more decorative hood (probably painted to match cabinets) and add an upper instead of the shelves to make up for lost storage. I would then just make sure there is ample drawer storage for tools, spices, oils, dry goods, etc. around the stove (including switching all lowers to drawers). You have tons of storage so the loss of those cabinets is no big deal (looks like there is also a bank of cabinets behind the island?)


    Or I would do as others suggested and have the hood encased in the cabinetry.


  • 2 years ago

    I agree with several others. I would move the cabinet with the appliance garage underneath to the end. I agree that the hood side doesn’t balance the heaviness of the other side. As Jan mentioned, a wood hood connected between the two flanking cabinets would balance that sink run better.

    You could also swap the fridge and pantry. Putting the tall pantry cabinet in between the fridge and wall ovens would avoid the potential for denting the fridge door against an open oven door if you think that might be an issue.

    Something like this?


  • 2 years ago
    last modified: 2 years ago

    I also love the appliance garage in our new build and advocate for keeping it, but definitely put it at the end. I also agree with all the other suggestions here re the hood, cabinets around it, and the fridge/oven doors.

  • 2 years ago

    I know myself too well to ever accept form over function. My many coffee mugs do match, they are all the same clear glass hot beverage mugs from a restaurant supply. Other than that, when the novelty of the shelving wore off there is little chance I would keep them clean (dusted), orderly, neat. I'm pretty sure you will not have one friend who notices or remarks on transition to the dining area - make it work for you in the way you will best use it. That would mean another cabinet for me, and it would give me added storage over just coffee components.

  • PRO
    2 years ago
    last modified: 2 years ago

    Badly proportioned an unbalanced. The aisles are very small for such a large space, which contributes to the imbalance. IT almost feels better to swap the range to where the appliance garage is, and then do a more robust one at the end, on the left, closer to the tall things. Or, move the oven to one end of the super long wall, with a matching to the counter garage at the other end. That would free up space next to the fridge for a coffee zone or microwave zone. Or fridge at the eating end, oven at the opposite end, and cooktop on the wall where the fridge was. That would be a whole lot more balanced.

  • 2 years ago

    No to the shelves.


    I don't know what you are keeping in the appliance garage, but there are pull downs from upper cabinets and other approaches. Stick the beverage refrigerator in the island.

  • 2 years ago

    I just find that whole wall out of sync and off balance. If you put cabinets where the shelves are that wall is going to become even more visually off-kilter and be very weighted to the right.


  • 2 years ago

    I like your choices. I have a navy blue island so I am bit biased..


    I am not a fan of open shelves. And instead of the appliance garage do something like I did. Of course you would just do this on the right side to hide the appliances. I have an outlet behind the doors. And interior lighting.


  • 2 years ago
    last modified: 2 years ago

    I'm another who prefers cabinets over shelves, more counter space, and in your kitchen I think a cabinetry hood would look nice if you plan to keep the two narrow cabinets that flank it. I understand you feel differently, but mocked these up as an example. You could trim the hood with the matching blue from the island.


    If you want to keep the appliance garage, as others have mentioned, I think it would look nicer at the end, and I like how Boxerpal's looks.


  • 2 years ago

    The design with the floating shelves does not work visually. Add another upper, and (if you must have it) move the appliance garage under the far right cabinets. Your new upper will work as it can house your mugs and coffee items without clutter. Don't worry about it appearing too "kitchen-y" - it's better to have a design that isn't as awkward as the design you posted. To make the design more visually pleasing, I'd also substitute a wood hood (connected to flanking cabinets).


    Another thing to think about. There is no convenient "landing zone" for items you take out of the double ovens - and the ovens are in a zone that will be very busy. I'd consider a range instead of the doubles and use the xtra space as a pantry.


  • 2 years ago

    Agree with most of the comments above about the "off-balance" look of the whole upper kitchen. The little set of two shelves looks dinky there.


    And I don't know about too "kitcheny". It's a kitchen! If you were going to put kitchen-ware on the shelves, I'm not sure how that is a transition unless you have similar shelves in the DR that hold dining room stuff. The solid wood cabinet hiding the kitchen-ware would act more like a wall and thus a separation, if not a transition.