

How do you create an elevation "view" in Houzz within a 3D Scan Model
2 years ago
Sort by:Oldest
Comment (1)

Related Stories
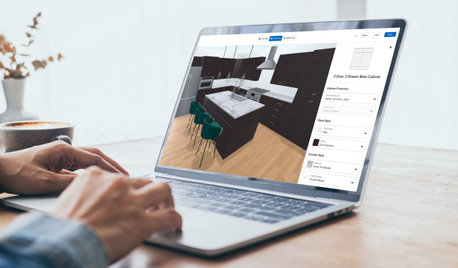
HOUZZ PRODUCT NEWSHouzz Adds New Kitchen Features to Its Houzz Pro 3D Floor Planner
The new features help clients visualize their finished kitchen with 3D models that show cabinetry, appliances and more
Full Story0
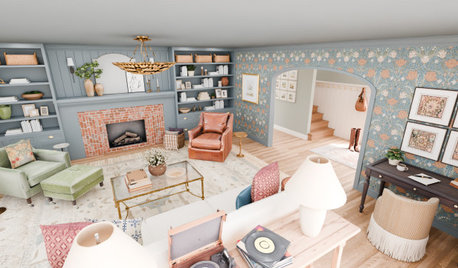
LATEST NEWS FOR PROFESSIONALS5 Iconic TV Shows Reimagined in 3D With Houzz Pro
Step inside virtual rooms inspired by ‘Gilmore Girls,’ ‘Yellowstone,’ ‘Mad Men,’ ‘Friends’ and ‘Game of Thrones’
Full Story0
FUN HOUZZ5 Iconic TV Shows Reimagined in 3D With Houzz Pro
Step inside virtual rooms inspired by ‘Gilmore Girls,’ ‘Yellowstone,’ ‘Mad Men,’ ‘Friends’ and ‘Game of Thrones’
Full Story0

FUN HOUZZ3D Spaces Designed for Your Zodiac Sign
Houzz and Kirby Home Designs have partnered to create virtual spaces inspired by the four astrological elements
Full Story
LATEST NEWS FOR PROFESSIONALS4 Vacation-Inspired Designs Brought to Life in 3D
Explore rooms created with the Houzz Pro 3D Floor Planner that capture the spirit of Bali, Italy, Nantucket and Florida
Full StoryLATEST NEWS FOR PROFESSIONALS3D Spaces Designed for Your Zodiac Sign
Houzz and Kirby Home Designs have partnered to create virtual spaces inspired by the four astrological elements
Full Story
FUN HOUZZ3D Kitchen Designs Celebrate Disney Magic
Design dreams come true in three virtual kitchens inspired by ‘The Little Mermaid,’ ‘The Lion King’ and ‘Toy Story’
Full StoryFUN HOUZZ4 Vacation-Inspired Designs Brought to Life in 3D
Explore these virtual rooms that capture the spirit of Bali, Italy, Nantucket and Florida
Full Story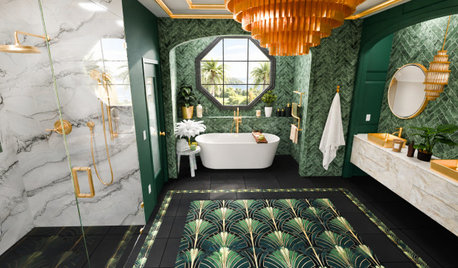
INSIDE HOUZZ4 Room Designs That Bring Iconic 20th-Century Style to Life in 3D
Explore 4 virtual rooms that reimagine iconic designs from past decades for contemporary homes
Full Story0
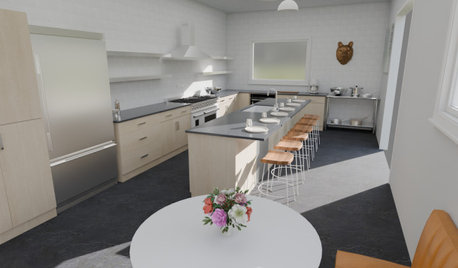
FUN HOUZZ3D Room Designs Inspired by 5 Emmy-Nominated TV Shows
Step inside 3D-reimagined rooms based on ‘The Bear,’ ‘Ted Lasso,’ ‘The White Lotus,’ ‘Succession’ and ‘Wednesday’
Full Story0





Chloe Siegmann
Related Professionals
Clarksdale Home Remodeling · Johnson City Kitchen Remodelers · Clarksburg Kitchen Remodelers · Pittsburgh Architects & Building Designers · Sterling Architects & Building Designers · Norfolk Design-Build Firms · Albany Design-Build Firms · Canton Design-Build Firms · Waycross Kitchen Remodelers · Atlantic City Kitchen Remodelers · Pullman Kitchen Remodelers · Athens Kitchen & Bathroom Designers · Albany Kitchen Remodelers · Niles Custom Countertops · Providence Custom Countertops