Software
Houzz Logo Print
webuser_18730401

Neverending rocks ?!?!

2 years ago
last modified: 2 years ago
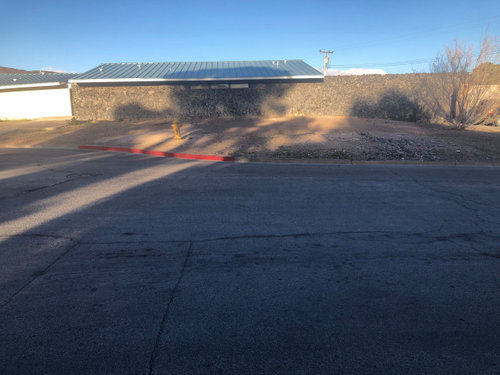


Dusk:


Howdy folks = )

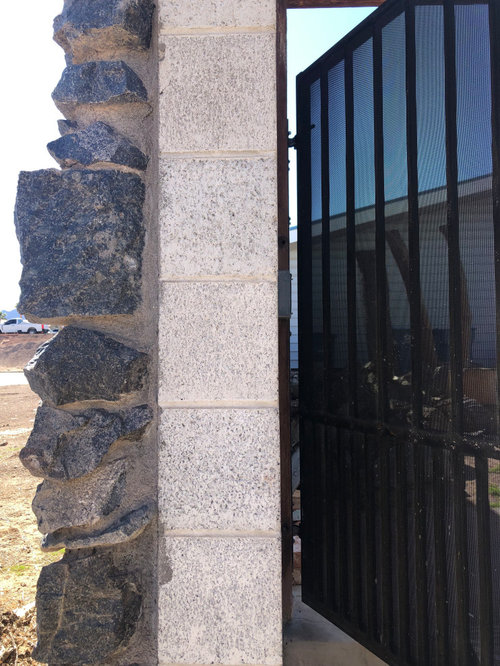
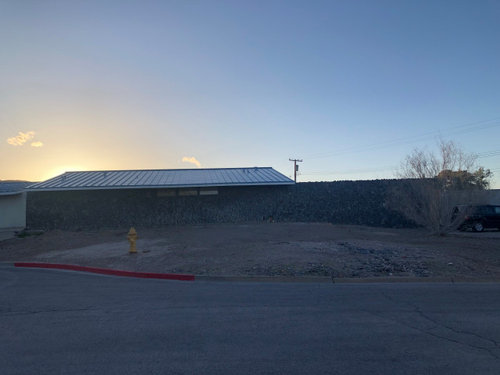
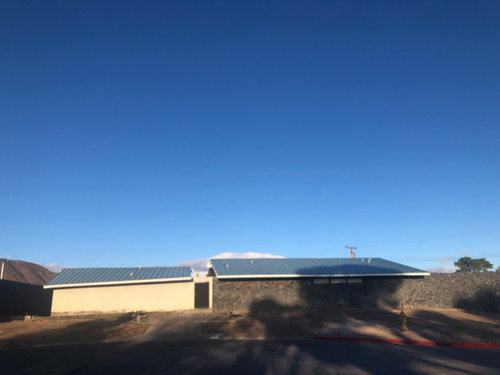
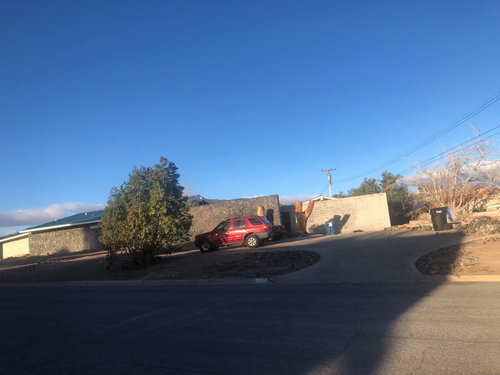
Aye ! Above pics are my place. Over 100 feet width-wise of gray lava rocks form the bulk of the face of the house. All you can remember is how much gray rocks there are on the house, and please correct me if I'm wrong. The house was built in the 1960s by a military man.

Though the house has space, I think it might look odd because

- too much of gray lava rocks form the face

- unorthodox separating house into three buildings

- on the exterior, the side of the house doubles as a wall instead of the house being behind a wall because the city considers a house a single family residence if all buildings on the lot are connected by a seamless wall, which the military man builder did but aesthetically it looks quite odd, and please correct me if I'm mistaken

May I ask, if you were looking at his house, what would make it more palatable to you because regrettably though I want to stay here forever, it may not be in the cards.

I Thank You kindly

for any feedback.

That I may, in the pics above, I see there are concrete blocks behind the gray lava rocks (all three buildings are made of concrete blocks).

A wall groove cutter, wall slotter, or concrete saw to precisely cut off the lava rocks ?

If the lava rocks are off,

stucco the whole face? to a light blue stucco since the steel roof is sky blue ?

over 120 feet wide of light blue stucco would look ok or odd because there's so much of it at 120 feet width-wise?

Computer program people have had good results previously, here in seeing what it would look like with over 120 feet width of seamless light blue stucco ?

That I may, I have removed extraneous blank lines and surplus spaces, repeatedly several times now, but when I press Post, website inserts them back in. Consequently, please overlook the formatting.


Comments (22)

  • 2 years ago
    last modified: 2 years ago
    Embrace the rock! It reminds me of homes I've seen (on TV) from Australia and parts of Europe. All you see from the outside is a wall and that's it. From the layout it sounds like this is similar. I personally like that idea. Why spend money on what others see instead of what you do while in the house?

  • 2 years ago
    last modified: 2 years ago
    I Thank You

    kindly

    for your thoughts, aziline.

    I so very much

    enjoy

    hearing your thoughts, including there are homes showing just wall in Australia and parts of Europe.

    That you may allow, aesthetically, I fear the gray rocks make it look so dark and menacing that if I ever have to move, I don't know if most people looking at the house will give it another thought because of so much gray on the face. I think I see what the military man builder of the house was thinking in the 1960s when the house was built (I think but I'm not sure): The front of the house is so dark and menacing, miscreants more likely will pass it by. The military man builder saved the home feel to the house for the back where it's all windows to the middle building and bright siding, complete opposite of the front of the house.

  • 2 years ago

    The property has many unique things going for it with the biggest one, for me anyways, being the 3 buildings. If someone likes the lay out I'd guarantee they won't say "but that wall sucks, let's find something else" :)

  • 2 years ago

    I Thank You

    so kindly

    for your words, aziline.


    Might you be able to expand on the type of buyer buying a big house but choosing to go outside to go to the kitchen.

    That I may, I bought the house for the space and did not mind
    all too much
    about the layout because I don't have a family. I'm the only one on the block in a sized house with no family occupants, so I fear if it's a smaller minority than I think who would accept a layout of

    children's quarters in one building

    common areas in one building

    master bedroom in one building.

    Okay I'm hungry but do I want to go out into the rain (or high winds, or sweltering heat, I'm in the Southwest) to get a snack from the kitchen (in the middle building), are my regular thoughts. It becomes a debate in my mind of weighing the pros and cons of going to the kitchen. I think the military man builder might have also divided the house into three buildings and made the three buildings of soundproof with concrete blocks because he wanted no problems with previous houses: adult noises in the bedroom can be heard by everyone passing by. Problem obviated with the third building, which can't be seen from the front of the house. The third building is located farther away from the other buildings of the three buildings, I'm guessing for the sheer space separation in addition to the concrete blocks for purpose of no adult noises can be heard by children or guests.


    Pro:

    No overhearing adult noises


    Con:

    Debate in mind on whether to go to kitchen


  • 2 years ago


    I Thank You

    so much

    for your thoughts, Hallett & Co.


    Big reveal I am female, right ?

    I hope you can forgive if my guess is ignorant, but may I guess anyways? that you're male? That you may allow I am right you're male, do you think it's because you're male that the gray lava rock face is positive to you
    but
    if you had, say, every kind of house to pick from on the MLS at 5500+ sf, wouldn't you put the gray rock face as dark and menacing compared to say a nice pastel stucco exterior
    and so would then put the gray lava rock face on the
    definitely no

    list.

    I Thank You so, for your input because I thought everyone would hate the gray rocks, but it turns out, not so, not so indeed.

    As a female, as soon as I look at an exterior like that, if I was actually picking out a house, it would go on

    definitely no

    list.

    I only chose the house then for the space because I had a lot of things to organize and

    did not mind

    layout or exterior.

    Though the house is unorthodox being divided into three buildings, the builder thankfully left each building layout orthodox. I have so much stuff spread all over the place in organizing tons of boxes of personal things that it's a huge unorganized pile of boxes.

    First building:
    five bedrooms for the children
    a laundry room
    no kitchen\
    a little over 1600 sf

    Middle building:
    Common areas of
    kitchen
    dining room
    living room
    family room
    above all in one great room
    a basement with an underground shooting range in the form of a concrete tunnel to be soundproof
    main floor a little over 2200 sf
    basement a little over 1100 sf

    Third building:
    master bedroom with
    a kitchen with no oven
    stacking washer / dryer in the bathroom
    bathroom with only one sink and a shower (no tub)
    building is about 800 sf


  • 2 years ago

    I too wouldn’t be too concerned about the exterior at this point. If I were interested in purchasing your property, I wouldn’t care if there was a stone wall all around it. I think you would get much more “bang for your buck” to invest in things that make the buildings function better and make the interior of the property more homelike - adding covered or enclosed walkways between buildings, improving kitchenette functionality in the owners’ suite, adding landscaping, etc. This is such a unique property - we would love to see more photos and a plan or drawing with dimensions.

  • 2 years ago
    last modified: 2 years ago
    The Original Poster asked:

    "May I ask, if you were looking at his house, what would make it more palatable to you because regrettably though I want to stay here forever, it may or may not be in the cards. "

    My guess is that it will appeal to a multigenerational family or someone who wants to rent out two of the buildings after making each fully functional. The second type of buyer will need to know if the property is zoned for multiple family housing, so check with local authorities.


    To make it more attractive, add some landscaping that's compatible with the local water restrictions. That means a few strikingly beautiful specimen plants and mostly gravel. If you set a budget that you can implement in phases, a good landscape architect can draw up a plan to meet the budget. Palo verde trees may be a good choice for your southwest location. Look at photos of local "show houses" and virtually-drive around with google streetview to established neighborhoods to see what can be done.

    After gravel has been spread and plants installed, have the lava rocks pressure washed to remove the dust of the last 60 years that has made its way into the porous lava surface.

    IF you show photos of the three buildings' exeriors around the courtyard , you may get advice on landscaping that area to make it more attractive.


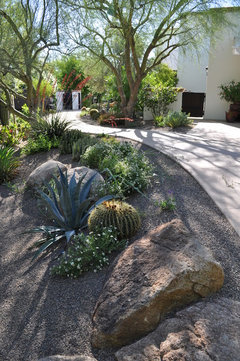
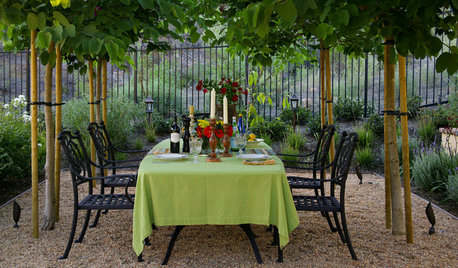
    Desert Landscaping · More Info


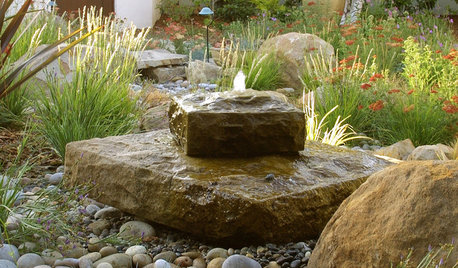
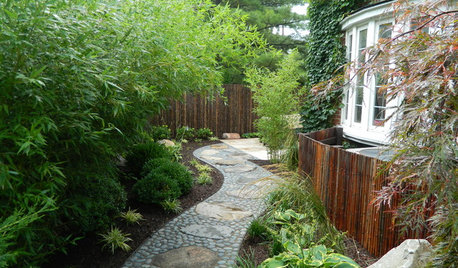
    Creeks Edge · More Info


  • 2 years ago

    If you are planning to move fairly soon, say within a year, and would like comments and advice on preparing the interior for sale, you can start another post in the "buying and selling homes" area. Also, the real estate agent you choose will have recommended service people for clearing out, donating, cleaning, repairs, painting, and so on.

  • 2 years ago
    last modified: 2 years ago
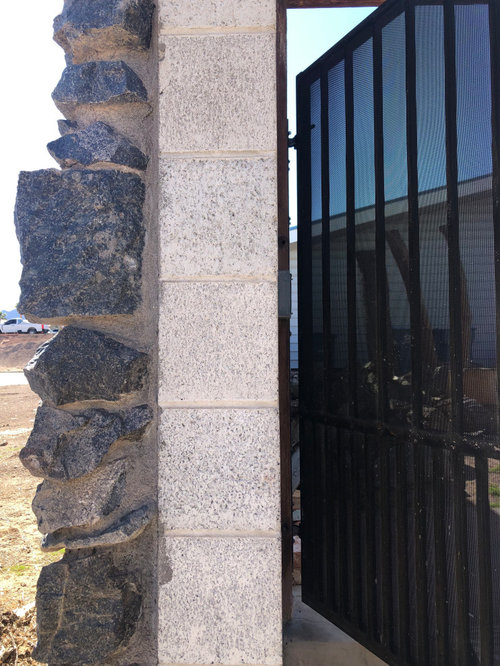
    I so appreciate your thoughts, ginatay124. In between or after my pre-existing commitments this weekend and Monday, I will go to find and post pics of interior when I moved in — pics now are tons of boxes where walls and floor are hard to find — and I will find those pics of interior of when I moved in. Not so good at technology but I will figure out scanner or camera on a phone to put up drawing of layout. Thank you kindly.

  • 2 years ago
    last modified: 2 years ago
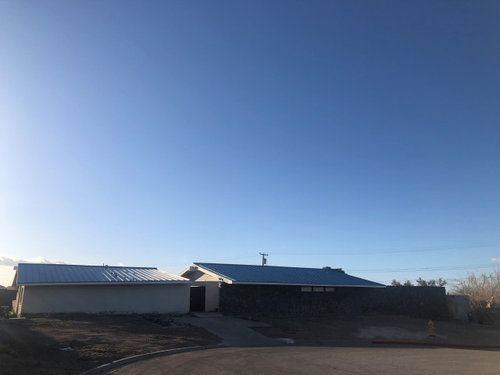
    Hi apple_pie_order. Thank you so kindly for your thoughts.


    Though I want to stay here forever because I likely won’t find another fire-proof house (steel roof, concrete blocks for all three buildings [middle building has siding in the back of the house from the 60s on top of the concrete blocks]), soundproof house due to concrete block walls

    regretably

    life does not remain constant

    so I likely won’t be able to stay here forever, so gradually in the next five to 20 years, perhaps I can make it more palatable.


    Because it’s low maintenance steel roof (no termites, no rotting wood)
    low main concrete blocks (no termites, no rotting wood)

    do you think the low maintenance landscaping for front yard would look good as with no garage ever built, perhaps huge circular driveway installed for plenty of parking for 5500+ sf and with the less ground remaining after huge circular driveway installed, perhaps low maintenance landscaping to go with low maintenance steel roof, low maintenance concrete blocks (olive trees need no water and bear fruit but are not attractive but perhaps are an idea of low maintenance landscaping ?)


    I hope you can forgive me as I have to go to make appointment right now that I read and wrote fast in this post but wrote as soon as I saw you posted so you’re not kept waiting.


    Will return = )

  • 2 years ago

    Real quick, not zoned for multifamily to question but nextgen is ok, right? when zoned for single family residence

  • 2 years ago

    I don't believe it was built to be attractive but made to be functional for defense. Like a fortress I believe he built it to keep radiation and people out. As a possible and cost effective option to change the exterior look into having gunite sprayed and troweled over the rocks. but don't do it until you add some windows. Gunite is what they use to make swimming pools and it's properties would work well for your application.

  • 2 years ago

    Thanks for info. Please upload three daytime photos of the front of the house: from across the street face-on and from each side, showing the whole front yard and facade.

  • 2 years ago
    last modified: 2 years ago
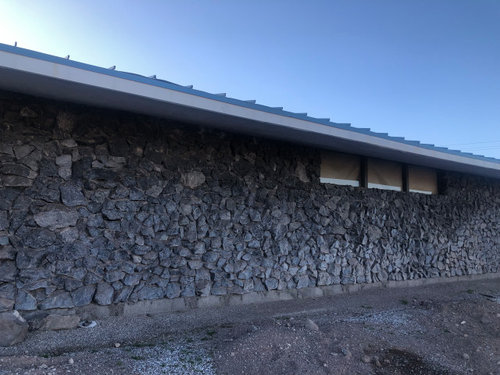
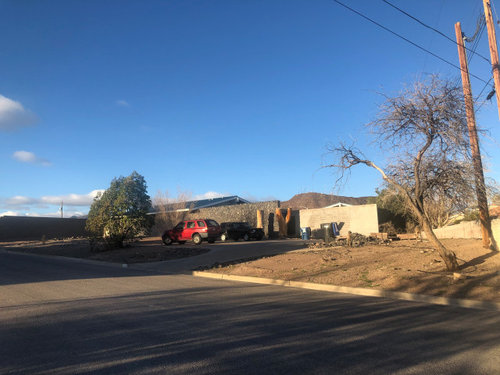
    Thank you so much for your thoughts, kevin9408. Even the mailbox is hidden in addition to no front door and no windows in the front, except for the three tiny menacing windows high up, hard for burglars to reach. Yes Kevin you are so right I think about concept of the house is defense. Two of the military man builder's hobbies were sharpshooting and hunting, hence the underground shooting range. I think you are right with the military man's thinking: It looks like a garrison. The underground shooting range had a hatchet door to exit above ground and could double as a bomb shelter. Yes, Kevin, it is located in a prime state for nuclear bomb testing back in the 60s so looking up radiation properties of natural rocks upon your kind mention, yes natural rocks (lava rocks are natural rocks?) are good for radiation. The military man builder had retired from the military and was in his 40s when he built the house, and in the daytime pics, one can see the tippy top of the third building in the pics with the driveway with cars (harder to see in the nighttime pics). One sees the distance of the third building is farther away from the other buildings than the two other buildings are to each other, and with the military man trying harder with the farther distance of the third building, and with the master bedroom only in the third building, my guess is to prevent adult sounds from being heard with the sheer farther distance and with the soundproof concrete blocks.

    Yes Kevin you are so right about garrison. Escape routes. Garrison. The military man planned five escape routes. There's only one door visible from the street, the black door which leads to the backyard in the pics.

    - Escape route 1: Underground shooting range has a hatchet to exit above ground

    - Escape route 2: Looking at pic three in opening post, one does not see a door. But if one looks in pic five in opening post, there is indeed a door, but one would have to know it's hidden behind the front lava rock wall.

    - Escape route 3: There's a door not visible from in pic two, because one would have know to look behind the front lava rock wall to find a door hidden from the street and from public view.

    - Escape route 4: On the far left side of the place, one sees a space and then a wall. That space in real life could fit a bulldozer or two or three RVs side by side to get to the opposite side of the house from the face, where there's a RV gate flowing directly into center of backyard (I've never had a RV so I don't if it's two or three RVs side by side)

    - Escape route 5: On the far right of the house, one sees another space (along with lots of landscaping materials on the ground someone gave me which I don't know if they will work for the house), and then a line of olive trees going down the lane. I will eventually clear the olive trees, and vehicle could drive down the side of the house, turn left and enter the RV gate located on the side of the house opposite the face of the house of which RV gate flows directly into center of backyard.

    Thank you so kindly, Kevin, for the suggestions, and upon looking up gunite, if I'm not mistaken, it's sprayed concrete and looks medium gray when dry, right? It's a great thought, spraying extra concrete (extra gunite) over the lava rocks but wouldn't the dried concrete color of gunite still make the house look gray ?

    I Thank You so much for the windows suggestion. I'm just so afraid of tearing things out and in its place windows and also with the unorthodox three buildings and unorthodox side of house doubles as a wall, I fear the house will still be unorthodox in the end with windows in the front.

    May I ask what do you think, Kevin, about covering up the three tiny window with concrete blocks, so they don't look like eyes, removing
    all

    the lava rocks if possible without accidentally taking down the concrete blocks underneath, and stucco the whole 220 feet across of face of the house with a light blue stucco to go with the sky blue roof, or is it too much light blue stucco at 220 feet across and even with light blue, it still looks like a garrison because neverending wall at 220 feet across

    Come to think of it, Kevin, do you know how to find military people in the market, say in five to 20 years ? This is the perfect house for them that maybe they don't mind the gray rocks

    Might I ask if you know concrete block house builders or just concrete house (no concrete blocks needed) builders at a reasonable cost, Kevin, as as with most people, no wood houses, and concrete is less costly than steel, right ? I dread trying to find a house someday because it's majority wood houses.

    Please forgive my ignorance, Kevin. I am not as knowledgeable as some.

  • 2 years ago
    last modified: 2 years ago
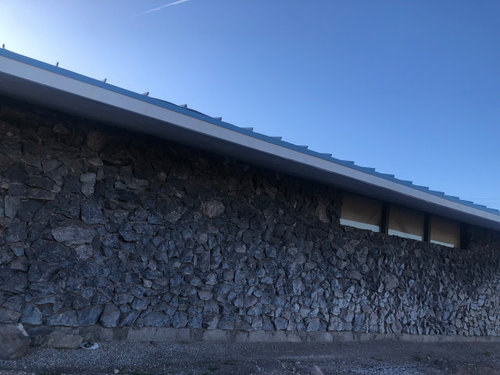
    Thank you apple_pie_order, as I originally took the pics when it was not high winds that day, so it turned out to be at dusk. In the daytime pics which are now the opening pics in the opening post, I stood as far back as I could across the street in taking them. It turns out as well, when I actually measured the width of the rock face instead of guessing, with measuring the gray rock face, it is about 150 ft across with the the rest of the face about 70 ft combined total, for a width to the face of 220 ft across grand total. See why I say the gray lava rock face might be all that people remember because it's wide, 150 ft across, it might dominate the memory.


    Wide house takes up the whole right side of the street. It faces two other houses across the street. Three houses total, make up the cul de sac.

  • 2 years ago
    last modified: 2 years ago
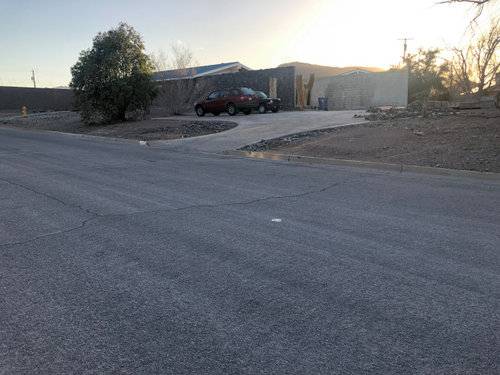
    That I may, ginatay124, I looked on the web for pics of interior when the house was last being sold, then to me as buyer, but after looking and looking I can't find a single website with pics, maybe because it's been 10 years or more since it was last sold. Well, because it's zoned for single family residence, I suppose there's not much I can do, right? about adding an oven to master bedroom kitchen because turning the master bedroom's kitchen into a full kitchen with adding oven, would that make the place into a multi ? or nextgen ? because then the master bedroom building literally becomes a full functioning apartment with solely adding oven, with containing even its own laundry.

    Because I am often in the children's building because of the space, I put a dorm fridge and double burner ($10 to $15 for a double burner for those who haven't heard of them) in the laundry room so I don't have to run into the middle building or master bedroom building to cook small things. The laundry room is a size because it serves five bedrooms so I can fit in there dorm fridge and double burner. But when it's a full on cooking, I have to plan ahead to go into one of the two other buildings for a full kitchen (master bedroom building has no oven though). I pile snacks into the refrigerator in the middle building and master bedroom building so when I run out of snacls in my dorm fridge in childrens building, debate goes on in my mind in inclement weather whether it's worth it to go out in inclement weather.

    I Thank You to the several people who mentioned landscaping. I was seeing about the exterior, to then color coordinate and/or theme coordinate landscaping.

    Yes covered walkway ! between the buildings. It's just dealing with the city when adding on structures, upon discussing it in general with the city in the past, it's so much red tape, that I wonder if there is a market for the place the way it is. Perhaps leave it the way it is ? and the next buyer, if they want to change it to having a kitchen in every building, they can elect to deal with the red tape. There's a form cut space almost for the kitchen and living room in the children's building, the only building missing the crucial biological of eating aka kitchen

  • 2 years ago

    I have looked at all the places the plans would be but have not been able to find them. Aye ! Me and my terrible drawing skills ! Let's forego interior then !

  • 2 years ago
    last modified: 2 years ago
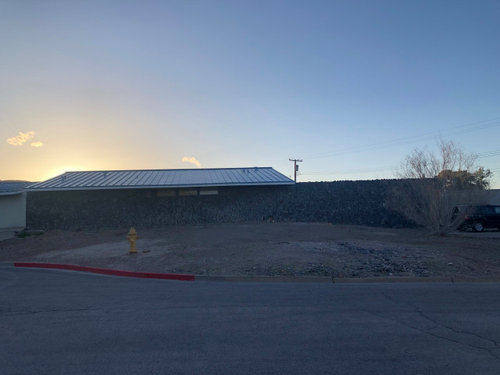
    Thanks for the photos and info. At this point, I suggest a one or two hour (you pay a consulting fee) walkthrough by a landscape architect or garden designer whose work you have seen and who does work in your price range. Look into the fees for a walkthrough: your local garden center may have a designer you can hire for an hour's visit for a couple hundred dollars which will apply to any work they do, or they may have a different fee structure.

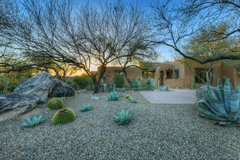
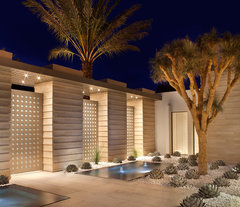
    Two different options to achieve your goal of "palatable" : embrace the geometry and bulk by choosing a strong geometric formal design or soften the look with an informal design with lacy trees and loose-structured plants You can see examples of informal design at places like the Arizona Sonora Desert Museum. https://www.desertmuseum.org/ which is well worth a trip. Here's a formal design:


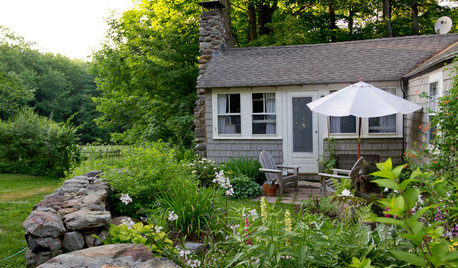
    Contemporary Landscape · More Info


  • 2 years ago

    An informal design:


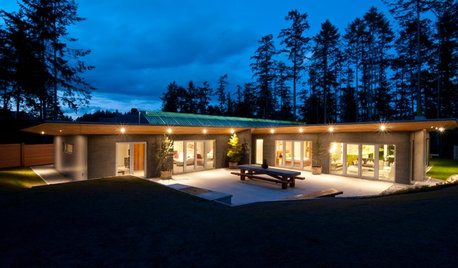
    Southwestern Landscape · More Info


  • 2 years ago

    Thank you, apple_pie_order, for your feedback. I take your words to heart. Sometimes I, well a lot of people, think they can pick out landscaping by themselves because all of us have seen millions of houses. It appears, with your post, I need to consider I can't do it by myself, and leave it to the pros.


  • 2 years ago

    Just landscape & it will change the entire facade