Software
Houzz Logo Print
izzieo

Creative kitchen island design help needed - how to finish the ends?

2 years ago
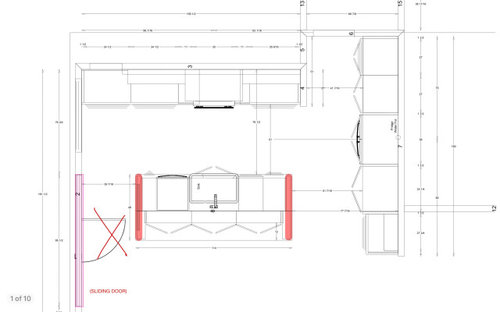
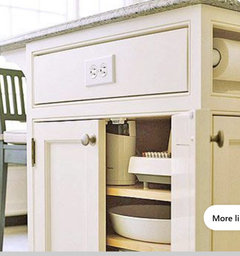
I’m not sure how to get the most bang for my buck here… I think we will put outlets on the ends of the islands but I don’t want these big sections of wasted space so I will ask the cabinet shop if they can just integrated them somehow.



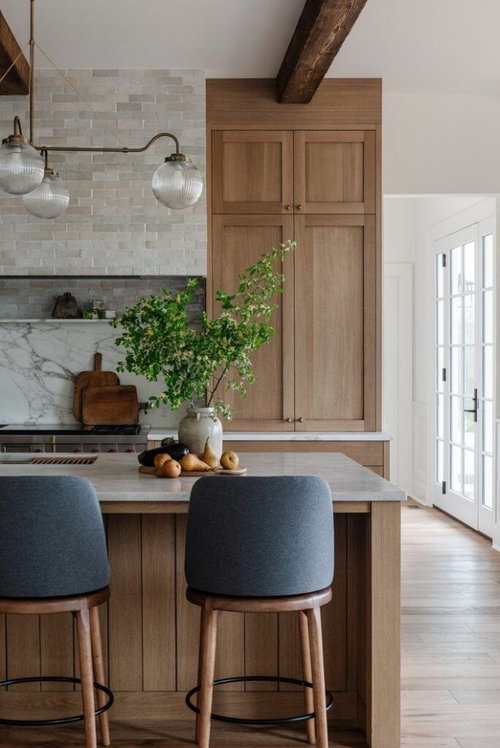

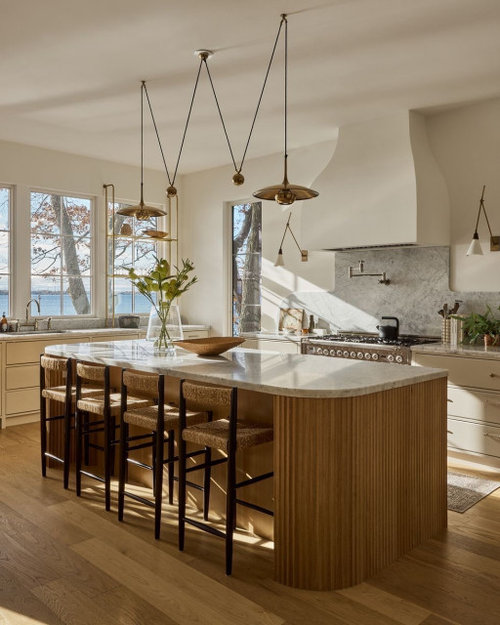


My big question is how to design the island ends…. fully open corners doesn’t seem great as it could be prone to breaking without any support. See some ideas below. Also, to the left of the fridge is a little appliance nook and an arched opening to the mudroom. To the right of the fridge is a tall pantry cab followed by a little open counter where I’m thinking of a coffee/tea bar with open shelves with a rounded corner. I thought it would be fun including more rounded details to reference the arched opening…


I think we could bring the island closer to the range cabinetry wall to add a bit more depth to the island for those shallow cabinets on the seating side. Not sure if it is worth having the storage here, otherwise we could just turn this into a wall section and make it look nice with panelling or some kind of interesting material. Seems like a waste of space but not the end of the world.


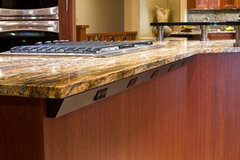

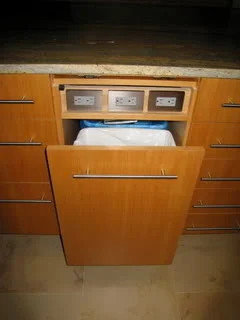



I really hate the look of outlets but it seems the best place is simply on the ends of the island in the middle. I’m going to look into different options for concealed outlets or at least nice looking ones.


Rounded posts, just simple.



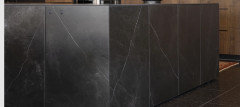
Solid ends, I like the panelling on the island.


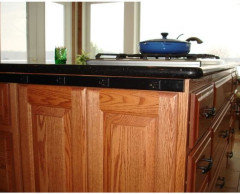

A fun detail on a simple island design!


Really fun! I could even see open shelving inside the island on the sides in the rounded area. Uhm, maybe for cookbooks or something? Baskets of tech things?


Comments (21)

  • PRO
    2 years ago
    last modified: 2 years ago

    "fully open corners doesn’t seem great as it could be prone to breaking without any support."

    Support is determined first, and the word steel is important.

    You are unclear as to what you are after in style.

    Nobody knows you finishes, or your top selection , or even your style!


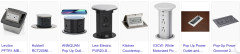
    You can consider a pop up receptacle which can be toned to your counter top and another low in toe kick or least visible side.

    As to a bigger island? You have 51 inch clearances at both range and fridge walls, and with tops will mean 48 comfortable inches. Leave the island size alone.

  • 2 years ago

    Thanks! Can you see the photos I attached! Love all of those for style!

    The house currently has no style really because I’m just starting on cabinetry. So far it’s just very basic and modern. We have no casing on windows or doors, there are lots of big windows with black frames, the stairs have a sort of mid century slatted wood screen detail dividing from the living room. The kitchen is going to be super sunny and the sliding door walks out to a future garden space.

    I’m going to figure out the kitchen style and go from there with referencing details throughout the rest of the house. Overall I’m going for an actually-modern farmhouse style, warm and organic.

    I think the measurements are from countertop edge, 51 just seems like it could be 48 if we want a few extra inches for the under island storage? That space looks nearly unusable now, it should be closer to 12” I’d think to fit cookbooks or smaller serving items. If you think the spacing and sizing is good as is, would you keep that under storage or delete it, save the money and just have a wall across there?

  • PRO
    2 years ago
    last modified: 2 years ago

    The shallow space won't change that much! It isn't all that accessible, but it is handy with touch latch doors. It's handy for extra stemware, outdoor dinner ware, and a lot of other things.

    Clarify your style firmly, it may dictate your choice in support at the island and a lot else.


    Wrapped views · More Info

    ( nobody!!! notices the receptacles )

  • PRO
    2 years ago

    izzizo:


    Note the difference between Jan's picture above and your picture of the rounded posts. Jan's picture has the proper wood framing between the posts; your's does not. It looks better too.

  • 2 years ago

    The shallow storage appears about 6” deep, this wouldn’t fit outdoor ware like plates. This is why I think it needs to be deep enough to actually fit plates and extra cookbooks, otherwise I’m not sure it is super useful!

    Love your kitchen! I like that look with the post and outlets hidden under, I’ll save this as one option whether the post is square or round I don’t know. Maybe the best thing is to show the few options I like to the cabinetry person and he can advise what is going to be best and most affordable.

    Clarify my style firmly? Easier said than done, Jan! Feel free to send over the instruction manual. Haha trust me I wish I could answer this. I suppose I’m torn because I’m young and my style has changed so much, for interiors I love many different styles and now the time has come I must narrow it down and finalize details/materials/etc. I realize it cannot be everything at once… organic earthy mid century modern farmhouse with a Japanese Scandinavian twist? 🥹

  • 2 years ago

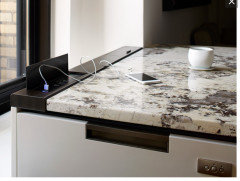
    What about a strip of outlets along the countertop?

  • 2 years ago

    I like the fully wrapped look like in some of your inspiration pictures, instead of a pole or leg at the corners. I wouldn't do the shallow storage. I don't think it buys you much and would still have a significant cost. If you wrap the island, your builder will probably just need to frame out the ends to match your design, then the cabinet company can apply the matching panels to give it that completed look. Also note that you may need steel supports under your island at about 2' spacing to support the overhang.

  • PRO
    2 years ago

    The "fun" detail you showed in the third photo is a dovetail, which takes a very high level of skill and would probably be quite expensive to have done. Cost/benefit?

  • 2 years ago

    I know the cabinets will have dovetail drawers so it seems like something they could easily add to the island. No idea about the cost, it’s one of those things where I feel it adds a really nice and unique detail but if the cost is way higher than say the rounded island, I don’t see the benefit. I’ve never seen that before though, so cool! I’m not sure if we can do a mitred thickened countertop edge in a curved profile. That sounds cooomplicated.


    After thinking about it I do gravitate towards the wood island with rounded end corners and the reeded wood wrapping around (whatever you call that). I love how it looks with a light greige painted perimeter cab (maybe shaker?) or even green!

  • 2 years ago

    What state are you located in? Building code is state-specific, and different states have adopted different versions of the NEC (National Electrical Code) or selectively incorporated sections of it. So, most importantly of all, 1.) find out if you are required to have an outlet in your island, 2.) if so, find out how many you are required to have, and 3.) find out where you are required to have them (or can't have them).


    In my state, I am required to have at least 1 electrical outlet in my particular island and that required outlet cannot be located more than 12" below the countertop and cannot be located underneath a countertop that extends more than 6" outward. I am also required to have GFCI outlets in my kitchen. From what I understand, if you wish to install an outlet (like Sillites) that is not a GFCI, there is a workaround.


    The new NEC 2023 code does not require that an island have an outlet at all. The attached article below can help you understand what I am discussing. Again, it is a state-specific thing, so have your contractor check or call the state yourself. My state did not agree with all the provisions of NEC 2023 so they only adopted the sections that they approved of and altered what they didn't like.


    That said, here are some ideas that might help you. Because I do not want a hole cut in the top of my granite counter for a pop-up and my island will have stone on 3 sides and I don't want anyone cutting into that stone, I am sacraficing drawer space on the inner (working) side of my island. That is, the space where a top drawer would be will instead be a false front. For me, it was the best solution (and believe me, I anguished over many different options). You will likely have different preferences.


    https://www.nfpa.org/news-blogs-and-articles/blogs/2023/01/18/kitchen-island-and-peninsula-receptacle-outlets-and-the-nec


  • 2 years ago

    Thank you!! We have strict rules here, I’m in Canada. I also would consider doing it in the cabinetry on the working side of the island as it keeps the outlets in the most useful locations as far as plugging in small appliances like waffle maker, food processor, juicer, etc. However it seems for less than the cost and hassle of customizing the cabinetry to work for that, I could just get the expensive outlets that look nice.

    I agree, no cutting into the countertop! Here are two products made in Canada that look amazing:

    1. Bocci 22 series outlets, super expensive but sooo nice looking! https://22system.com/en-ca
    2. Fittes - I get that it’s kind of annoying to have the thing open sticking out while in use, but it seems island outlets are only used for short periods anyway rather than places you leave stuff plugged in against walls. https://fittes.ca/products/no-see-receptacle-mount-luxe?_pos=2&_sid=fdcb8891d&_ss=r

  • PRO
    2 years ago

    Well, after reading the article about the changes regarding outlets on islands, I would forego any receptacle on the island. Then plan your kitchen layout so that you only use the island for prepping, plating, eating, serving and other activities that don't require an electrical appliance. Keep the coffee maker, toaster, waffle maker, blender, etc. on the perimeter counter tops. These activities don't require a 360* view.

  • 2 years ago

    HILARIOUS. Mark, it’s almost like you remember my previous rants?

  • 2 years ago

    What some say they will do is Option 3 from NEC 2023 (install junction box), and then after inspection, install the outlet whereever they want. I'd prefer to stay legal.


    I don't know what you have in Canada, Izzieo, but there is another alternative called Bora sockets. They are 220 volts. So not for America..

  • 2 years ago


    My top left "drawer" will be fake (entire right cabinet is panel ready dishwasher anyway) and is where the outlet will be.

  • 2 years ago

    I can't imagine not having an outlet on the island. We use ours for our stand mixer, sous vide, etc. If you use your eyelin for prep, there are likely some appliances that you will want to have nearby while prepping. I find it really convenient to have one outlet on each end of the island. Honestly, it is not something you will really notice especially with your floor plan if you put it on each end and use a cover that's painted to match the cabinets. Or just go with the dark brown or black set of outlets and call it done.

  • PRO
    2 years ago

    What exactly is an "eyelin"?

  • 2 years ago

    Eyelin is slang for island. Lol that was an auto correct typo.

  • PRO
    2 years ago

    You have to clarify what your budget is as hardwood and plywood have very different price points. That is a box joint not a dovetail joint and it would dictate real lumber to be used which is about 5-20x's as expensive as plywood. Your drawers most likely have dovetail joints.


    With todays cnc capabilities your imagination is the only limit so I get looking for over the top designs but I guess more input would help.

  • 2 years ago

    Thanks! Yes drawers will be birch dovetail (I assume this means plywood?)

    I think we will put oak on the island but I’m getting the sense we should avoid this style. It seems more expensive than the others, probably not worth it!