Software
Houzz Logo Print
roni_lagamjis

Need help with kitchen layout

12 years ago
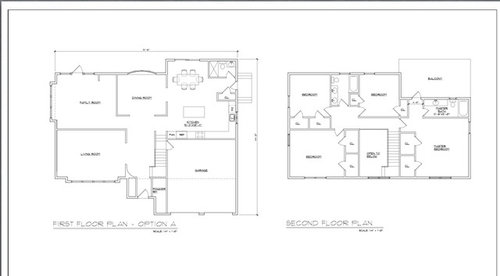
Please help. We are working with an architect and this is the kitchen layout he recommends. I am concerned that the kitchen sink is too far away from dining room and the informal eating area. We're else can I put the kitchen sink, so that it won't be so far away from where cleanup and prep will occur? The total space is 19x21 feet and must have a full bathroom in it as well as a walk in pantry. Side door has to stay but can be moved. Any help would be appreciated.

Comments (23)

  • 12 years ago
    last modified: 12 years ago
    Is there a reason for the full bath being close to the side door? The bath looks too close to the eating area. I don't see a walk in panty in the kitchen. Do you really want the formal dining room walled off from the rest of the space? What is the formal living room going to be used for? Where is the laundry room? How are you planning to use the various spaces?
  • 12 years ago
    A Sink can go in the island. Which is the fridge? (can't read the print)
  • 12 years ago
    Yes, I want the formal living room closed off and by itself. I want it to look pretty. We will be spending most of our time in family room. I want a pantry. Architect has drawn in a closet.
  • 12 years ago
    Fridge is to the right of the pantry.
  • 12 years ago
    Laundry will be in basement. Husband wants a full bath, just in case we build a pool, so guests don't have to traipse upstairs.
  • PRO
    12 years ago
    In my opinion, the bathroom should be where your kitchen ell is, and the kitchen should be moved over.
  • 12 years ago
    Architect says not to put the sink in the center island as its not the first thing you want to see coming into the space.
  • 12 years ago
    Bumping
  • 12 years ago
    Consider putting laundry upstairs on second floor. Most of the laundry of a house is upstairs. You won't have to go up and down with laundry baskets all day! I'd swap family room with dining room, open wall between dining room and living room. Then create some separation between hall and the family room but keep family room area open with kitchen. Unless plumbing is an issue you may want to think about moving kitchen to dining room area, family room where kitchen is and dining room where family room currently is. This way kitchen is close to dining room for serving, yet family room with all its messes is separate and not available to "formal" event guests. Good luck. Do all your drawings over any which way until you are comfortable with what you want before you get your permits. Then you won't have to worry about filing variances and changes etc with whatever city/town you are in.
  • 12 years ago
    I agree with other posters. Swap the formal dining room with family room so the family room becomes an extension of the kitchen. If you can, swap the positions of the bathroom and door with the kitchen, bringing the kitchen closer to the action. You might want to consider a bulter's pantry between the family room and the formal dining area. Finally, if the reason for the full bath is a future pool, then make it a wet room to save space.
  • 12 years ago
    So sorry, there is so much I don't like about this plan.
    1. Do you really want to carry laundry baskets from the second floor to the basement? How about a stackable washer/dryer upstairs?
    2. No bedroom/guest bath on the main floor. Forget you growing older, or elderly folks visiting, what if you, or one of the kids, has a skiing accident? This happened to two of my friends! Believe me for resale value alone it is worth it. I would lose the pretty formal living (some folks call it the Christmas tree room since that is the only time it is used!) and turn that into office/guest room.
    3. The bathroom that close to where you cook and eat is just sort of icky. I would change the layout of the stairs, take a small part of the garage, and create a 3 piece bath. That would be good for guests staying in the new guest room.
    4. Know you said husband brought up a bath near a future pool, seems like if you reconfigure things, even taking part of kitchen or garage, use that for a dressing area, make bath jack and jill sort. it would be much more livable.

    Right now it appears from this plan that you are thinking more about making pretty rooms rather than how you will live in the house.
  • PRO
    12 years ago
    last modified: 12 years ago
    Roni--Reading through the thread and reviewing the drawing, I find much to agree with. I would offer the following advice to you and your husband, from the design professional's perspective.

    I would hope that if you were my client, you would be forthright and honest with me in terms of your assessment of satisfaction during the design process. If miscommunication were an issue and If it can't be worked through, especially at this level, once all the financial business has been settled, knowing you were not satisfied, we should part ways and leave you to pursue other design options. Trust and honestly are paramount in this type of relationship. There is nothing worse than dissatisfied client who, without telling me, would solicit other opinions, critiqueing "our" previous design, and then emailing a sketch by someone else, to me, saying, "this is what I wanted." If I had knowledge that one of my clients posted what is likely be considered as intellectual property on this site without my permission and knowledge, there could be repercussions. I would suggest that you consider severing your ties with your design team immediately and secure a design release, so that you can have access to the work to date, when hiring another professional, as not to revisit previously "plowed fields."

    If you haven't gotten what you feel you've asked for at this point with your design team, I have reservations that you will be able to achieve your desired ends using this methodology. Please understand that this comes from a 30 year perspective of dealing with and observing client behavior. This is nothing against them or you. Sometimes, this type of business relationship lacks the creative synergy necessary to arrive at the solution which all parties are satisfied with. This is the reality of why good, honest and open communication is such an important part of any design project--so all parties are getting exactly what they need.

    Just as with conducting business outside of Houzz, please acknowledge the benefits and the experience professionals who comment on your circumstances are offering. I see many of them on similar threads, and no doubt, if contacted, many would consider working with you on a paid consultaton basis for your project. Once you have received a copyright release from the other party, please consider working with one of "our" Houzz professionals. I wish you the best in your design pursuits. Happy Houzzing.
  • 12 years ago
    last modified: 12 years ago
    I read somewhere that the optimal work triangle has no more than 27 total feet...measure it with a ruler. If it's less than 27, then you'll probably find it comfy to work in. Looks like the architect worked hard to put your sink by a window, which is why it's all by itself over there. Would you consider putting it on the island? You might find that you're happier with how the kitchen works. Is that a coat closet by the side door, or a pantry? If you eliminate that closet and the window, you can put in floor-to-ceiling pantry cupboards on the right hand side where the sink is now & make the island big enough to put in the dishwasher and sink in it.

    You could even make the cupboard closest to the door be a wardrobe if you cannot do without the closet space...
  • 12 years ago
    Do you really want a formal dining room? I would be inclined to remove all the walls around it and open up the space. The kitchen would flow into the eating area and the family room. It would be an awesome family space. You would only need one table. Just think how much room you would have at holiday times to expand it to fit extra people. If you do this you will be able to rework your kitchen/bathroom a bit. A walk in pantry would be great.
  • 12 years ago
    So are you designing from scratch? Are you remodeling an existing home?
    If you are starting from scratch I agree with DMH Design -- this plan is not
    great and needs lots of improvement in many areas. Also would for sure
    put the laundry upstairs. We need more info on what you are doing and
    whether things can actually be changed at this point.
    Take lots of time in the design phase and you will be happier once its
    built out. Good luck!
  • PRO
    12 years ago
    I would swap the sink and stove. Having the sink in the island can be a nice option as suggested. But I can offer you a whole new idea all together.
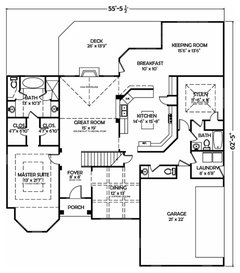
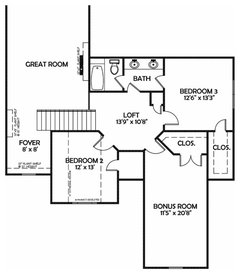
    http://www.houseplansbydsms.com/shop/2-story-house-plans/house-plan-121b/
    (1st & 2nd floor elevations shown)
    or
    http://www.houseplansbydsms.com/shop/2-story-house-plans/house-plan-120g/
    (front of home shown only.....select link to see floor plan)
    under $400 dollars for a download. Or the home plans can be sent via us postal service.
  • PRO
    12 years ago
    last modified: 12 years ago
    Both plans offer the master bedroom downstairs with all other bedrooms on the second level. House plan 121B offers a powder room for guest, a keeping room and a study that can easily be converted to a children's bedroom. House plan 120G offers an additional bedroom on the first level. We offer modifications to any plan at a minimal charge. http://www.houseplansbydsms.com/drafting-services/
  • 12 years ago
    Yes, agree with Debbie, Lori and Lynn. In some ways this feels like a very old fashioned house. Building space and furnishing is expensive, who needs rooms such as formal living and formal dining that barely get used?

    Right now there are two small spots shown to hold dining tables. Take walls down and give yourself some flexibility.

    And remember, some day, someone (young or old) won't be able to make it up the stairs!
  • PRO
    12 years ago
    Roni, DMH Design makes some very good points. I also agree with pcmom1 that this seems like a somewhat dated plan, with the segmented rooms. Having said that, I also understand that you want a formal dining space. There are ways to do this, however, that can still make the room more accessible. For instance, as others have suggested, shifting the kitchen to the center of the house - DR to the left side, FR to the right, a very traditional plan - would make your family living area (kitchen and family room) contiguous, while still allowing a more separate dining room. This would also allow your more formal spaces to be contiguous (LR and DR) These are much bigger issues than where the sink is located (which, in your current plan, is fine - add a prep sink and DW to the island if you think you need it)

    My main concern with this plan is the separation of the two main family areas, the FR and the kitchen.

    Just off the top of my head, I would consider these changes: 1) locate kitchen in center of house, in current DR location (you will probably need to take a bit of the existing kitchen space, too) 2) locate FR where kitchen is shown 3) make the kitchen open into the FR 4)in order to make this flow, move the full bath and coat closet down to the common garage wall. This gives you an uninterrupted (by bathroom) view of the backyard and future pool and makes the resultant rectangular room more useable. 5) use an opening, perhaps shuttered or similar, into the formal DR to provide better serving/clean-up space and also to be able to have contact with your dinner guests when you want it.

    kitchens · More Info

    House in Old Greenwich · More Info

    Menlo Park Ranch Addition/Remodel · More Info

    Traditional Kitchen · More Info
  • PRO
    12 years ago
    Hi ! Gosh there lots to consider here - but I think Kathryn Peltier has pretty much explained concisely what I was thinking for this space too - as there's a bathroom overhead the plumbing shouldn't be too much of a problem ... so might not be as expensive as you may think it would be to move the kitchen to current dining room opening into new family room too !
  • 12 years ago
    Thank you all for your comments. I actually fell in love with the floor plan the moment I walked into the house. Sometimes different things work for different people. I am not at all a fan of the open floor plan. If I'm in the kitchen cooking, I don't feel I have to be listening or watching what other members of my family are watching/listening to. The kitchen doesn't have to be the center of our universe. There's nothing wrong with walking from the den across the house to the kitchen to have dinner without a television glaring and blaring. That being said I was concerned that the kitchen sink was too far away for cleanup. Thank you all again for your input.
  • PRO
    12 years ago
    hi - well in that case the answer is simple ... add a sink, dishwasher and bin to the island !
    :-)